203 Clara Crossing Unit 40, Cartersville, Georgia 30120
- $255,535
- Townhouse, Residential
- 3
- 3
- 1
- 1443 m²

- $255,535
Description
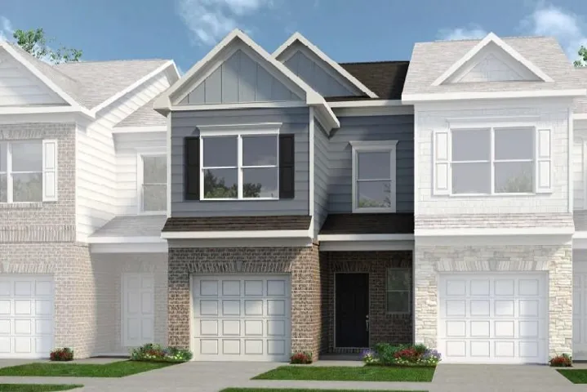
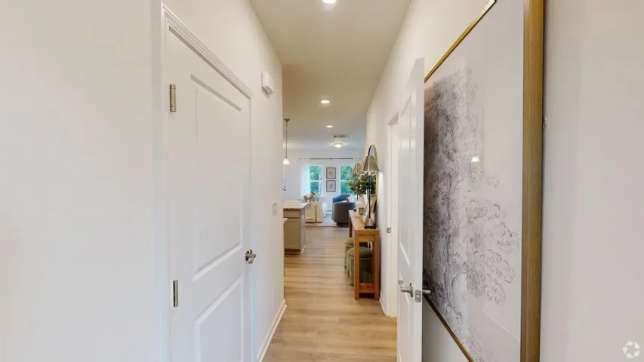
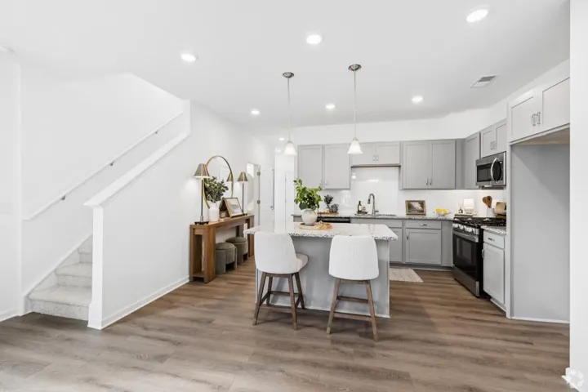
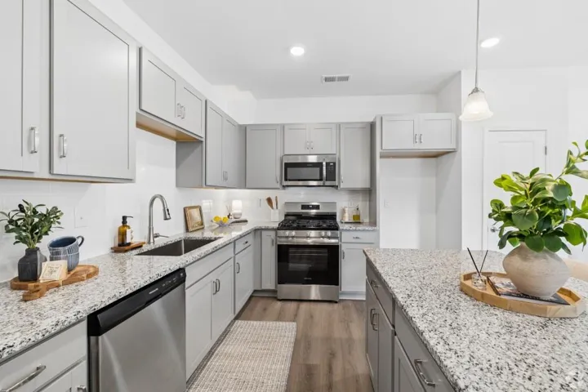
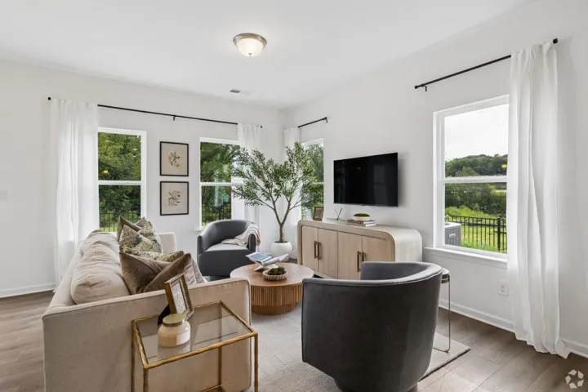
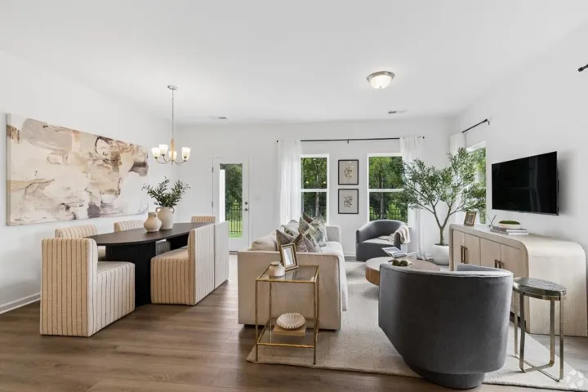
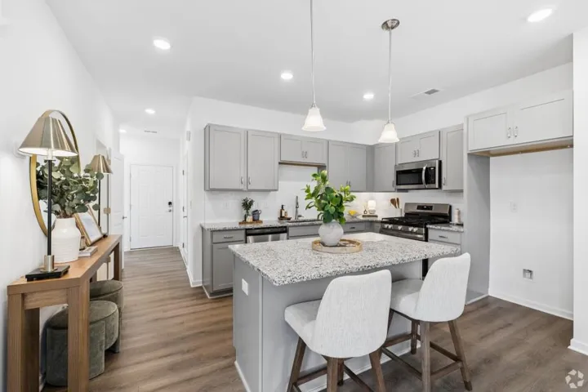
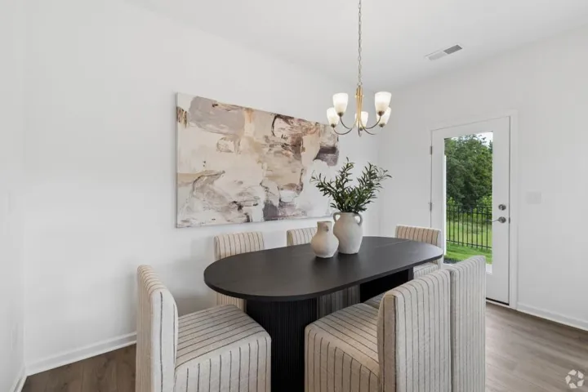
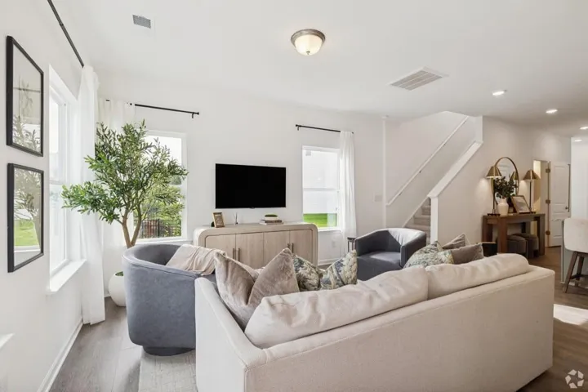
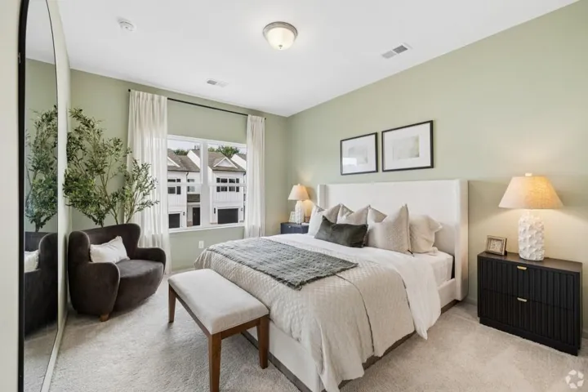
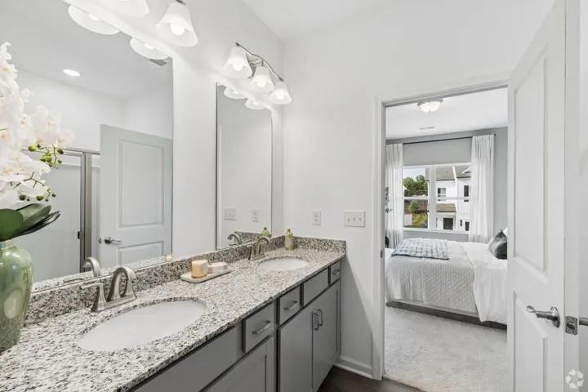
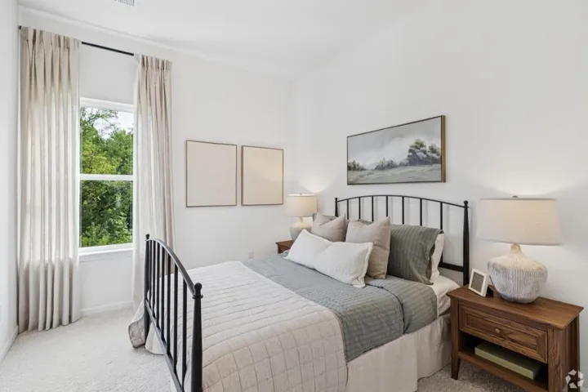
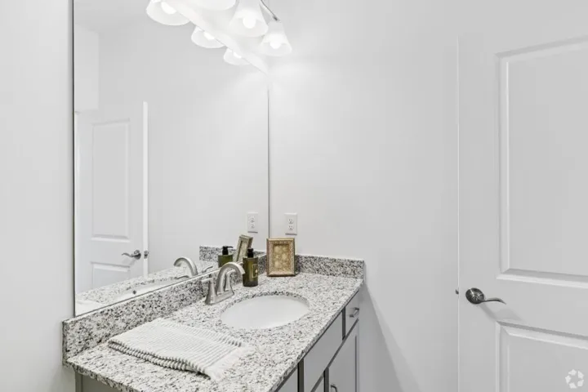
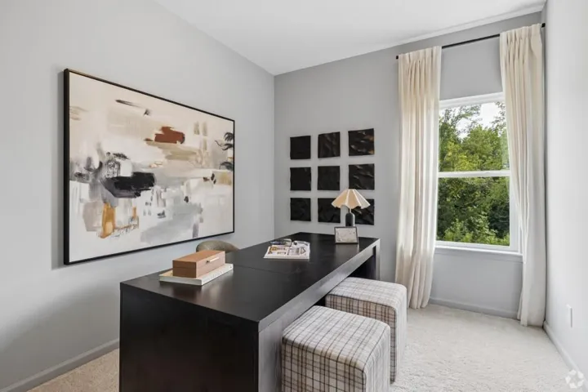
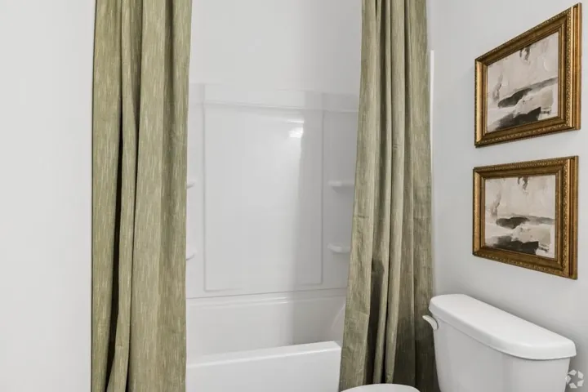
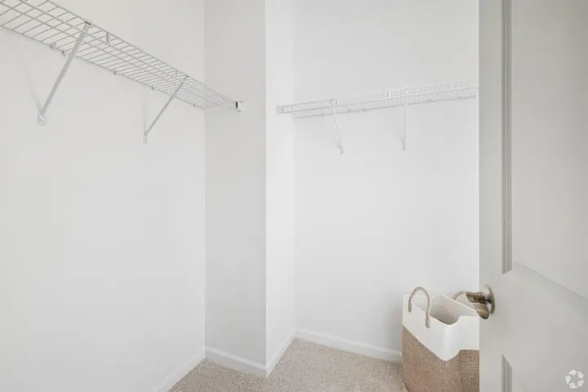
Move in Ready November! The Rutledge plan by Smith Douglas Homes in Johnson Crossing, a new townhome community in Cartersville. This beautifully appointed homes offers 3 bedrooms, 2.5 baths and 1, 443 Square ft, with contemporary finishes and thoughtful details. A glass front door opens to a welcoming foyer accented with chair rail and shadowbox trim. The open-concept main living area features a sleek linear electric fireplace, creating an inviting focal point for relaxing and entertaining. The kitchen showcases upgraded cabinetry with crown molding, granite counters, center island with pendant lighting and a tile backsplash. An undermount stainless steel sink and pull-down faucet and additional drawer storage add practical appeal. Luxury Vinyl plank flooring pairs beautifully with the home’s coordinated black fixtures and hardware, while an open iron rail staircase enhances the interior. Retreat to the primary suite that features a tray ceiling with crown molding and an ensuite bath features double vanity sinks with marble tops and large shower. Two additional bedrooms provide space for family, guests, work or hobbies. Enjoy outdoor living on the expanded rear patio, perfect for relaxing or entertaining. The expanded rear patio offers a welcoming spot to unwind outdoors for grilling, gathering or a quiet evening. An automated garage door opener adds convenience to this new townhome. Seller incentives with use of preferred lender. Photos representative of plan not of actual home.
Address
Open on Google Maps-
Address: 203 Clara Crossing Unit 40, Cartersville, Georgia 30120
-
City: Cartersville
-
State/county: GA
-
Zip/Postal Code: 30120
-
Area: Johnson Crossing
Details
Updated on October 30, 2026 at 12:02 pm-
Property ID 7859391
-
Price $255,535
-
Property Size 1443 m²
-
Bedrooms 3
-
Bathrooms 3
-
Garage 1
-
Year Built 2026
-
Property Type Townhouse, Residential
-
Property Status Active, For Sale
Additional details
-
Listing Terms 1031 Exchange, Cash, Conventional, FHA, VA Loan
-
Association Fee 135
-
Roof Composition
-
Utilities Electricity Available, Sewer Available, Water Available
-
Sewer Public Sewer
-
Cooling Central Air
-
Heating Central
-
Flooring Carpet, Luxury Vinyl
-
County Bartow - GA
-
Property Type Residential
-
Pool None
-
Parking Attached, Garage
-
Elementary School Kingston
-
Middle School Cass
-
High School Cass
-
Community Features Homeowners Assoc, Sidewalks, Street Lights
-
Waterfront None
-
Architectural Style Townhouse, Traditional
Mortgage Calculator
-
Down Payment
-
Loan Amount
-
Monthly Mortgage Payment
-
Property Tax
-
Home Insurance
-
PMI
-
Monthly HOA Fees

- Jason Tatum