- Single Family Residence, Residential
- 7
- 5
- 3
- 4030 m²

Description
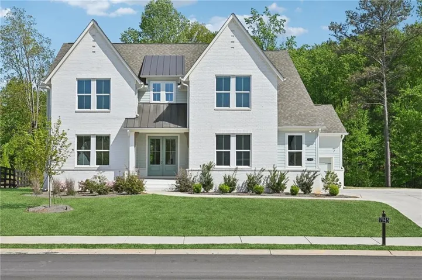
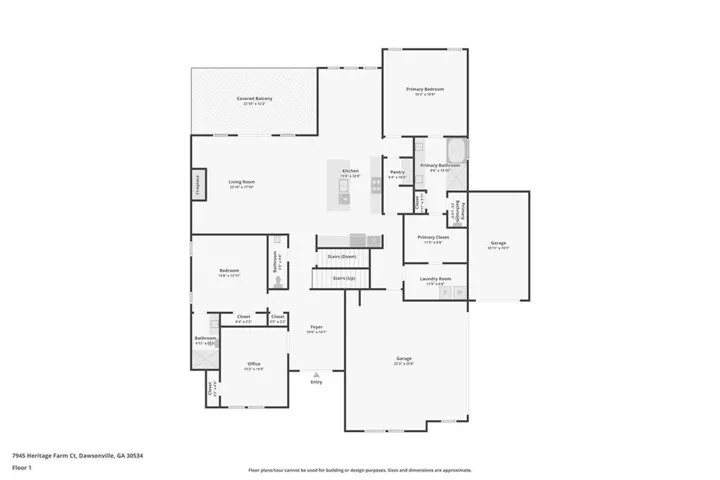
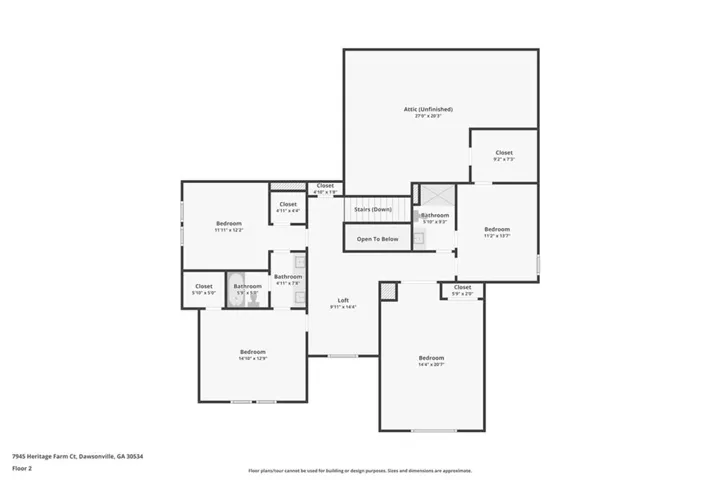
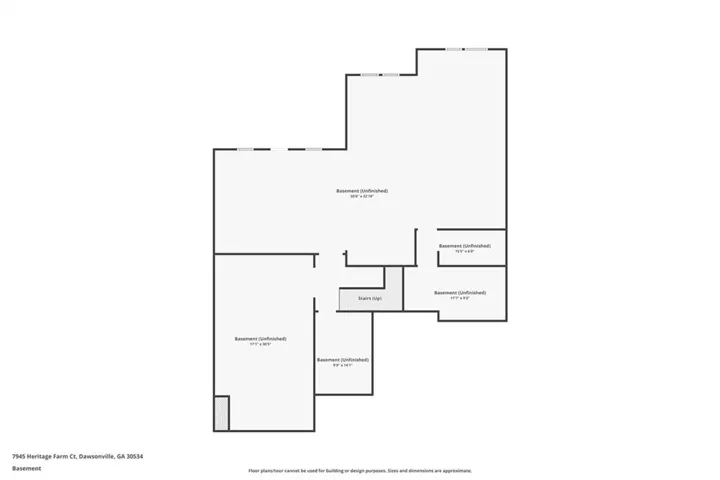
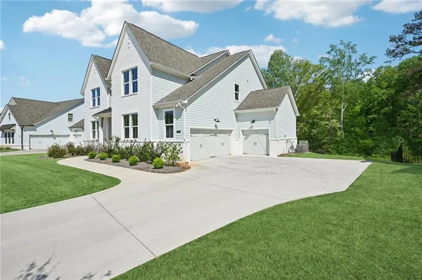
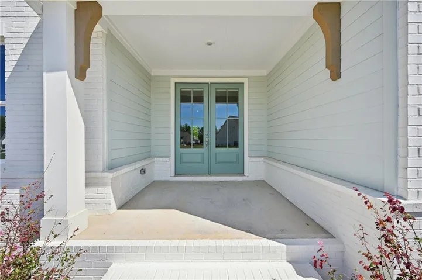
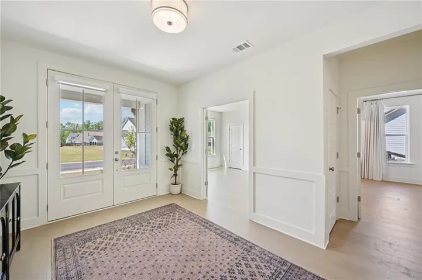
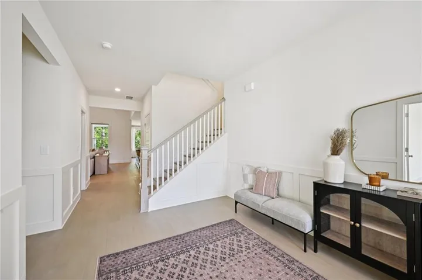
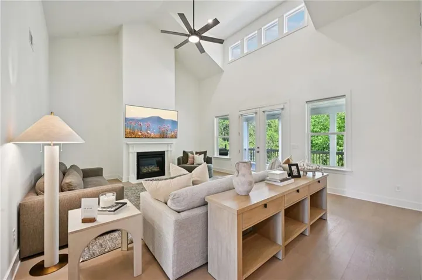
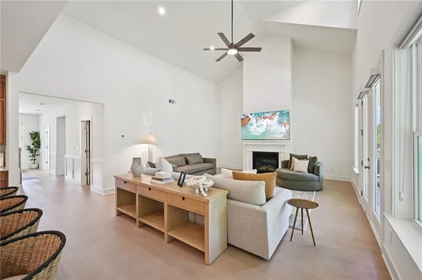
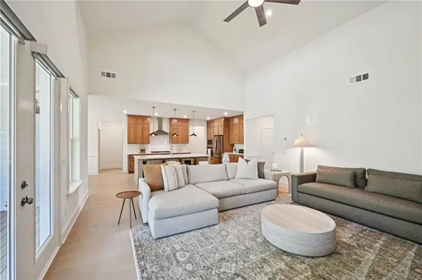
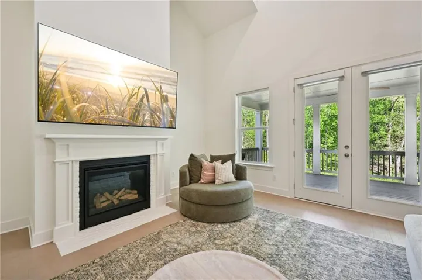
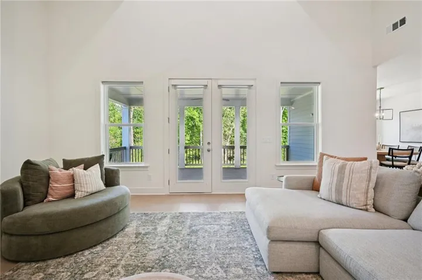
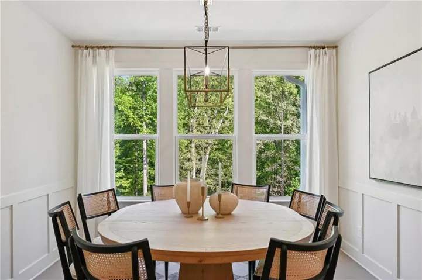
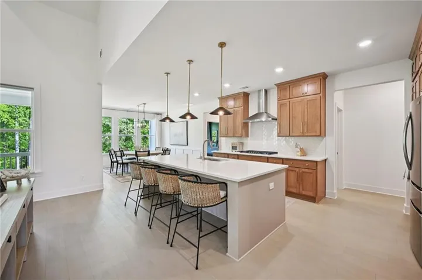
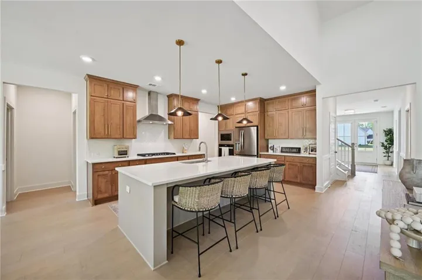
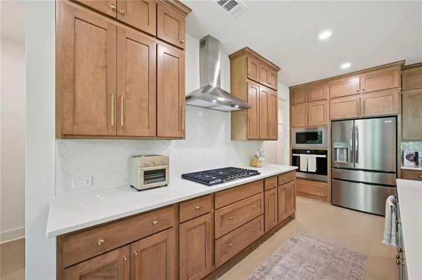
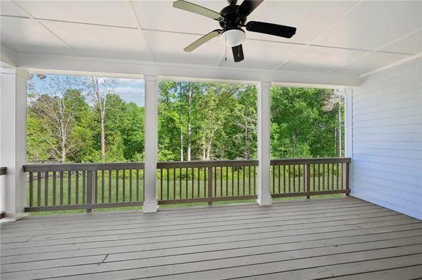
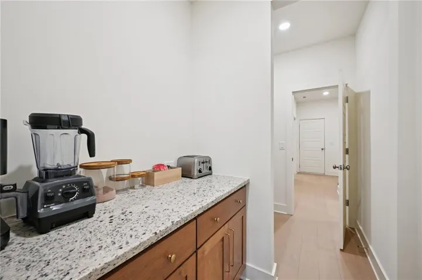
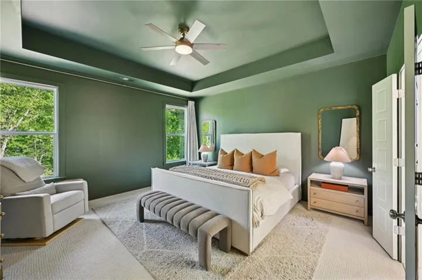
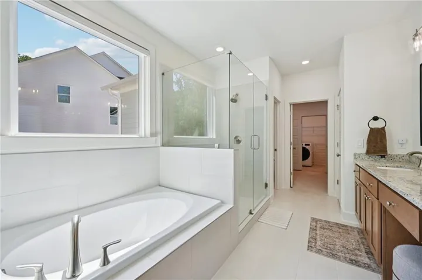
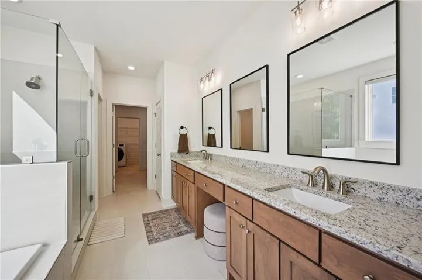
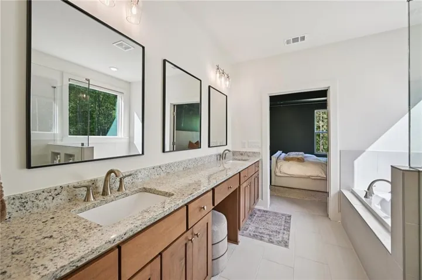
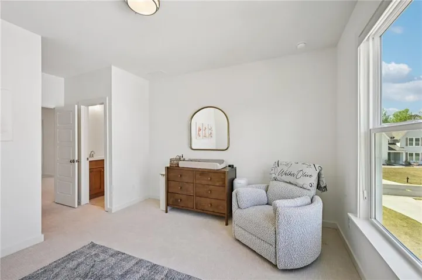
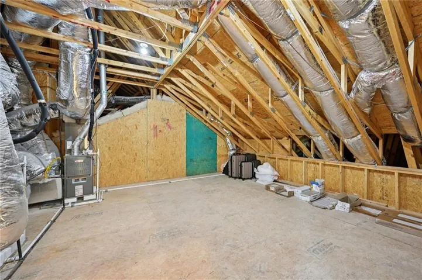
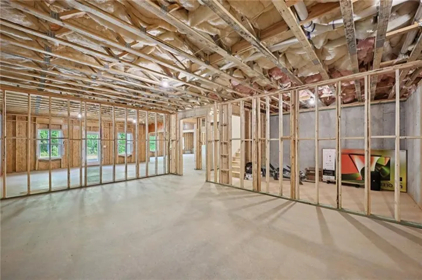
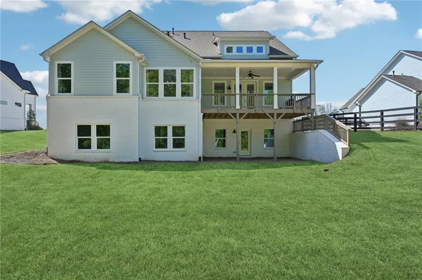
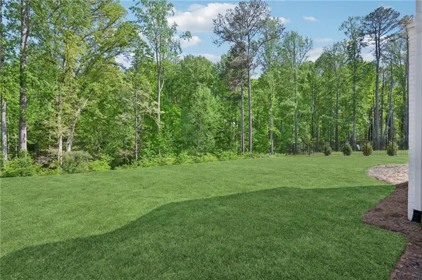
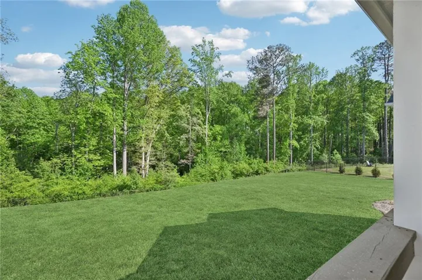
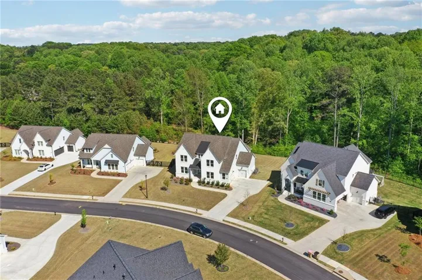
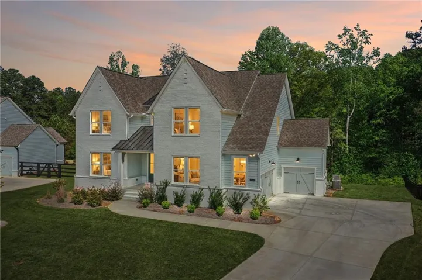
This 2024-built European farmhouse masterpiece offers the rare opportunity to own one of the largest and most PRIVATE, LEVEL BACKYARDS in North Forsyth’s coveted Fireside Farms. Seller is offering an “Interest Rate Buy down” which is a HUGE BUYER BENEFIT! – Seller paid 2-1 rate buydown for qualified buyers with Preferred Lender. Enjoy reduced mortgage payments during the first two years (subject to qualification, loan approval, program guidelines and contract terms. Must close before 10/15/26. More details in FMLS Docs & in photos. Plus, move into INSTANT EQUITY!! Priced $40K below recent Appraisal!! This is a beautiful Home!! Make sure you see this practically brand new and impeccably maintained, this stunning home offers an exceptional opportunity for buyers seeking comfort, space, and thoughtful design in sought-after Forsyth County GA. Huge daylight unfinished basement with a 3rd car garage w/ an amazing backyard are just a few of the wonderful features this home offers. With the sellers reluctantly relocating, this immaculate residence is truly move-in ready and filled with desirable upgrades throughout. A charming covered front porch welcomes you into a bright and inviting two-story family room, where abundant natural light, expansive windows, a cozy fireplace, and ceiling fan create the perfect gathering space for relaxing or entertaining. The open-concept layout flows seamlessly into a chef-inspired kitchen featuring beautiful quartz countertops, richly stained cabinetry, a gas range, and an oversized island with seating for four. A spacious breakfast area overlooks the private, tree-lined FLAT BACKYARD with plenty of room for a pool, while the butler’s pantry adds both elegance and exceptional storage. The main level is thoughtfully designed with three bedrooms, including a luxurious owner’s suite complete with trey ceiling, custom paint, ceiling fan, dual vanities, a frameless glass shower, and a generous walk-in closet. Conveniently, the laundry room is located just off the closet. A secondary bedroom features its own private bath and walk-in closet, while the third bedroom offers flexibility as a home office. A stylishly appointed powder room completes the main level. Upstairs, you’ll find four additional spacious bedrooms, each offering ample storage, along with a versatile media room that can be tailored to fit your lifestyle—whether as a home theater, playroom, or additional living space. A cozy loft/landing area provides the perfect spot for reading or unwinding. The home is equipped with upgraded media wiring, including internet access in every bedroom, ensuring modern connectivity throughout. Additional highlights include a walk-in attic for easy storage, a full daylight basement stubbed for a bathroom and ready for future customization, and a rare lot that backs to trees for added privacy. The flat driveway leads to a three-car garage, complete with an electric vehicle charger and space for an RV pad if desired. Largest Floorplan in the Community – the Rose Floorplan. Enjoy outdoor living on the beautifully stained deck overlooking the serene backyard ideal for morning coffee or evening gatherings. Located just minutes from GA-400, shopping, dining, and top amenities, this home combines convenience with luxury living. Award winning schools and homes with basements in this community are rare—don’t miss your chance to make this exceptional property your own. Schedule your private showing today. See Recent appraisal by DS Murphy at home.
Address
Open on Google Maps-
Address: 7945 Heritage Farm Court, Dawsonville, Georgia 30534
-
City: Dawsonville
-
State/county: GA
-
Zip/Postal Code: 30534
-
Area: Fireside Farms
Details
Updated on September 8, 2026 at 7:55 pm-
Property ID 7814587
-
Price $849,999
-
Property Size 4030 m²
-
Land Area 0.51 m²
-
Bedrooms 7
-
Bathrooms 5
-
Garages 3
-
Year Built 2024
-
Property Type Single Family Residence, Residential
-
Property Status Active, For Sale
Additional details
-
Association Fee 700
-
Roof Shingle
-
Utilities Cable Available, Electricity Available, Natural Gas Available, Sewer Available, Underground Utilities
-
Sewer Public Sewer
-
Cooling Ceiling Fan(s), Central Air, Electric
-
Heating Central, Natural Gas
-
Flooring Carpet, Ceramic Tile, Hardwood
-
County Forsyth - GA
-
Property Type Residential
-
Pool None
-
Parking Garage, Garage Faces Front, Garage Faces Side, Kitchen Level, Level Driveway
-
Elementary School Silver City
-
Middle School North Forsyth
-
High School North Forsyth
-
Community Features None
-
Waterfront None
-
Architectural Style Craftsman, Farmhouse, Traditional
Mortgage Calculator
-
Down Payment
-
Loan Amount
-
Monthly Mortgage Payment
-
Property Tax
-
Home Insurance
-
PMI
-
Monthly HOA Fees

- Jason Tatum