- Single Family Residence, Residential
- 3
- 3
- 3
- 2390 m²

Description
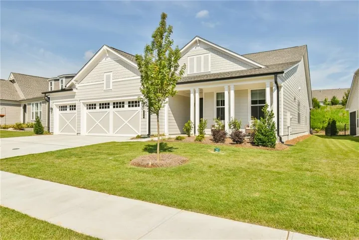
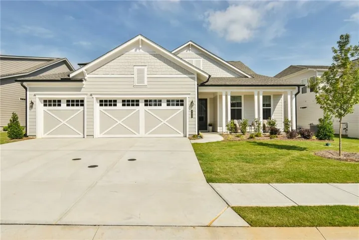
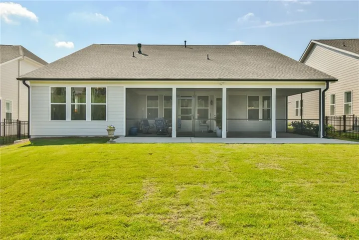
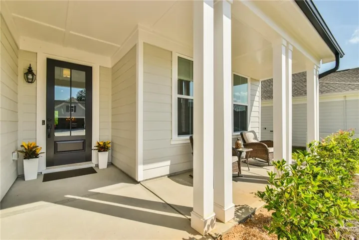
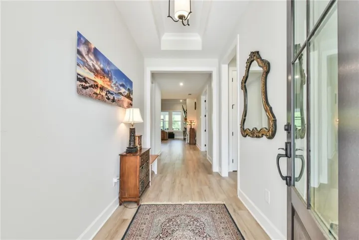
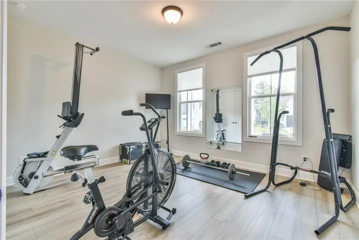
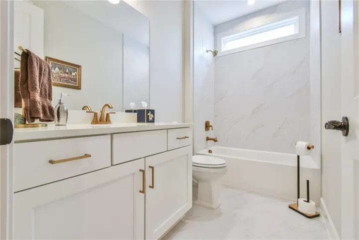
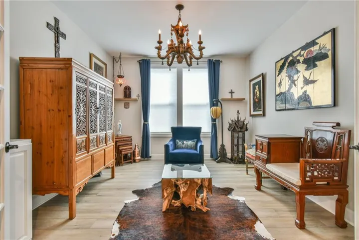
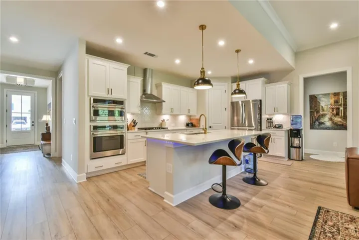
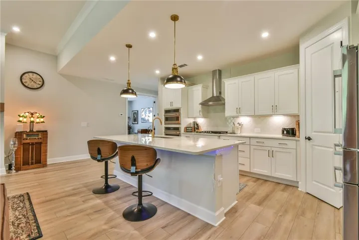
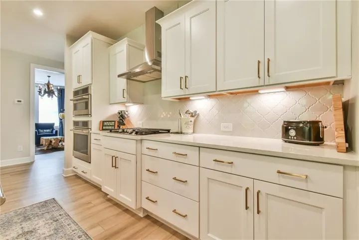
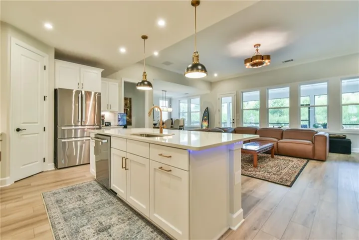
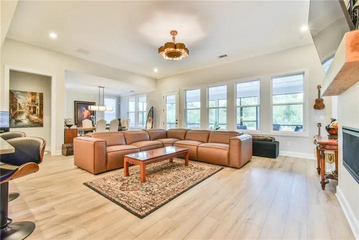
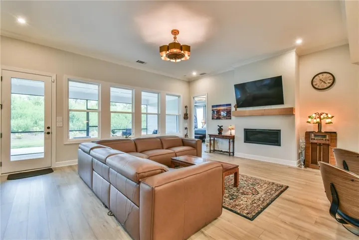
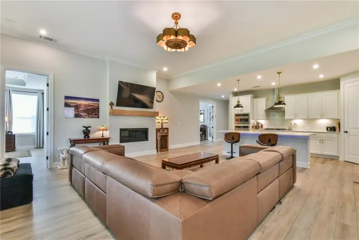
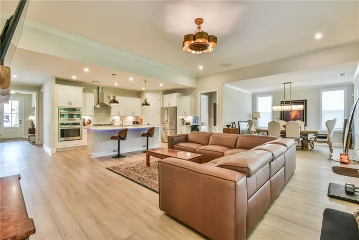
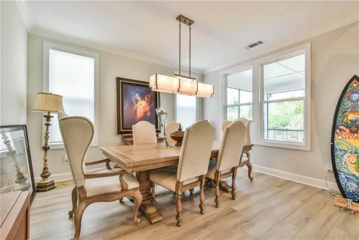
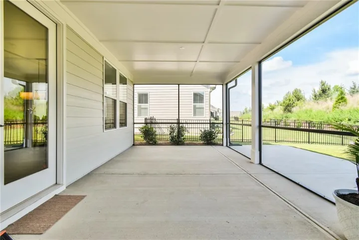
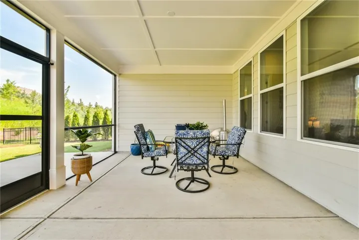
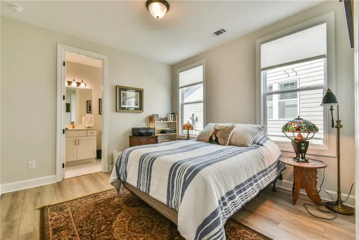
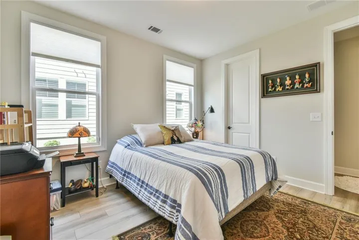
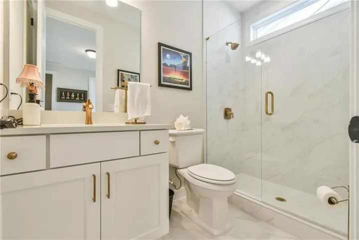
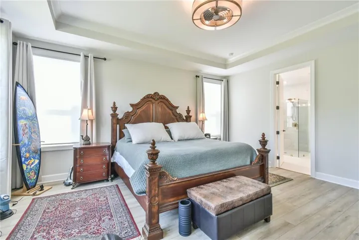
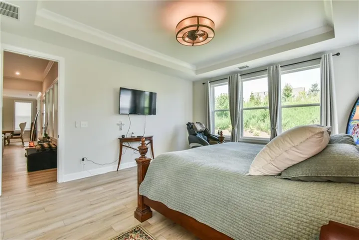
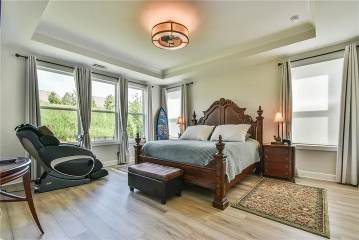
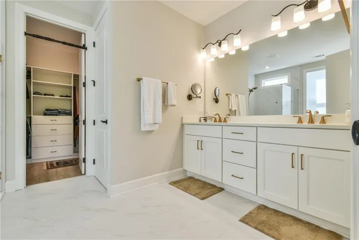
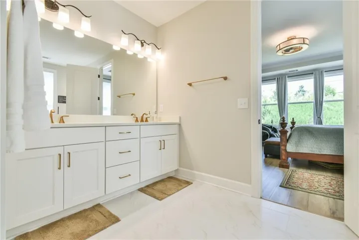
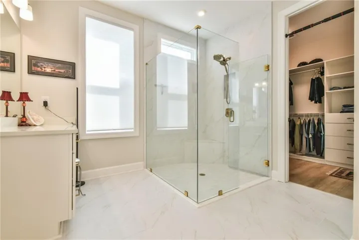
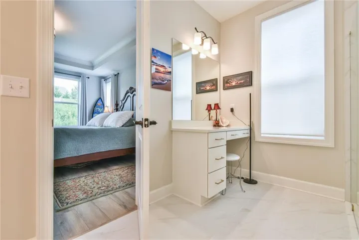
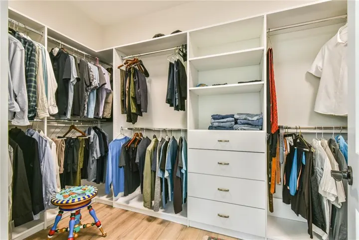
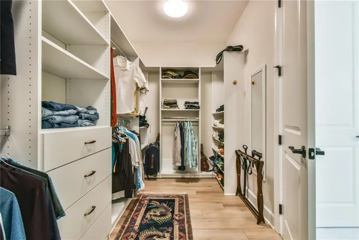
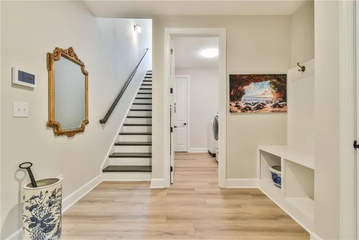
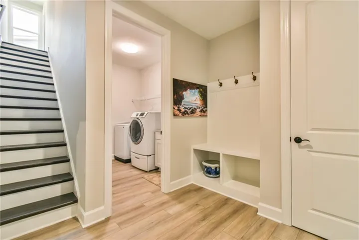
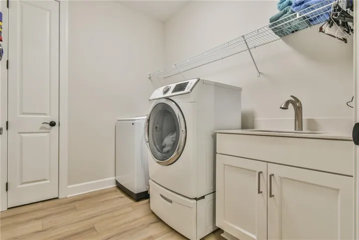
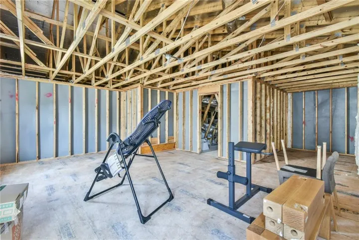
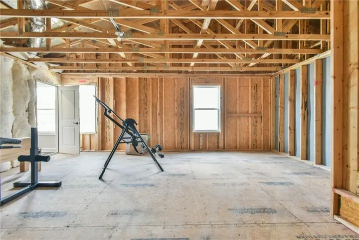
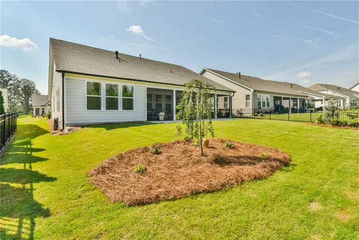
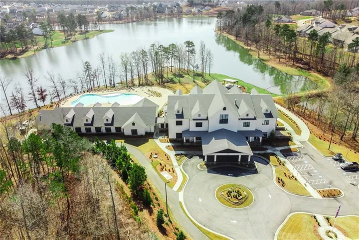
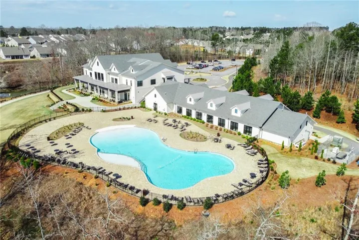
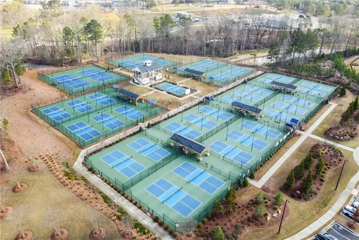
NEW PRICE – BRING ALL OFFERS! Welcome to this move-in ready, popular Pear floor plan in Cresswind Georgia at Twin Lakes, a premier lakefront active adult community. Completed just a few months ago on a quiet lot away from main roads, this immaculate home perfectly blends high-end finishes with exceptional indoor-outdoor living. The open-concept design features 11-foot ceilings and durable luxury EVP flooring throughout the entire home, creating a cohesive feel. At the heart of the home, the chef’s kitchen showcases quartz countertops, white perimeter cabinetry paired with a beautiful Arabesque tile backsplash, rose gold hardware, and a single-bowl stainless steel sink. Premium GE Café appliances include a gas cooktop and built-in ovens. The kitchen flows effortlessly into a great room highlighted by crown molding, LED lighting, and a linear gas fireplace. The flexible layout offers 3 bedrooms, 3 full baths, and a private den. Everyday conveniences include an entryway drop zone, a laundry room with a sink, and an expansive 3-car garage with a 4-foot extension. Upstairs, a spacious open loft comes pre-plumbed for a bath, ready to be finished to fit your lifestyle. Outside, a very large screened porch and patio overlook a private yard with new landscaping that can easily be fenced in. Avoid the build process and move right into this highly upgraded, like-new home today! Cresswind at Twin Lake is a 55+ Active Adult Community that offers a resort lifestyle featuring Georgia’s largest private pickleball complex, a resident-exclusive clubhouse with an indoor heated Olympic-size pool, a state of the art fitness center, a bandshell, and a full time Lifestyle Director. Located minutes from downtown Hoschton and Braselton!
Address
Open on Google Maps-
Address: 224 Bear Way, Hoschton, Georgia 30548
-
City: Hoschton
-
State/county: GA
-
Zip/Postal Code: 30548
-
Area: CRESSWIND AT TWIN LAKES
Details
Updated on September 3, 2026 at 4:41 pm-
Property ID 7786542
-
Price $725,000
-
Property Size 2390 m²
-
Land Area 0.2 m²
-
Bedrooms 3
-
Bathrooms 3
-
Garages 3
-
Year Built 2025
-
Property Type Single Family Residence, Residential
-
Property Status Pending, For Sale
Additional details
-
Association Fee 310
-
Roof Composition
-
Utilities Cable Available, Electricity Available, Natural Gas Available, Underground Utilities, Water Available
-
Sewer Public Sewer
-
Cooling Ceiling Fan(s), Central Air
-
Heating Central
-
Flooring Luxury Vinyl, Tile
-
County Jackson - GA
-
Property Type Residential
-
Pool None
-
Parking Garage
-
Elementary School Jackson - Other
-
Middle School Jackson - Other
-
High School Jackson - Other
-
Community Features Clubhouse, Fitness Center, Gated, Homeowners Assoc, Lake, Pickleball, Playground, Pool
-
Waterfront None
-
Architectural Style Ranch
Mortgage Calculator
-
Down Payment
-
Loan Amount
-
Monthly Mortgage Payment
-
Property Tax
-
Home Insurance
-
PMI
-
Monthly HOA Fees

- Jason Tatum