42 Amelia Court, Covington, Georgia 30014
- $699,445
- $734,445

- $699,445
- $734,445
Description
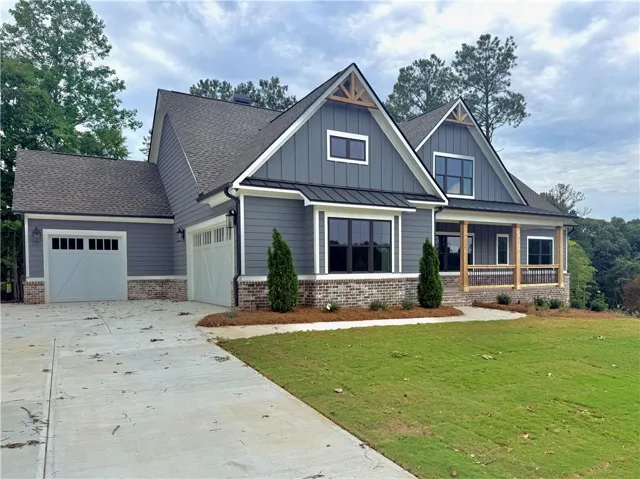
New Construction! The Riley ranch plan on a full basement. This 4 bedroom 3.5 bath home on a full basement features a 3-Car garage. Beautiful Revwood flooring throughout, tile baths and coffered dining room. The fireside family room with vaulted ceiling opens to the gourmet kitchen, which features double ovens, vent hood, a large kitchen island, ceramic kitchen sink, abundant painted cabinets and quartz countertops. The private, vaulted owner suite with cedar beams leads to the owner bath which features his and her vanities, a relaxing free standing tub, separate tiled shower and a walk-in closet. The secondary bedrooms have walk-in closets and a Jack & Jill Bathroom. Upstairs is the bonus room/4th bedroom with full bath. This home is situated on a beautiful corner lot with an unfinished full basement. Enjoy your backyard from the covered deck and a patio underneath. Must see this beautiful gated community! Up to 10k incentive to buyer with our preferred lender.
Address
Open on Google Maps-
Address: 42 Amelia Court, Covington, Georgia 30014
-
City: Covington
-
State/county: GA
-
Zip/Postal Code: 30014
-
Area: GROVE PARK
Details
Updated on August 29, 2026 at 3:23 pm-
Property ID 7766846
-
Price $699,445
-
Property Size 3042 m²
-
Land Area 1.263 m²
-
Bedrooms 4
-
Bathrooms 4
-
Year Built 2026
-
Property Type Single Family Residence, Residential
-
Property Status Pending, For Sale
Additional details
-
Association Fee 1000
-
Roof Composition
-
Utilities Cable Available, Electricity Available, Natural Gas Available, Phone Available, Underground Utilities, Water Available
-
Sewer Septic Tank
-
Cooling Ceiling Fan(s), Central Air
-
Heating Central, Natural Gas
-
Flooring Carpet, Ceramic Tile, Hardwood
-
County Walton - GA
-
Property Type Residential
-
Pool None
-
Parking Attached, Garage Faces Front, Garage Faces Side, Kitchen Level
-
Elementary School Youth
-
Middle School Youth
-
High School Walnut Grove
-
Community Features Gated, Homeowners Assoc, Sidewalks, Street Lights
-
Waterfront None
-
Architectural Style Craftsman, Ranch
Mortgage Calculator
-
Down Payment
-
Loan Amount
-
Monthly Mortgage Payment
-
Property Tax
-
Home Insurance
-
PMI
-
Monthly HOA Fees

- Jason Tatum