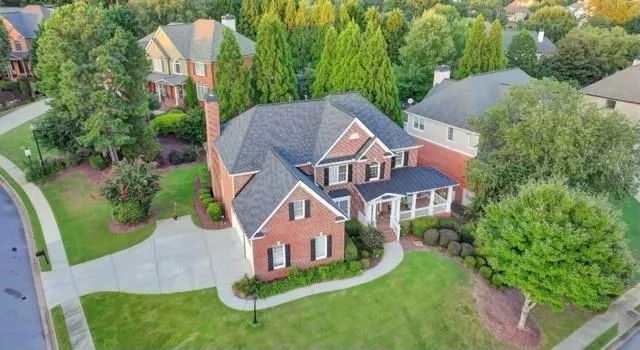
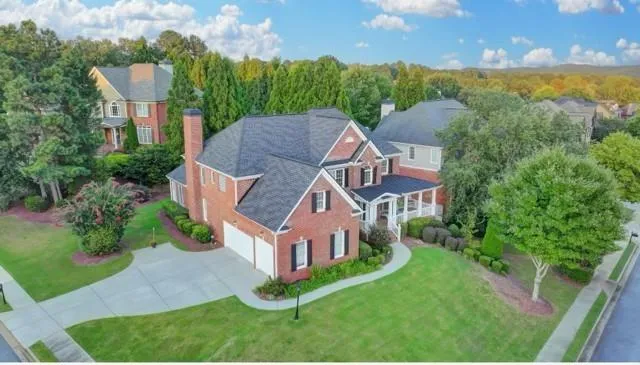






- Single Family Residence, Residential
- 5
- 4
- 3
- 3885 m²

Description
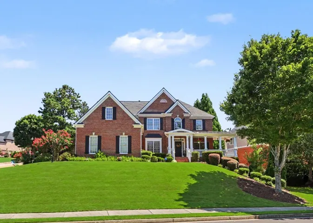
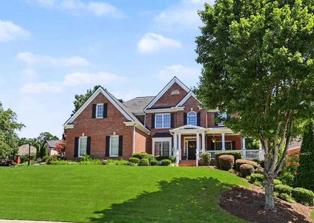
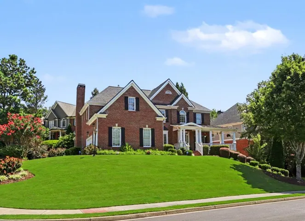
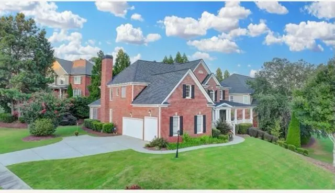
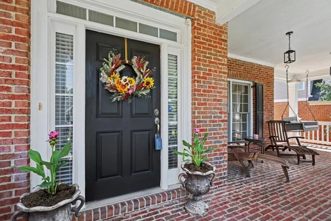
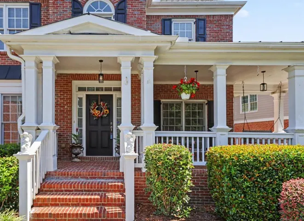
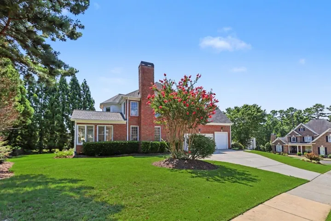
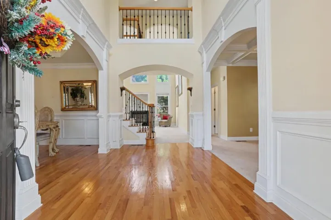
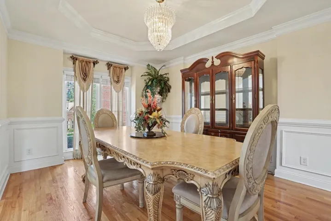
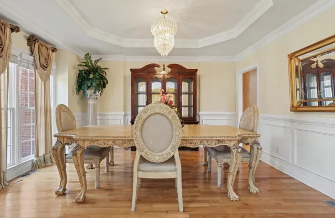
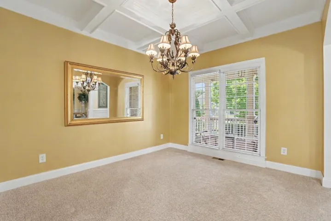
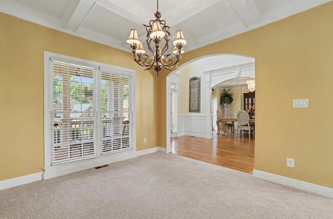
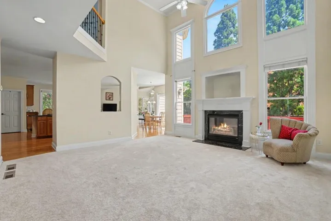
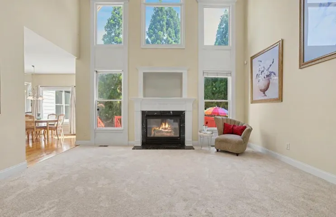
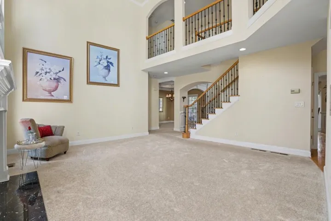
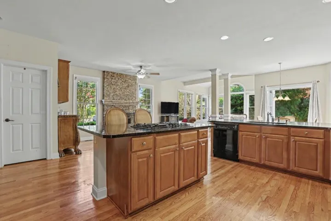
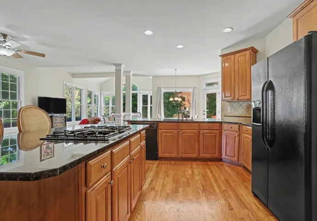
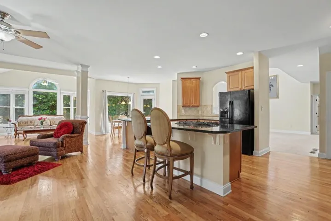
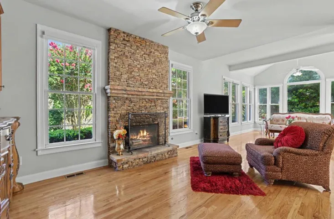
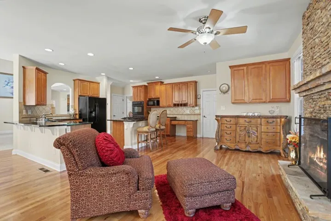
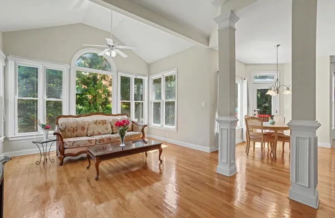
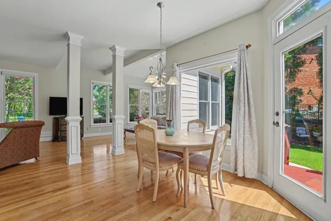
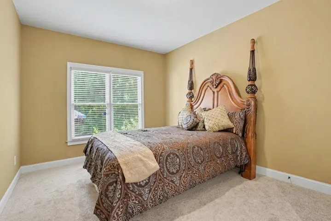
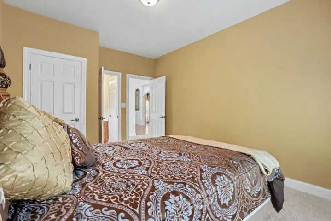
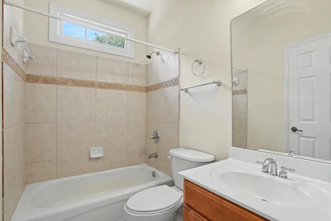
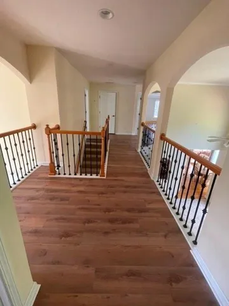
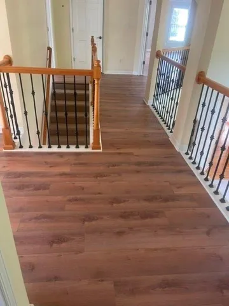
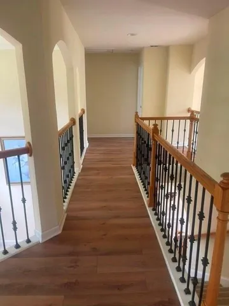
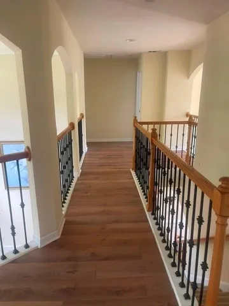
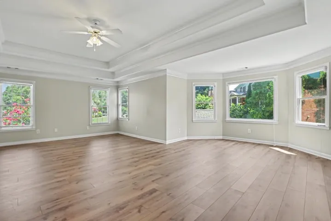
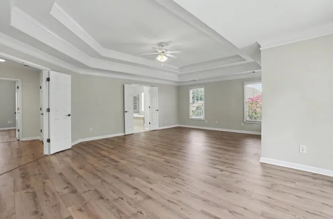
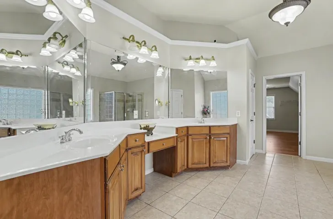
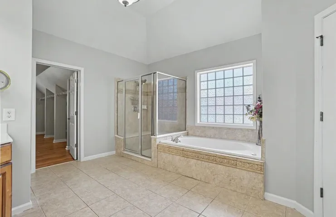
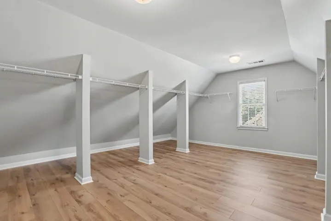
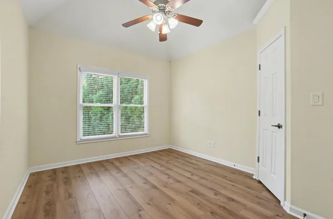
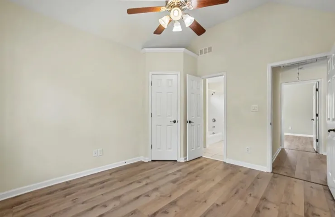
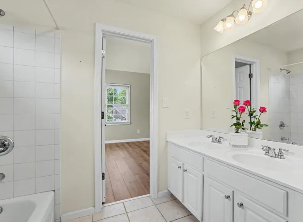
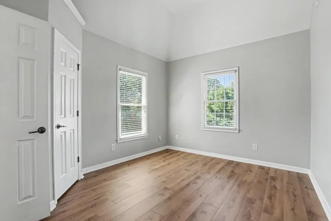
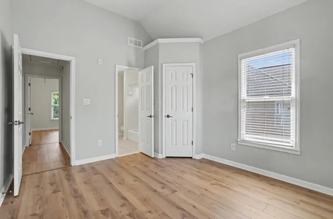
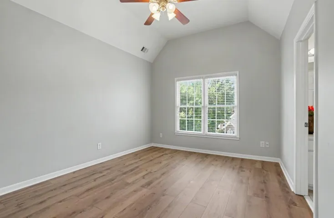
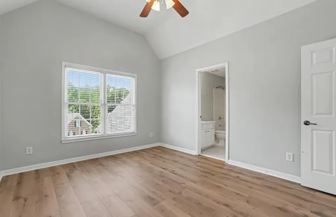
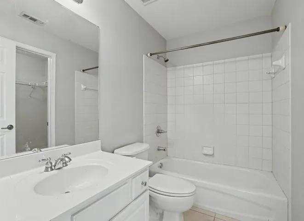
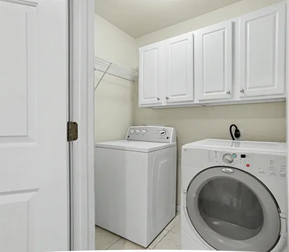
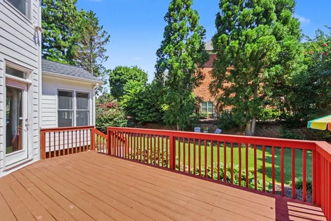
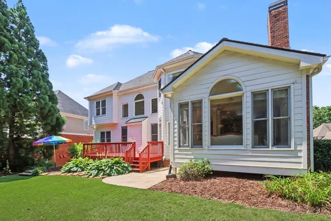
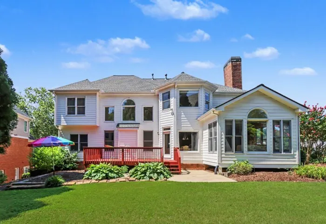
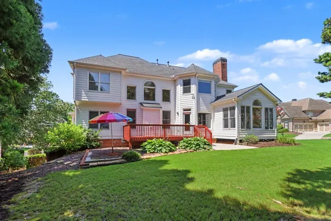
Welcome Home! Fabulous 4 sides Brick 5 bedrooms, 4 full baths with 3-car side-entry garage with 1 extra tall bay and Full Basement! Charming brick front porch and an impressive two-story foyer. Elegant architectural details include extensive trim, tray ceilings, and coffered ceilings throughout. Gourmet kitchen featuring abundant cabinetry, generous counter space, a gas cooktop, double ovens, and a large center island overlooking the inviting keeping room with a stunning floor-to-ceiling stone, wood-burning fireplace. The open-concept design flows seamlessly into the sunny breakfast area and spectacular vautled sunroom. Soaring two-story family room with beautiful granite-surround gas fireplace and fills the home with natural light and leads to large deck for grilling outs! A formal dining room with a tray ceiling and detailed molding, while the private office with a coffered ceiling offers the ideal work-from-home space and also features a spacious guest bedroom with direct access to a full bath. Upstairs is a luxurious master retreat complete with a sitting area, tray ceiling and an oversized walk-in closet. The spa-inspired primary bath offers double vanities, a jetted soaking room, two secondary bedrooms connected by a Jack-and-Jill bath, and an additional bedroom with its own private bath and walk-in closet. Upstairs Laundry Mud Room, Full unfinished daylight basement offers endless possibilities! Exterior walk-out access to the side. Huge 3 Car Garage with 1 Tall Bay! Amenities include: Championship 18-hole golf course designed by Freddie Couples -Prestigious Hamilton Mill Country Club-14 lighted tennis courts-6 pickleball courts-fitness center-Resort-style swimming pools-Playground and walking trails!
Address
Open on Google Maps-
Address: 2123 Floral Ridge Drive, Dacula, Georgia 30019
-
City: Dacula
-
State/county: GA
-
Zip/Postal Code: 30019
-
Area: HAMILTON MILL
Details
Updated on August 28, 2026 at 4:27 pm-
Property ID 7807850
-
Price $734,000
-
Property Size 3885 m²
-
Land Area 0.33 m²
-
Bedrooms 5
-
Bathrooms 4
-
Garages 3
-
Year Built 2003
-
Property Type Single Family Residence, Residential
-
Property Status Active, For Sale
Additional details
-
Listing Terms Cash, Conventional, FHA, VA Loan
-
Association Fee 1240
-
Roof Composition
-
Utilities Cable Available, Electricity Available, Natural Gas Available, Phone Available, Underground Utilities, Water Available
-
Sewer Public Sewer
-
Cooling Ceiling Fan(s), Central Air
-
Heating Central
-
Flooring Carpet, Hardwood
-
County Gwinnett - GA
-
Property Type Residential
-
Pool None
-
Parking Attached, Garage, Garage Faces Side, Kitchen Level
-
Elementary School Puckett's Mill
-
Middle School Osborne
-
High School Mill Creek
-
Community Features Golf, Homeowners Assoc, Lake, Pool, Sidewalks, Tennis Court(s)
-
Waterfront None
-
Architectural Style Traditional
Mortgage Calculator
-
Down Payment
-
Loan Amount
-
Monthly Mortgage Payment
-
Property Tax
-
Home Insurance
-
PMI
-
Monthly HOA Fees

- Jason Tatum