
















- Single Family Residence, Residential
- 6
- 5
- 3
- 5300 m²

Description
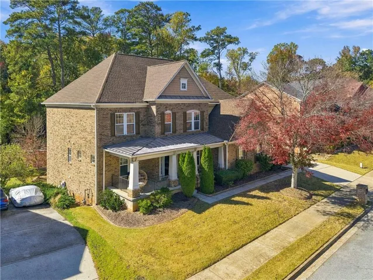
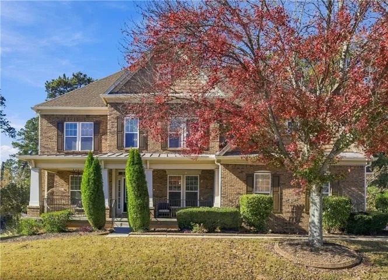
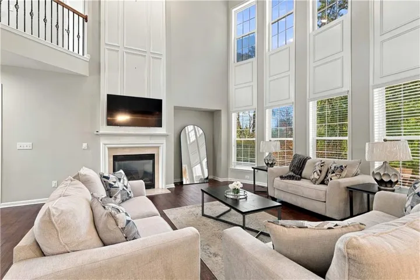
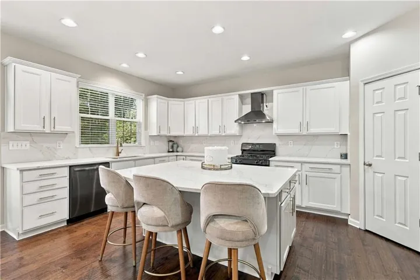
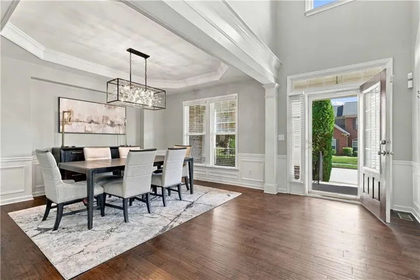
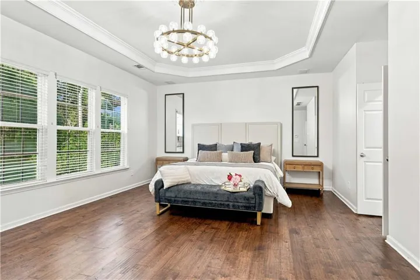
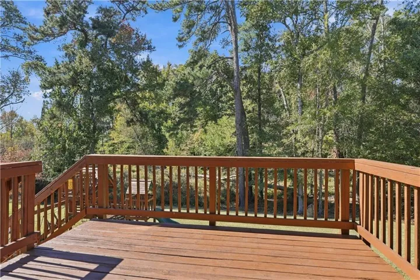
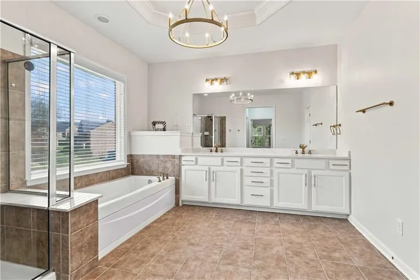
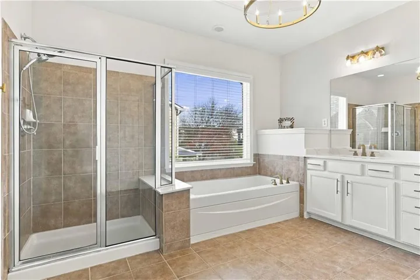
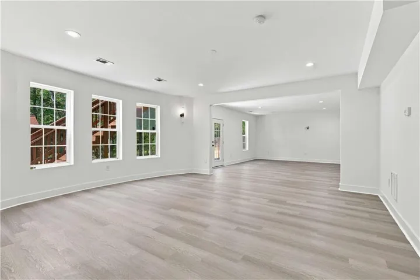
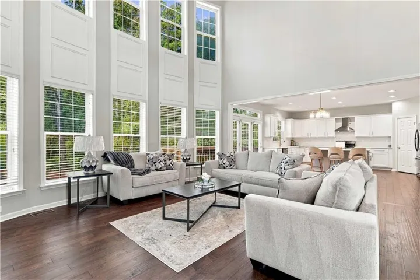
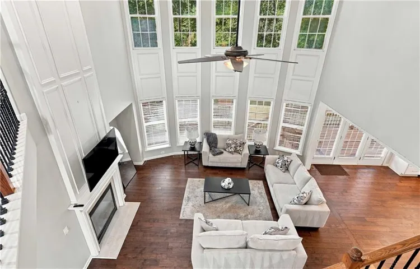
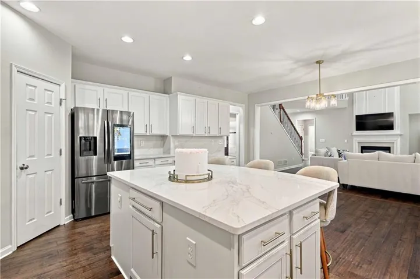
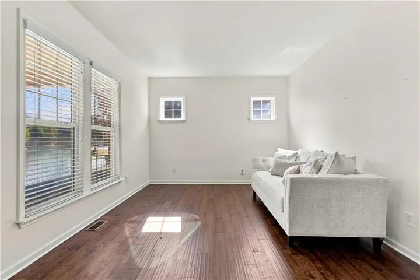
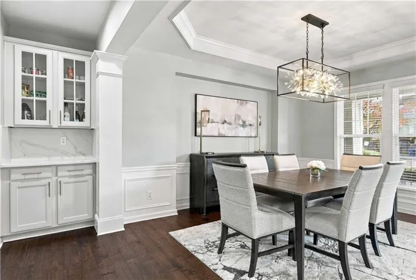
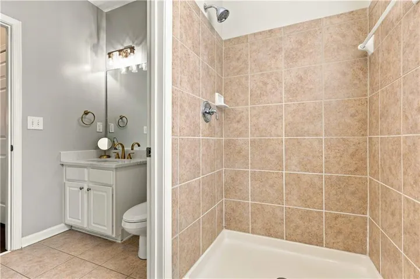
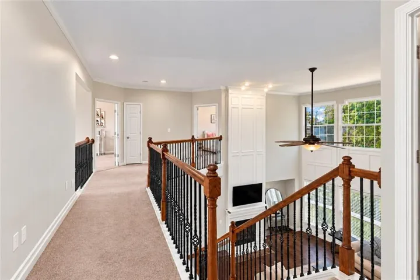
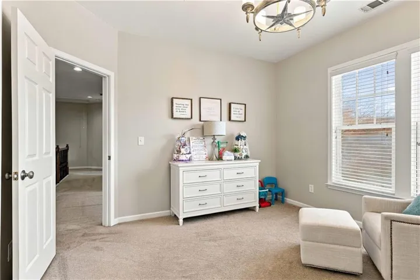
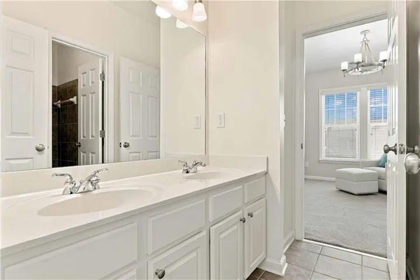
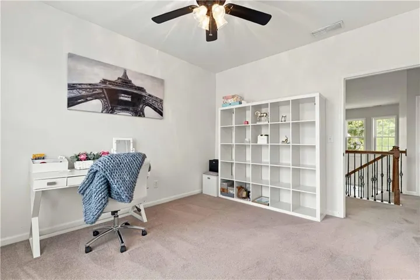
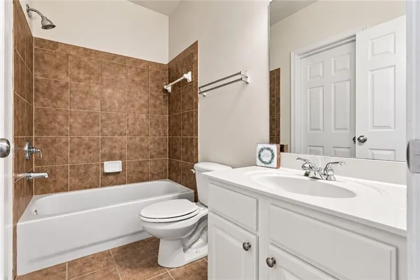
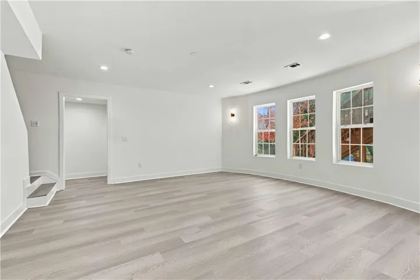
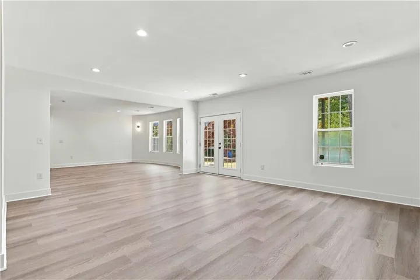
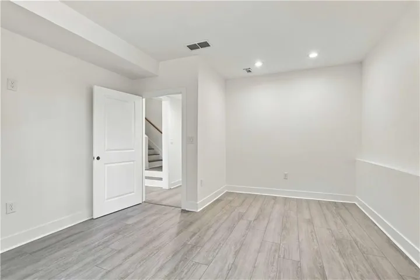
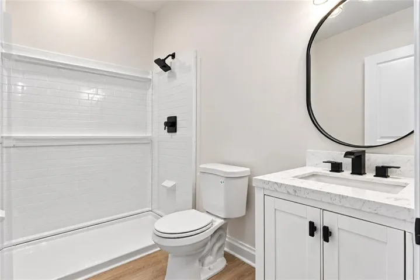
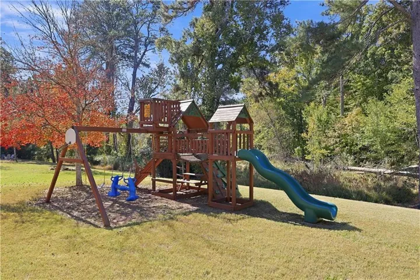
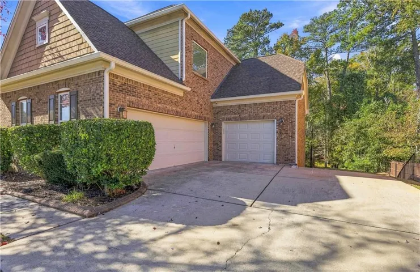
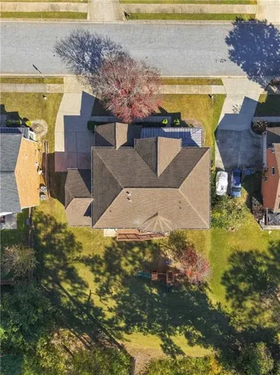
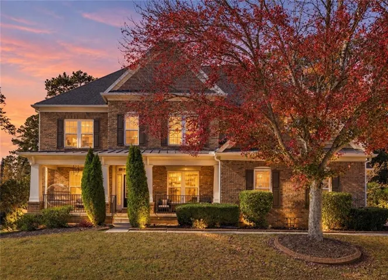
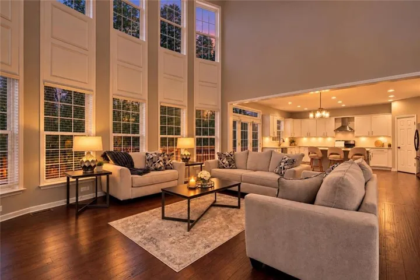
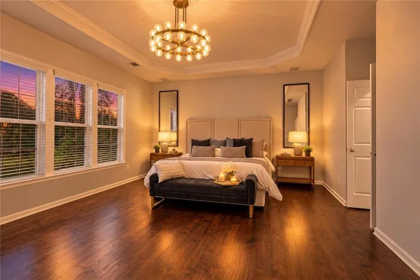
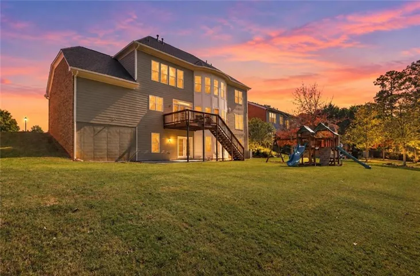
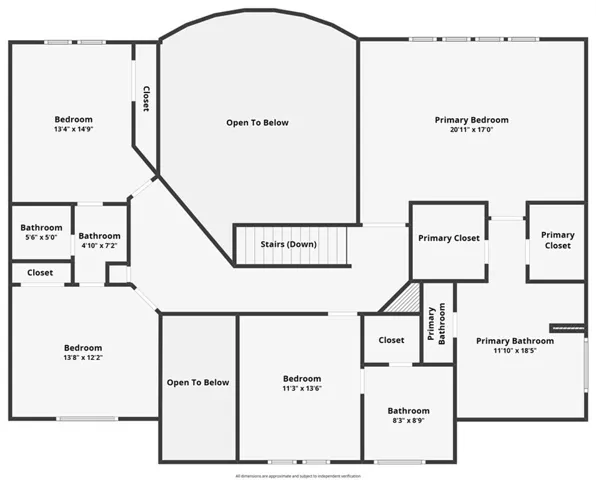
Beautifully renovated interiors, soaring ceilings, and a newly finished daylight basement set the stage for exceptional living at 3152 Abbey Drive. Located in The Estates at Princeton Lakes, this six-bedroom, five-bath residence pairs impressive architectural details with modern amenities and flexible spaces for entertaining, working, and unwinding. A dramatic foyer with 22-foot ceilings creates a memorable entrance, opening to interiors and modern fixtures that flow throughout the home, adding character and craftsmanship at every turn. The grand two-story living room showcases an impressive wall of windows that provides natural light, elegant architectural millwork, and a fireplace – all complimented by rich wide-plank hardwood floors for a luxurious yet inviting setting. The elegant formal dining room showcases a tray ceiling, classic wainscoting, and a striking contemporary chandelier, creating a perfect setting to host dinners and memorable gatherings. Renovated less than two years ago, the kitchen brings polished style to the heart of the home. Sleek cabinetry with gold-toned hardware complements hand-selected Calacatta Izaro countertops and backsplash sourced from MSI Surfaces of Atlanta. A generous island with bar seating offers room for meal preparation and casual gatherings, while a Wi-Fi-connected smart refrigerator and smart dishwasher add everyday convenience. The expansive primary suite provides a private retreat with new wide-plank hardwood floors, fresh paint, a stunning chandelier, and two walk-in closets. Its spa-inspired bathroom features a gold-toned chandelier, an expansive double vanity with ample cabinetry, a separate shower, and a Jacuzzi tub. Thoughtfully arranged bedrooms offer comfort and privacy throughout the home. A main-level bedroom and full bathroom accommodate guests or multigenerational living. Upstairs, an additional bedroom includes a private en-suite bathroom and walk-in closet, while two more bedrooms share a Jack-and-Jill bathroom. Completed this summer with all-new fixtures and amenities, the newly finished daylight basement significantly expands the home’s living and entertaining possibilities. An additional bedroom and full bathroom complement versatile spaces ready to accommodate a media lounge, fitness studio, home office, recreation room, or guest retreat. Outdoors, the spacious, private backyard overlooks nature, creating a peaceful setting for morning coffee and relaxed gatherings. A custom-built children’s playset adds space for endless fun. The three-car garage offers additional storage and an electric vehicle charger. Conveniently located near Camp Creek Marketplace, the home places shopping, dining, groceries, and everyday essentials within easy reach, with access to Hartsfield-Jackson Atlanta International Airport, Woodward Academy, and major highways. With substantial recent renovations, generous accommodations, and beautifully appointed gathering spaces, 3152 Abbey Drive offers modern comfort in an established Atlanta community. Schedule your private showing today.
Address
Open on Google Maps-
Address: 3152 Abbey Drive Sw, Atlanta, Georgia 30331
-
City: Atlanta
-
State/county: GA
-
Zip/Postal Code: 30331
-
Area: PRINCETON
Details
Updated on November 12, 2026 at 6:50 am-
Property ID 7861311
-
Price $650,000
-
Property Size 5300 m²
-
Land Area 0.31 m²
-
Bedrooms 6
-
Bathrooms 5
-
Garages 3
-
Year Built 2006
-
Property Type Single Family Residence, Residential
-
Property Status Pending, For Sale
Additional details
-
Listing Terms 1031 Exchange, Cash, Conventional, FHA, VA Loan
-
Association Fee 200
-
Roof Composition
-
Utilities Cable Available, Electricity Available, Natural Gas Available, Phone Available, Sewer Available, Underground Utilities, Water Available
-
Sewer Public Sewer
-
Cooling Central Air, Gas
-
Heating Central, Hot Water
-
Flooring Concrete, Hardwood
-
County Fulton - GA
-
Property Type Residential
-
Pool None
-
Parking Attached, Driveway, Garage, Garage Faces Front, Garage Faces Side, Kitchen Level
-
Elementary School Deerwood Academy
-
Middle School Ralph Bunche
-
High School D. M. Therrell
-
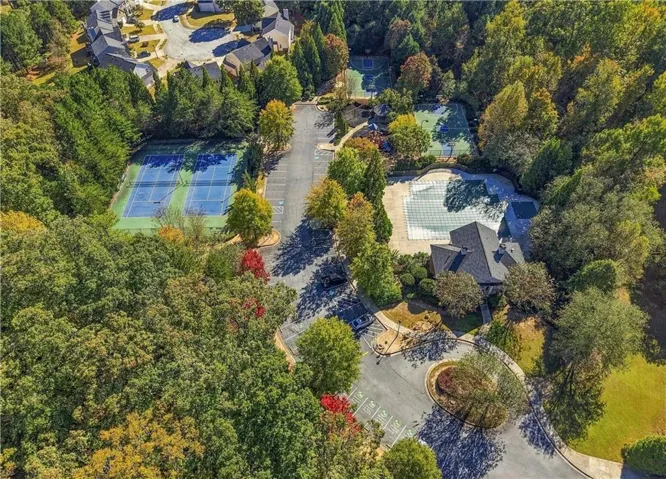
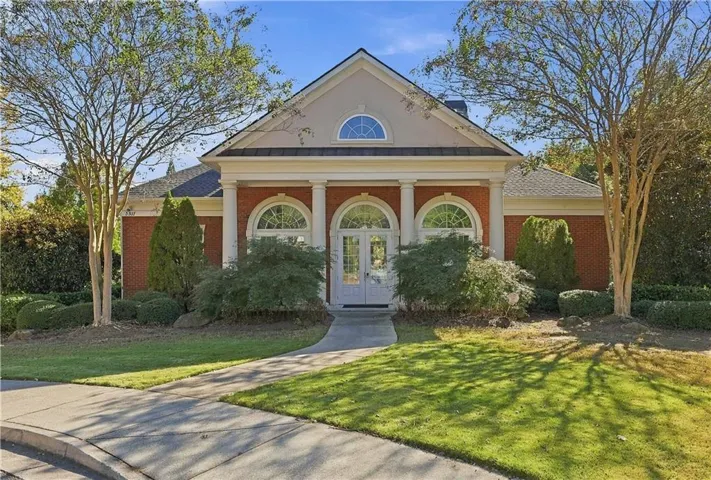
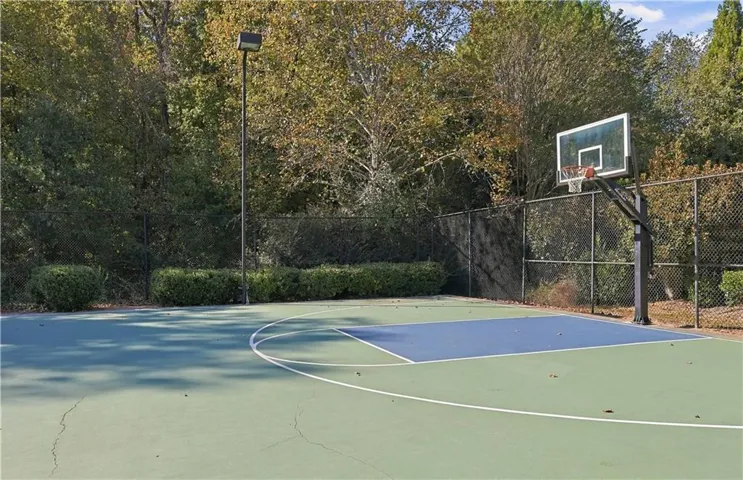
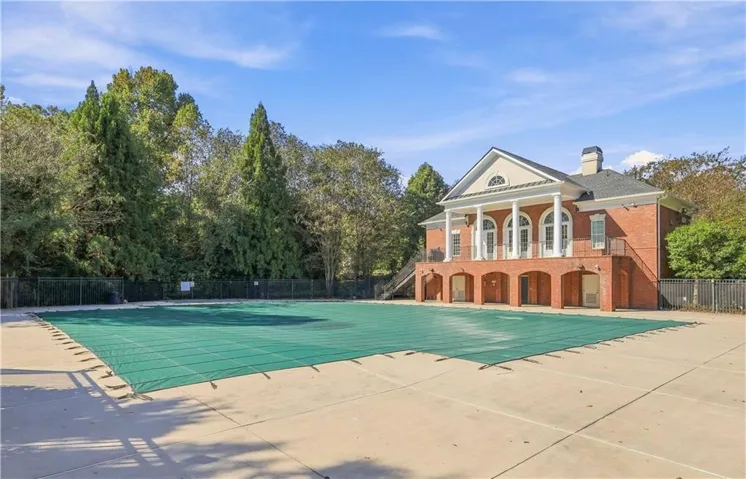
Community Features Clubhouse, Fitness Center, Homeowners Assoc, Near Schools, Near Shopping, Park, Playground, Pool, Restaurant, Sidewalks, Street Lights, Tennis Court(s)
-
Waterfront None
-
Architectural Style A-Frame
Mortgage Calculator
-
Down Payment
-
Loan Amount
-
Monthly Mortgage Payment
-
Property Tax
-
Home Insurance
-
PMI
-
Monthly HOA Fees

- Jason Tatum