















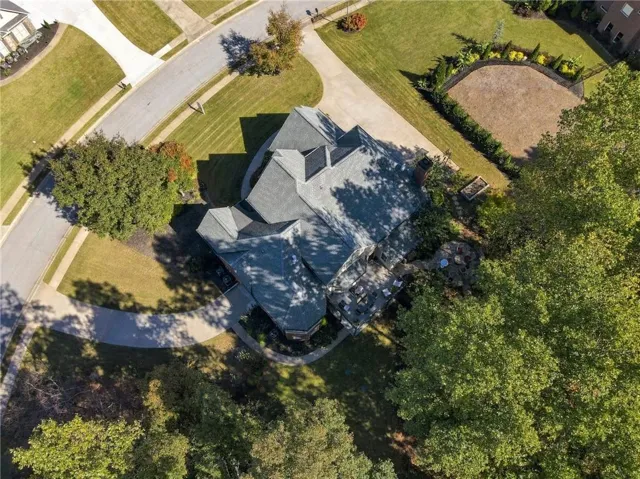


- Single Family Residence, Residential
- 5
- 5
- 3
- 5893 m²

Description
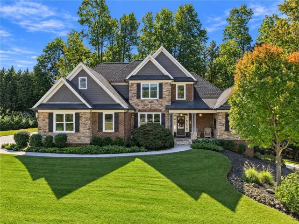
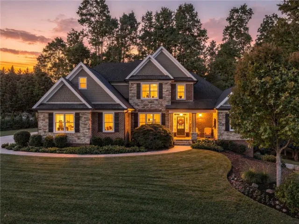
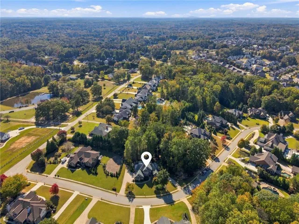
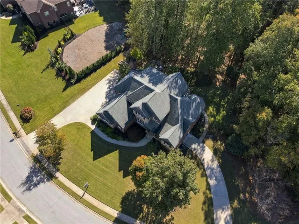
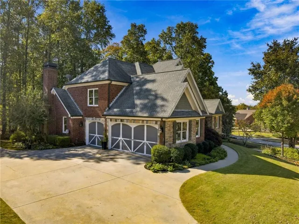
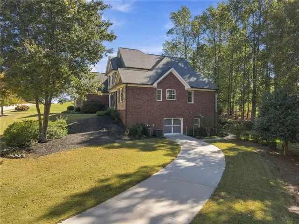
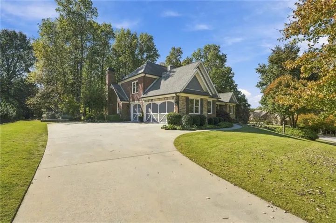
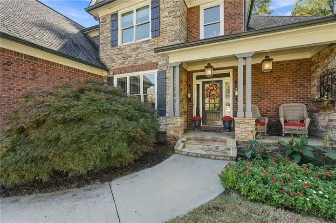
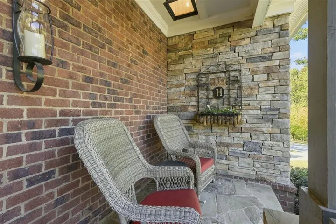
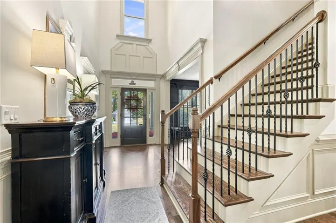
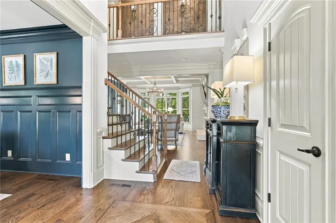
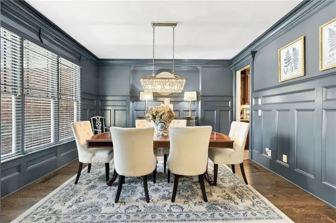
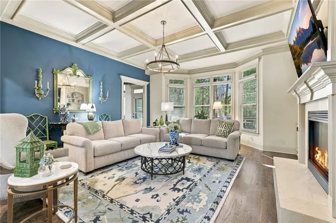
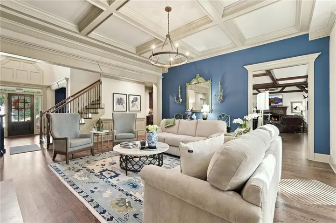
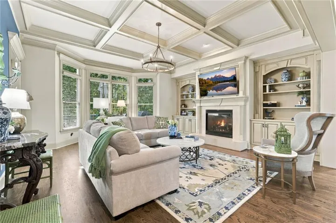
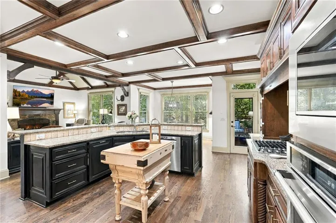
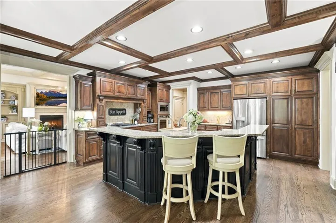
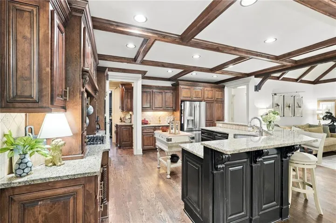
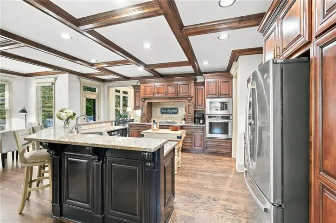
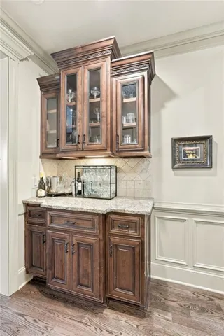
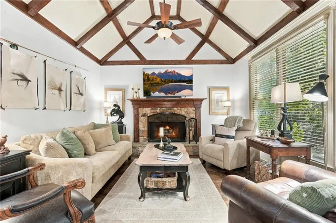
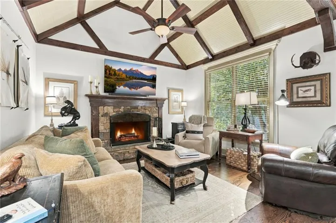
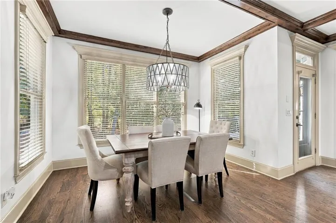
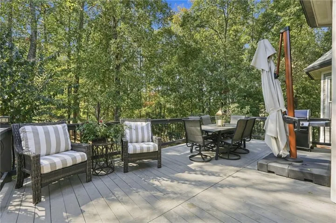
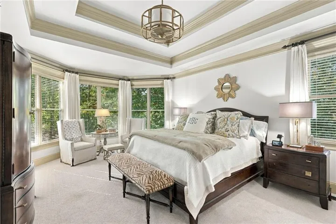
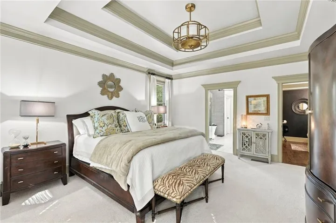
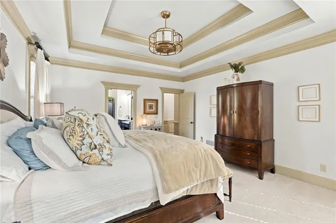
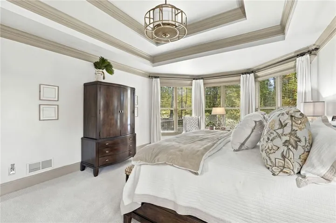
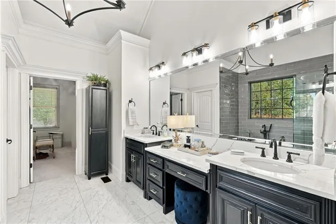
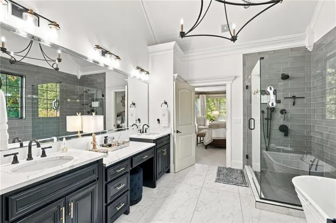
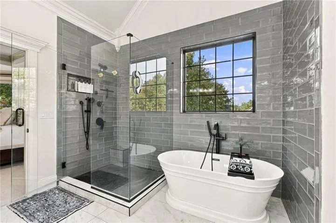
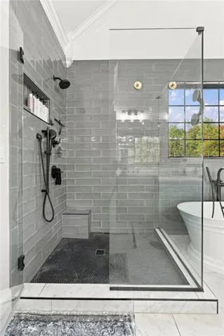
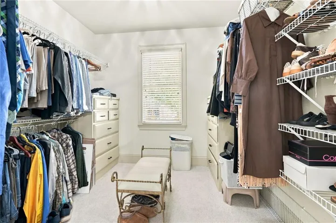
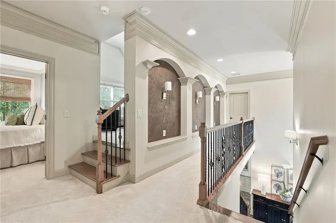
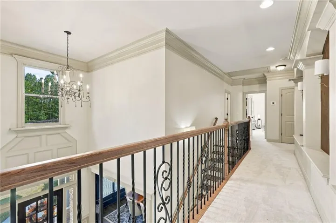
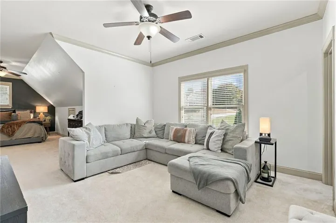
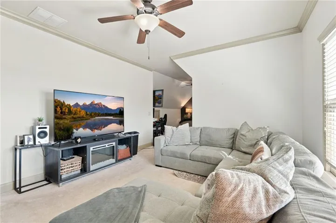
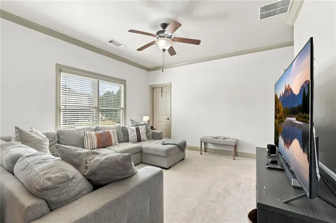
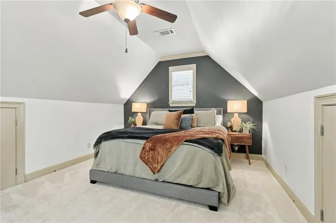
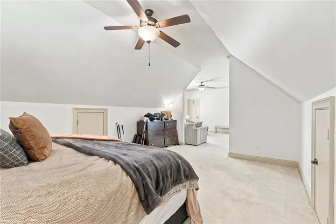
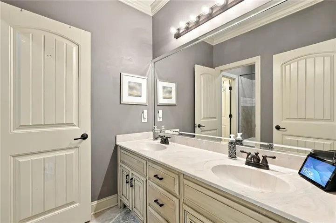
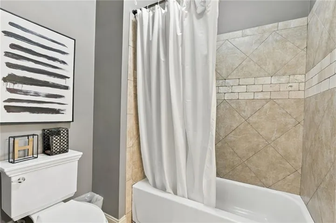
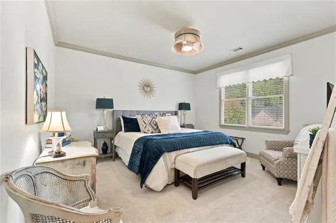
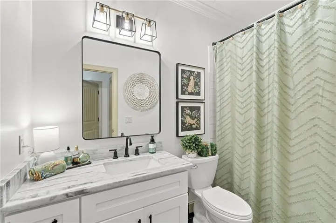
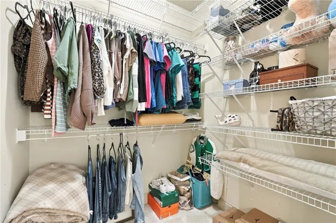
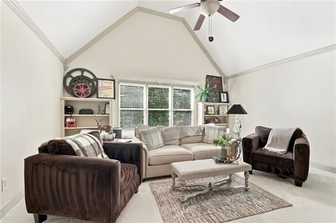
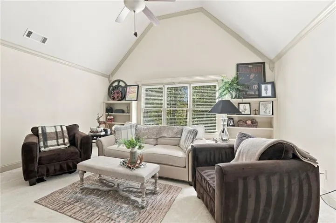
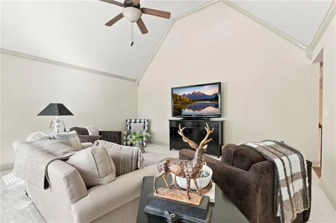
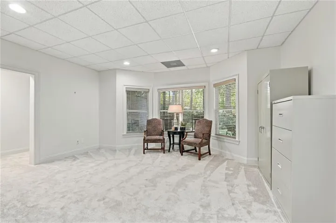
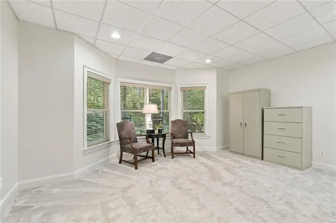
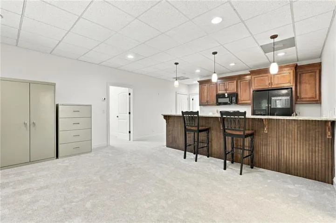
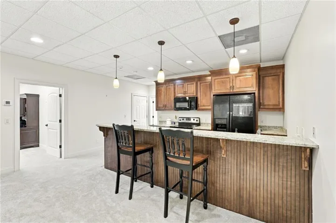
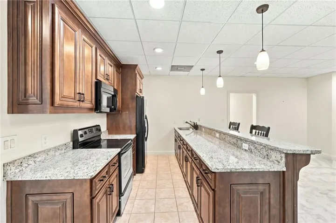
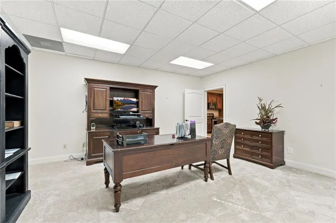
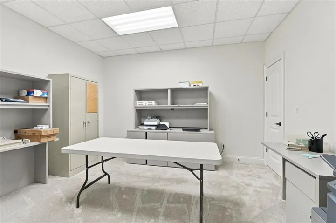
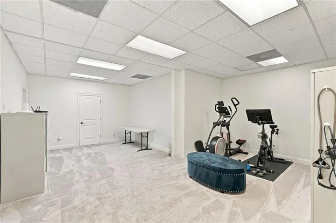
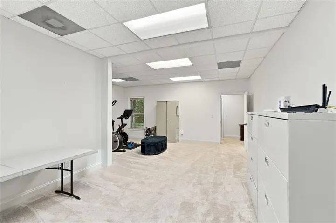
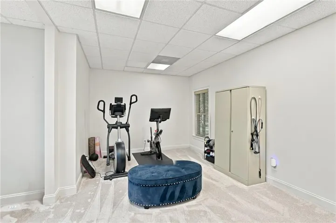
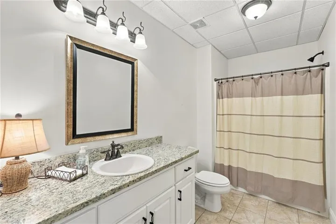
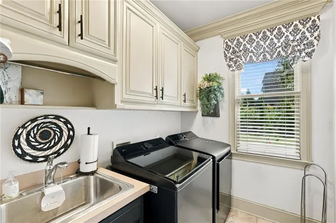
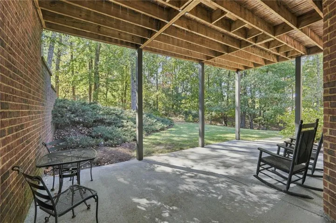
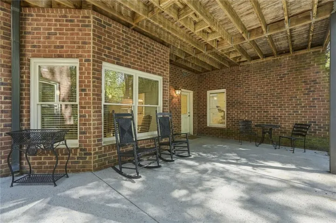
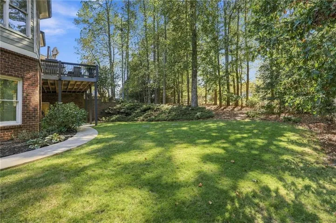
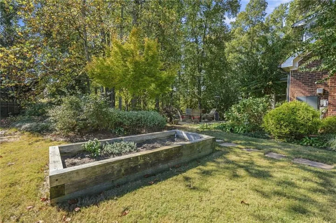
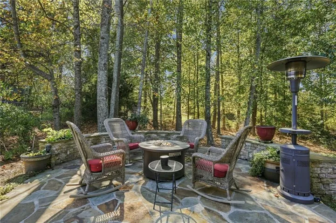
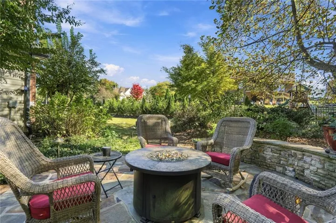
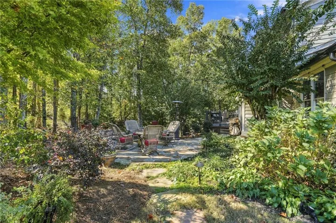
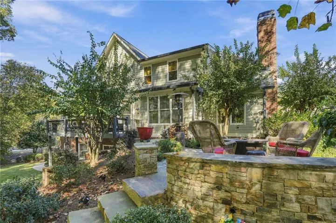
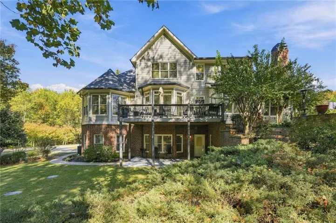
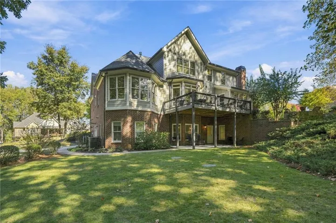
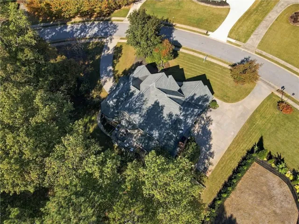
Welcome to Bogan Springs in the sought-after Buford City School District! This custom brick-and-stone residence blends timeless architecture, exceptional craftsmanship, and beautifully appointed living spaces with the versatility of a fully finished basement featuring its own driveway and garage. Rich hardwood floors, professionally curated décor, and distinctive architectural details create a warm, sophisticated setting throughout. The main-level primary suite offers a private retreat with a newly renovated, spa-inspired bath and an oversized walk-in closet. A gracious formal dining room provides an elegant setting for entertaining, while the fireside family room and adjoining keeping room—each with its own fireplace—offer inviting spaces to gather or unwind. The kitchen features custom stained cabinetry, generous workspace, and classic finishes that complement the home’s timeless style. Upstairs, three generously sized bedrooms and an expansive bonus room provide flexible space for a media room, recreation area, home gym, or hobbies. The fully finished basement offers exceptional possibilities for multigenerational living, extended guests, or entertaining, complete with a bedroom and full bath suite, spacious media room, and full kitchen. A separate driveway leading directly to a dedicated basement-level garage allows convenient, independent access. Outside, professionally designed landscaping features lush perennial gardens, mature plantings, and elegant stone hardscapes. A spacious wood deck overlooks the peaceful backyard, creating a beautiful setting for morning coffee, outdoor dining, and relaxing evenings. With a main-level primary suite, multiple gathering spaces, and a thoughtfully appointed basement, this distinctive Bogan Springs home offers an exceptional combination of comfort, character, and flexibility.
Address
Open on Google Maps-
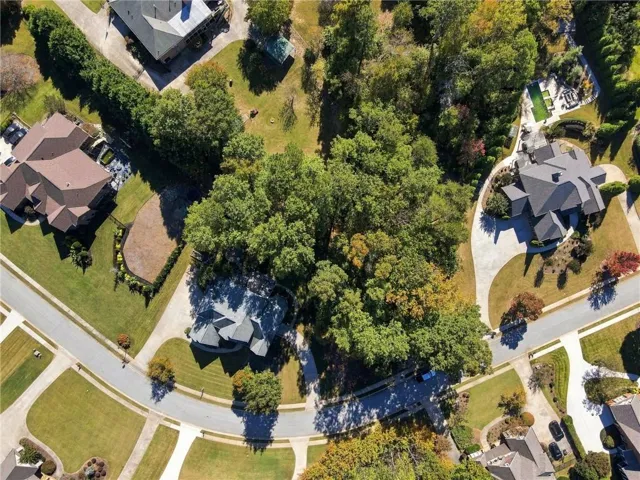
Address: 3615 Bogan Springs Drive, Buford, Georgia 30519
-
City: Buford
-
State/county: GA
-
Zip/Postal Code: 30519
Details
Updated on November 15, 2026 at 7:43 pm-
Property ID 7867657
-
Price $1,100,000
-
Property Size 5893 m²
-
Land Area 0.8 m²
-
Bedrooms 5
-
Bathrooms 5
-
Garages 3
-
Year Built 2007
-
Property Type Single Family Residence, Residential
-
Property Status Active, For Sale
Additional details
-
Listing Terms Cash, Conventional
-
Association Fee 400
-
Roof Shingle
-
Utilities Electricity Available, Natural Gas Available, Underground Utilities, Water Available
-
Sewer Septic Tank
-
Cooling Ceiling Fan(s), Central Air, Electric, Zoned
-
Heating Central, Forced Air, Natural Gas
-
Flooring Carpet, Ceramic Tile, Hardwood
-
County Hall - GA
-
Property Type Residential
-
Pool None
-
Parking Attached, Driveway, Garage, Garage Door Opener, Garage Faces Side, Kitchen Level, Level Driveway
-
Elementary School Buford
-
Middle School Buford
-
High School Buford
-
Community Features Near Schools, Near Shopping, Sidewalks, Street Lights
-
Waterfront None
-
Architectural Style Craftsman
Mortgage Calculator
-
Down Payment
-
Loan Amount
-
Monthly Mortgage Payment
-
Property Tax
-
Home Insurance
-
PMI
-
Monthly HOA Fees

- Jason Tatum