- Single Family Residence, Residential
- 6
- 6
- 3
- 7731 m²

Description
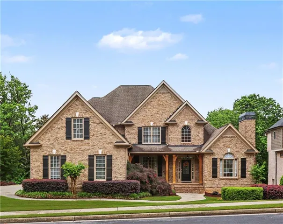
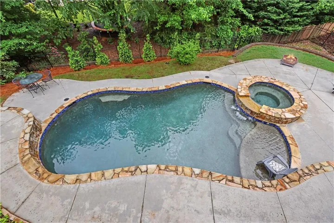
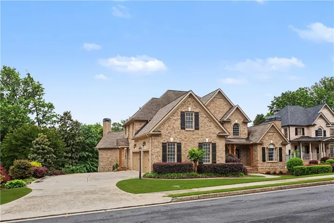
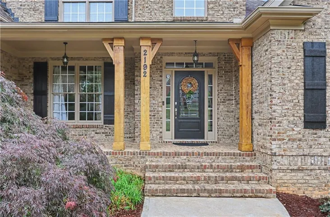
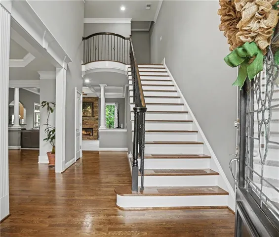
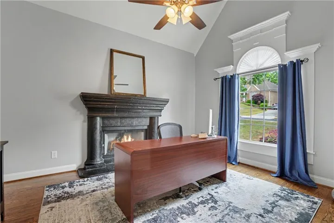
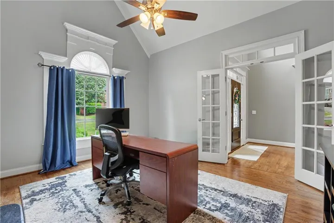
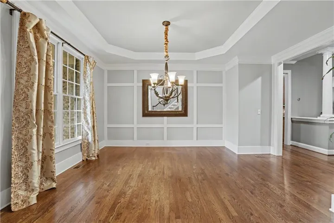
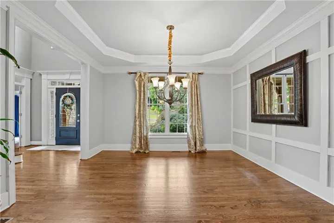
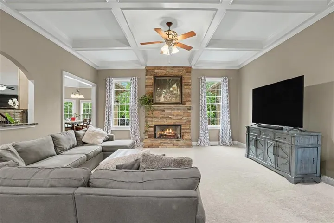
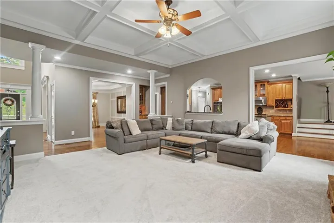
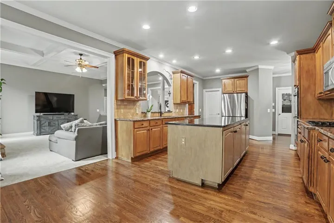
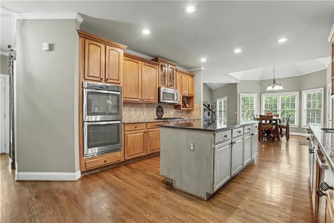
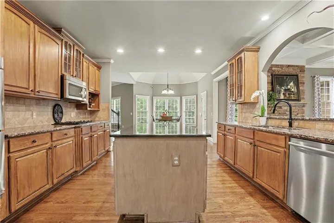
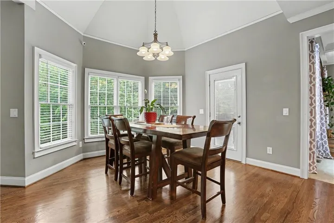
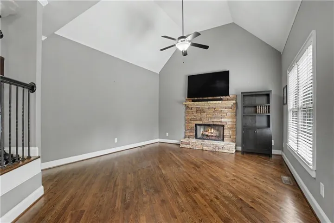
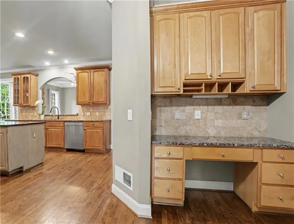
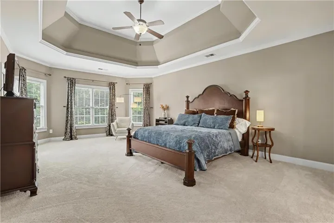
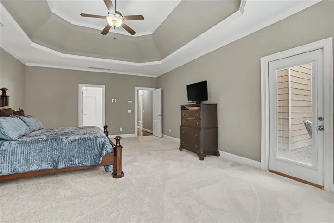
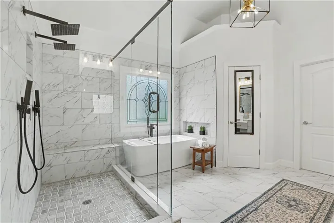
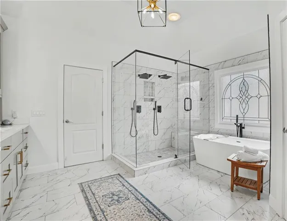
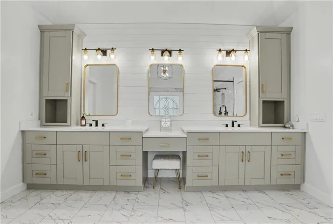
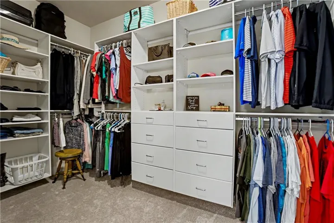
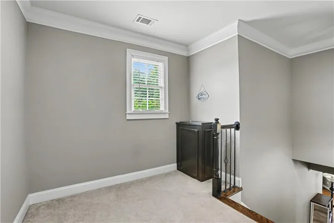
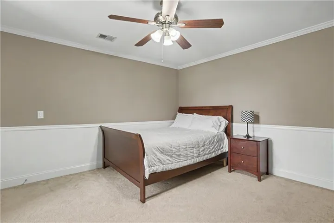
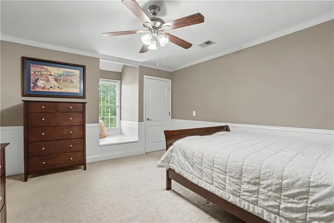
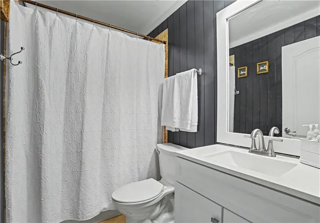
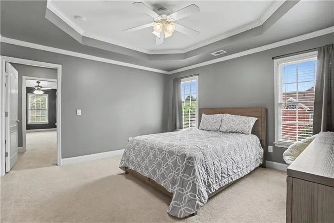
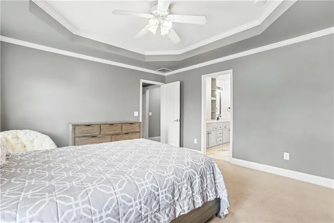
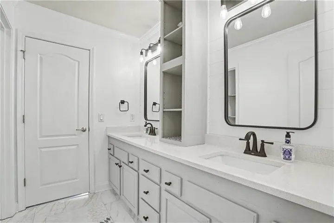
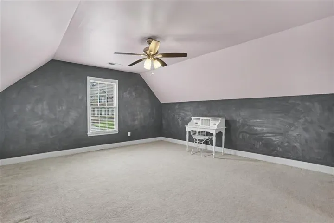
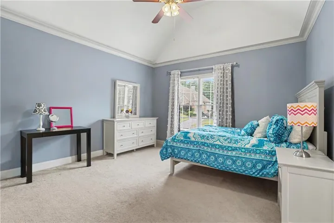
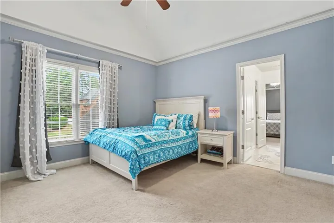
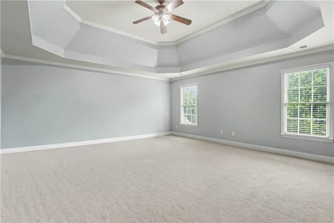
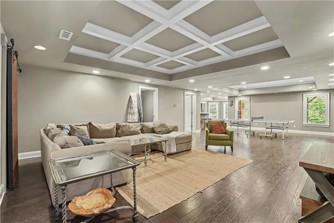
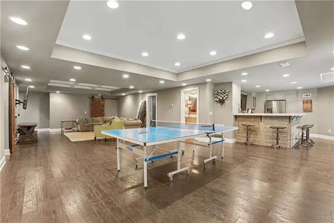
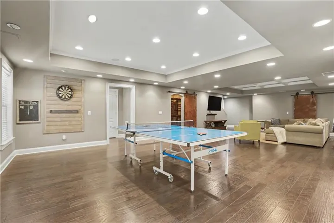
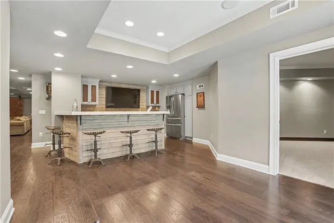
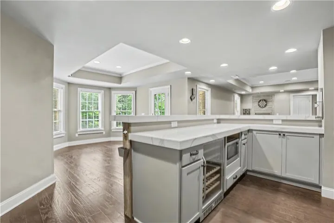
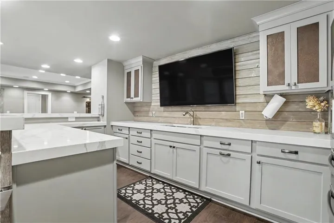
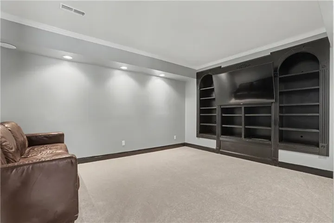
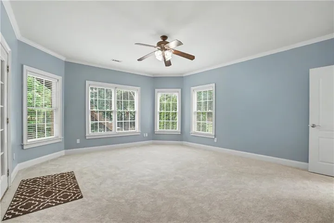
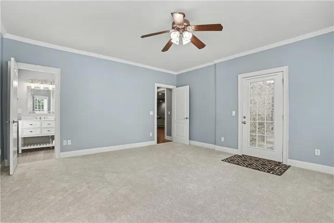
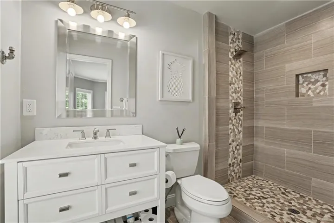
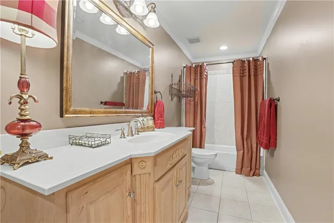
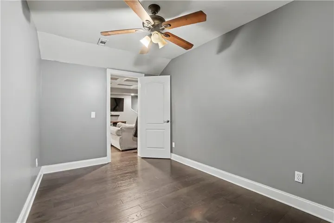
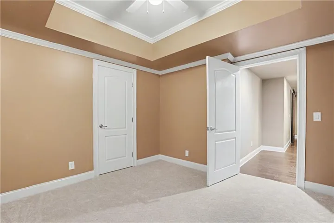
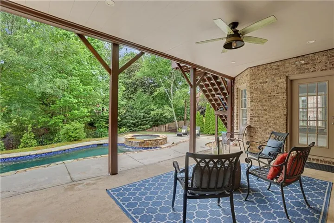
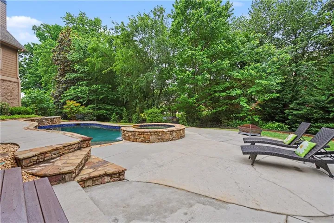
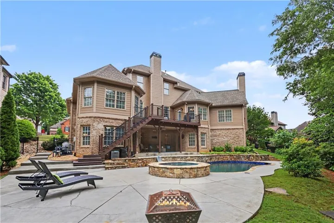
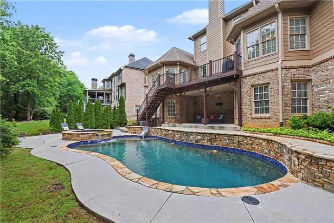
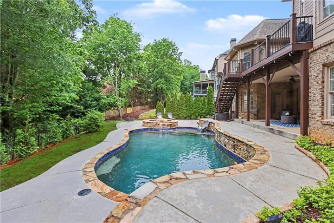
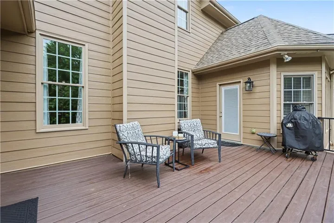
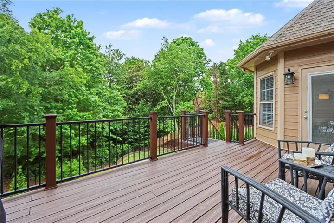
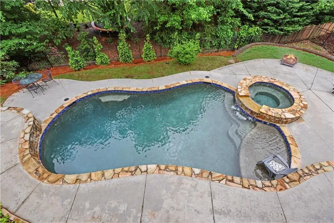
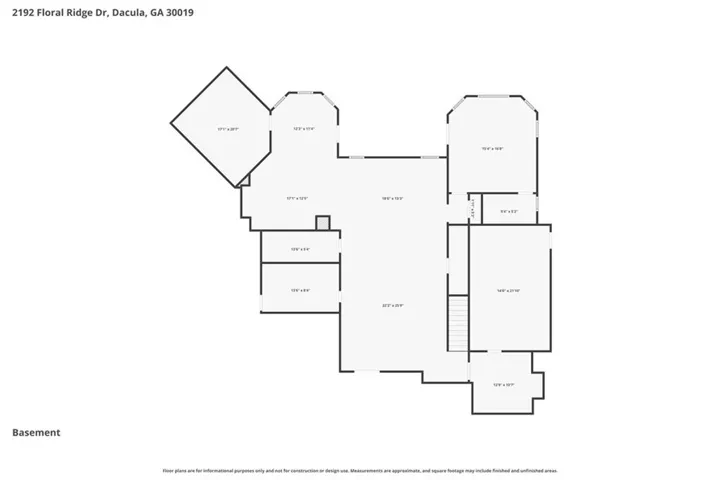
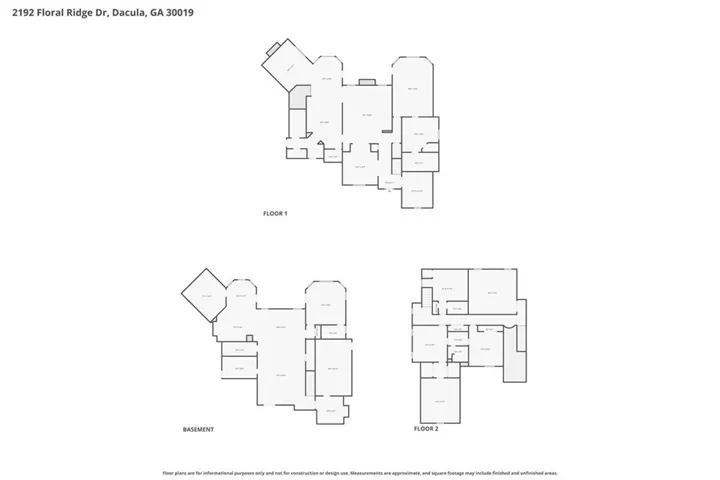
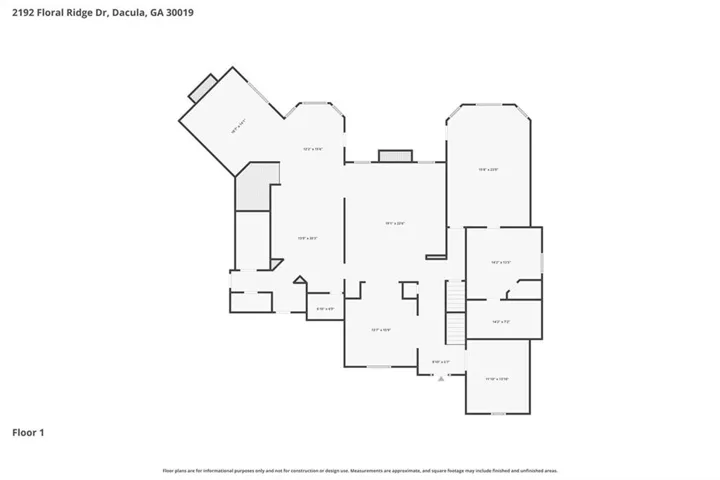
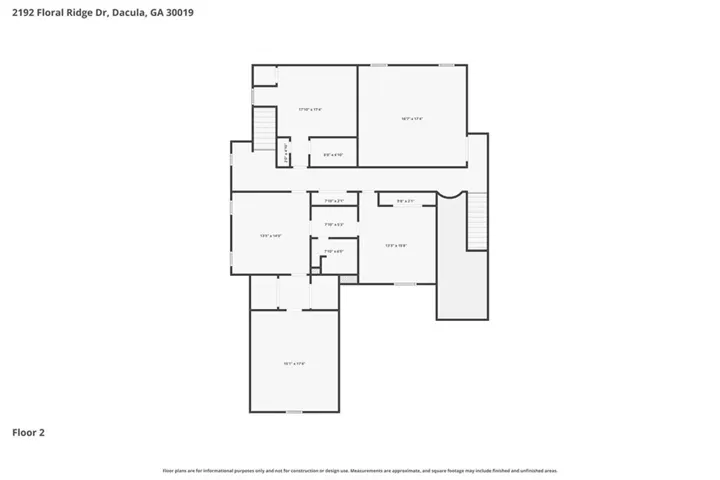
Price Improvement! Welcome to this stunning 3-side brick home in the sought-after Hamilton Mill, where timeless elegance meets modern comfort. This beautifully maintained home offers exceptional curb appeal, a thoughtfully designed layout, and luxurious outdoor living. Step inside to discover a bright and inviting interior featuring generous living spaces. The gourmet kitchen is a chef’s dream, complete with ample cabinetry, quality appliances, a walk-in pantry, and a large island perfect for entertaining. There is a keeping room off the kitchen with a fireplace. The expansive master on the main provides a private retreat with a remodeled spa-like bath with a standalone tub, separate shower, double vanities and a walk-in custom closet. Also on the main you will find a formal dining room, a family room and a beautiful home office with a fireplace. Upstairs, you will find three oversized secondary bedrooms and one room that could be a flex room for family, or guests. Two bedrooms share a jack and jill bath and a playroom, while the third bedroom has an en suite. Preferred Closing Attorney Marianne Shaver GSH Attorney Suwanee The terrace level is perfect for entertaining, with a large living room area, a game area, a bedroom with a private bath, and a full bath for guests. The basement also includes a beautiful kitchen and breakfast area. The basement is perfect for an en-suite suite or entertaining. Walk outdoors to your private backyard oasis. Enjoy warm days by the sparkling in-ground pool, relax on the patio, or host unforgettable gatherings in this serene setting—ideal for both everyday living and entertaining. With its classic brick construction, impressive size, and resort-style amenities, this home offers the perfect blend of style, space, and functionality. Conveniently located near shopping, dining, and top-rated schools, this exceptional property is one you won’t want to miss. Located in Hamilton Mill, residents enjoy championship golf, tennis, swimming, pickleball, volleyball, clubhouse amenities, access to award-winning schools and convenient access to I-85, shopping, and dining. Schedule your private showing today and experience all this remarkable home has to offer!
Address
Open on Google Maps-
Address: 2192 Floral Ridge Drive, Dacula, Georgia 30019
-
City: Dacula
-
State/county: GA
-
Zip/Postal Code: 30019
-
Area: HAMILTON MILL
Details
Updated on September 3, 2026 at 5:22 pm-
Property ID 7814246
-
Price $899,000
-
Property Size 7731 m²
-
Land Area 0.35 m²
-
Bedrooms 6
-
Bathrooms 6
-
Garages 3
-
Year Built 2002
-
Property Type Single Family Residence, Residential
-
Property Status Active, For Sale
Additional details
-
Association Fee 1240
-
Roof Composition
-
Utilities Cable Available, Electricity Available, Natural Gas Available
-
Sewer Public Sewer
-
Cooling Ceiling Fan(s), Central Air, Heat Pump
-
Heating Heat Pump, Natural Gas, Zoned
-
Flooring Carpet, Hardwood, Tile
-
County Gwinnett - GA
-
Property Type Residential
-
Pool Gunite, Heated, In Ground, Pool/Spa Combo, Salt Water
-
Parking Attached, Garage, Garage Faces Side
-
Elementary School Puckett's Mill
-
Middle School Osborne
-
High School Mill Creek
-
Community Features Clubhouse, Fitness Center, Homeowners Assoc, Lake, Park, Pickleball, Playground, Pool, Sidewalks, Street Lights, Swim Team, Tennis Court(s)
-
Waterfront None
-
Architectural Style Traditional
Mortgage Calculator
-
Down Payment
-
Loan Amount
-
Monthly Mortgage Payment
-
Property Tax
-
Home Insurance
-
PMI
-
Monthly HOA Fees

- Jason Tatum