


















- Single Family Residence, Residential
- 5
- 5
- 4420 m²

Description
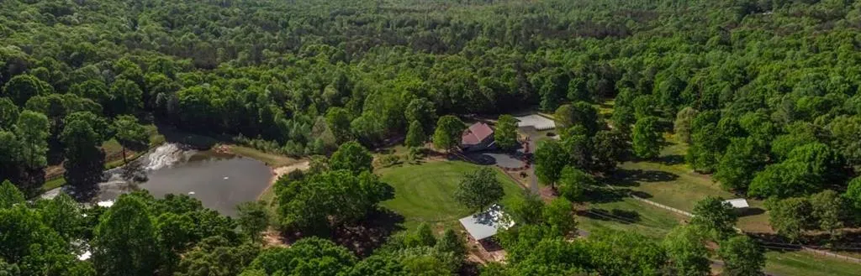
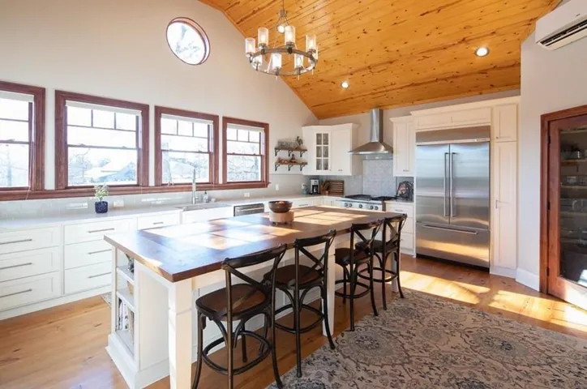
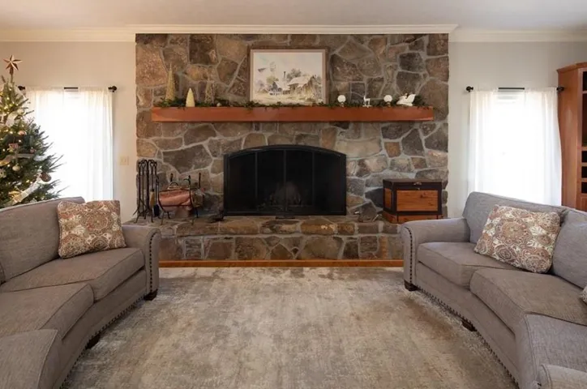
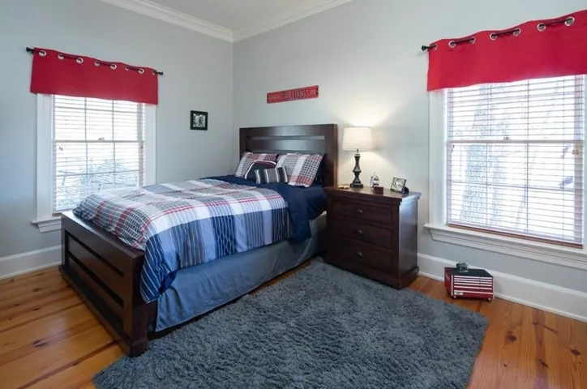
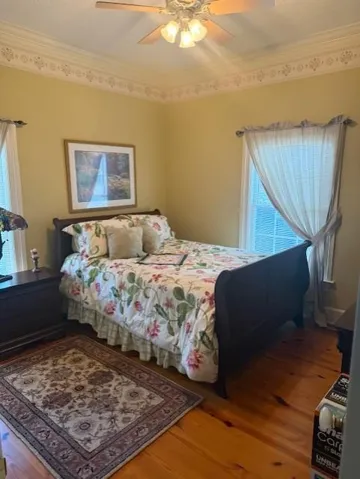
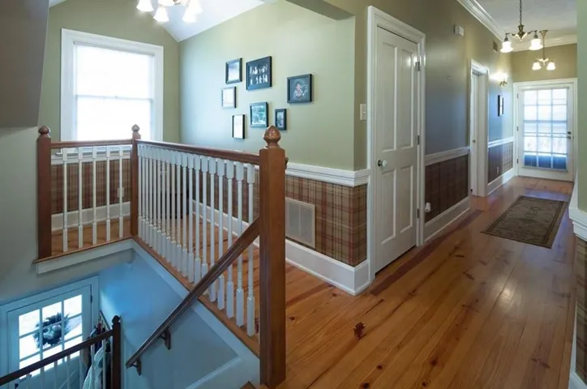
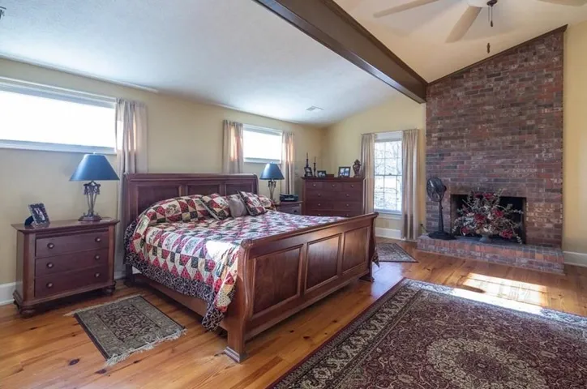
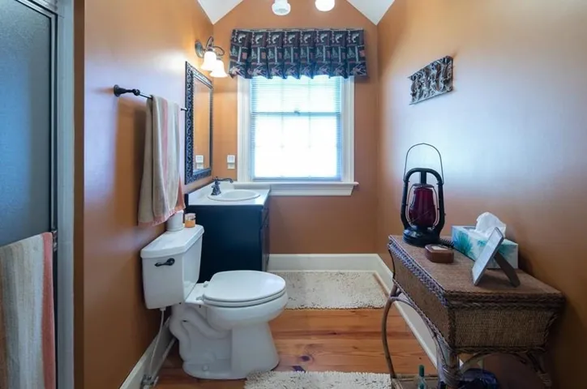
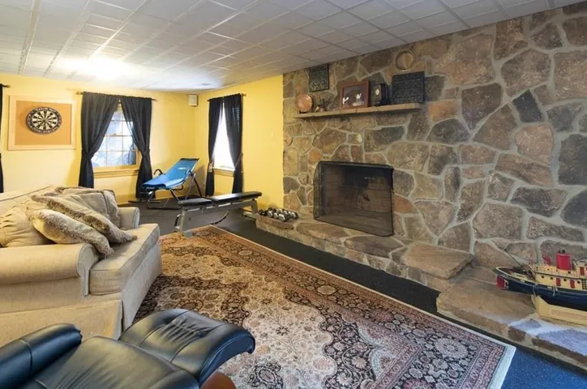
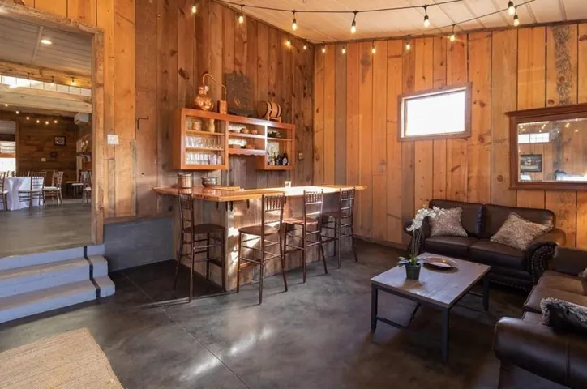
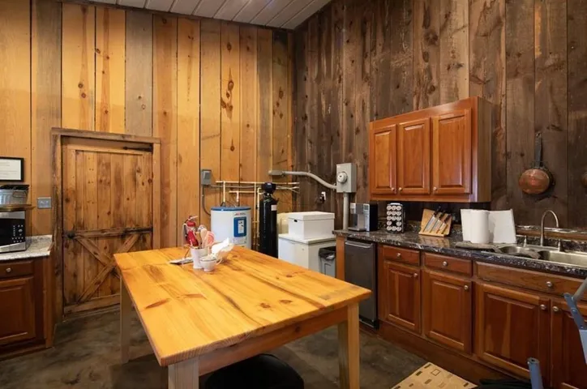
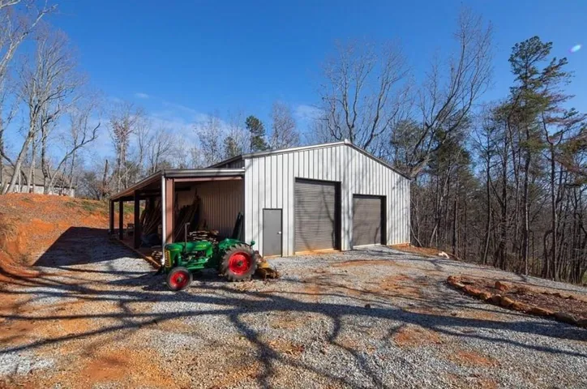
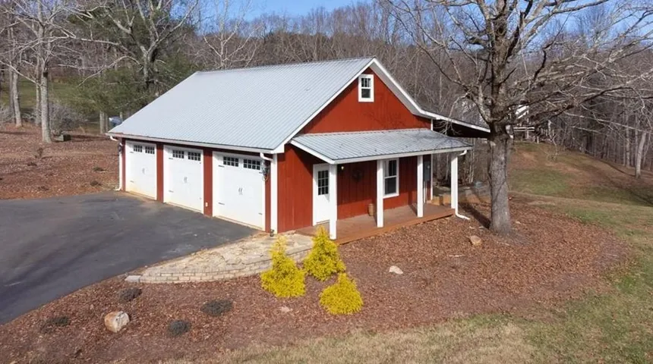
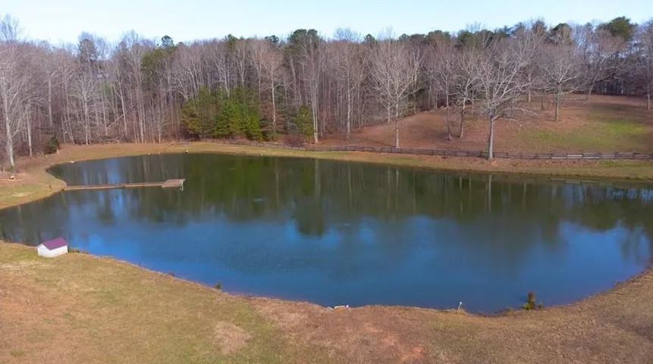
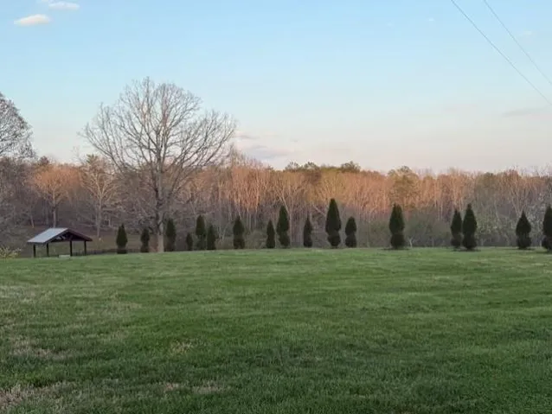
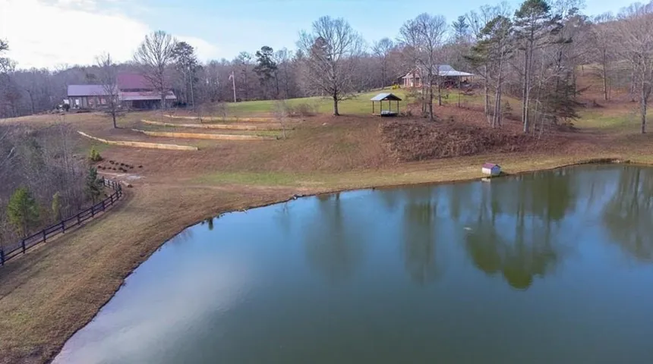
Nestled in the foothills of the North Georgia mountains, this unique gentlemen’s farm/property offers 43 acres of rolling pastures and is surrounded by large hardwoods & natural springs. 2-acre, stocked & oxygen-aerated pond & various other streams located on the property. Extensive landscaping and water-management system. This idyllic estate provides every amenity possible to include: PROPERTY FEATURES • 2 acre stocked pond • 50’ dock with 10’ x 20’ pad & ladder • Dam and overflow system • .33 acre spring-fed pond • Multiple streams • 10 acres of pasture / tillable land • Property surrounded by 20+ acres of hardwood trees • Blueberry bushes, blackberries, peach, pear, & apple trees • 23-zone, pond-fed sprinkler system • Pump & pumphouse at lower spring-fed pond to supply large pond w/water in drought conditions • 2 wells • Pastures fenced w/3-board wood fencing. Outer perimeter of 43 acres fenced w/wood & wire • All driveways are asphalt or cement • Small shed at main home for storing small, motorized vehicles & wood for the winter • All buildings have separate electrical panels MAIN RESIDENCE- Pond view, built in 1985, new kitchen built 2019 5, 200 square feet | 5 bedrooms | 5 full baths | 3 fireplaces • 10-12 ceilings on main & upper floors • 9’ ceilings in basement • Over-sized wood baseboards, chair-rail, & crown moldings • Over-sized wood doors throughout w/antique glass doorknobs • 2 ac/heating units • Whole-house generator (propane-fueled) • Chefs kitchen with stainless steel appliances, ice-machine, beverage frig, microwave drawer, walk-in pantry, 9 x 5 solid walnut island, kitchen office area • Wide-plank heart of pine wood floors throughout main & top floors • Antique, solid brass light fixtures throughout home • Rocking-chair front porch w/ceiling fans & 2 swings • Upstairs closets finished w/cedar • Wall heaters in most bathrooms • Large deck outside of kitchen w/stairs to fenced backyard & pond EQUESTRIAN FACILITY & HORSE BARN, built in 2016 & 2021 • 42 X 36 Board & batten built w/metal roof • Double-bubble insulation in ceiling • Custom, over-sized stalls • Full electric & water • Stall fans • Tack room • Separate, attached 20 x 30 custom saddle barn/office (built 2021- Hardie-board siding) w/mini-split ac/heat & ceiling fan • Windows & doors are custom-built SHOP, Built 2020 • 75 x 60 fully insulated metal building • Commercial grade electric for high-end woodworking or other fabrication • 110 & 220 volt electricity • Sky-lights, Bay lighting • 3 man-doors & 5 garage doors • 75 x 10 awning/overhang for add’l storage • Stubbed for bathroom CUSTOM GARAGE, Built in 2018 • 40 x 30 custom 3-car garage • Hardie-board siding • 2 PTAC ac/heating units • Air compressor & generator ready • Custom multi-color lighting • 15 x 30 awing for add’l storage/parking BARN & PAVILION – AMENITIES, remodeled 2020 7, 200 sq. ft. commercial, handicap accessible facility w/climate-controlled space Grounds completely serviced thru commercial zoned irrigation system (pond is water source–no cost, except for electricity to run pump & system). 1, 600 sq. ft. attached pavilion w/lights, ceiling fans & electric Custom-built bar 3 bathrooms 2-story view w/chandeliers • All rooms have conditioned air (mini-split units) • Catering Kitchen/Prep room w/sink & water filtering system • Large courtyard • Parking area for approx. 75 vehicles • Stained concrete polished floors on main level of barn • Laminate flooring upper level • 30’ flagpole • 10 x 10 Wood Gazebo overlooking pond w/electricity * Mature event business providing services for wedding & other events * No Debt – Positive Cash flow business w/bookings for 2026 & 2027 * Strong margin business (50%-65%) with established vendors & relationships * Complete FFE (with the exception of laptops & phones) * GTM fully established * Strong Google rating & hundreds of references
Address
Open on Google Maps-
Address: 1249 Little Mountain Road, Dawsonville, Georgia 30534
-
City: Dawsonville
-
State/county: GA
-
Zip/Postal Code: 30534
-
Area: NONE
Details
Updated on May 22, 2026 at 4:32 pm-
Property ID 7738707
-
Price $3,200,000
-
Property Size 4420 m²
-
Land Area 39.67 m²
-
Bedrooms 5
-
Bathrooms 5
-
Year Built 1985
-
Property Type Single Family Residence, Residential
-
Property Status Active, For Sale
Additional details
-
Listing Terms 1031 Exchange, Conventional
-
Roof Asbestos Shingle
-
Utilities Cable Available, Electricity Available, Phone Available
-
Sewer Septic Tank
-
Cooling Attic Fan, Central Air, Electric, Multi Units
-
Heating Central, Propane, Separate Meters
-
Flooring Ceramic Tile, Concrete, Hardwood, Other
-
County Lumpkin - GA
-
Property Type Residential
-
Pool None
-
Parking Driveway, Level Driveway
-
Elementary School Blackburn
-
Middle School Lumpkin County
-
High School Lumpkin County
-
Community Features None
-
Waterfront Creek, Pond
-
Architectural Style Cape Cod
Mortgage Calculator
-
Down Payment
-
Loan Amount
-
Monthly Mortgage Payment
-
Property Tax
-
Home Insurance
-
PMI
-
Monthly HOA Fees

- Jason Tatum