- Townhouse, Residential
- 3
- 3
- 2
- 2066 m²

Description
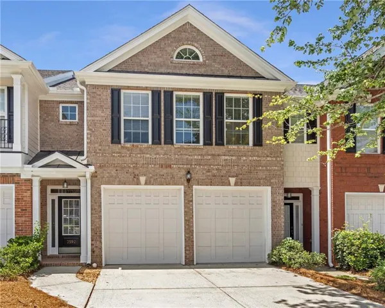
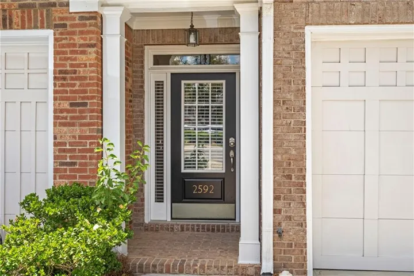
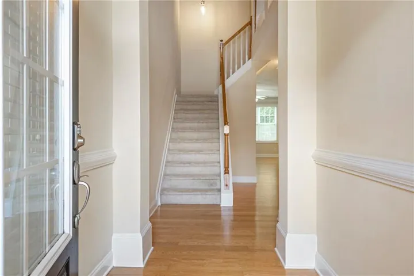
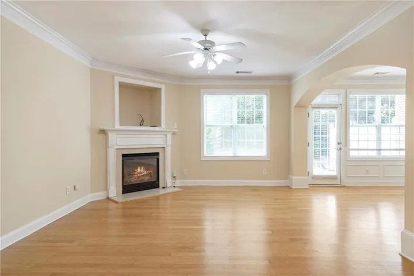
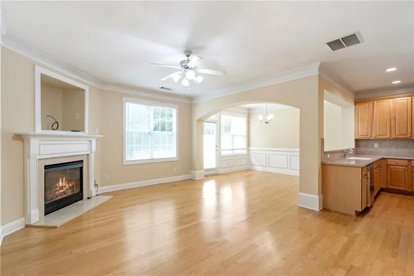
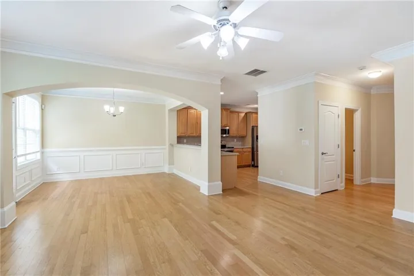
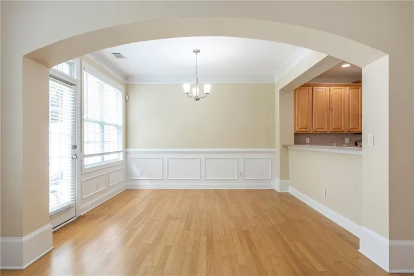
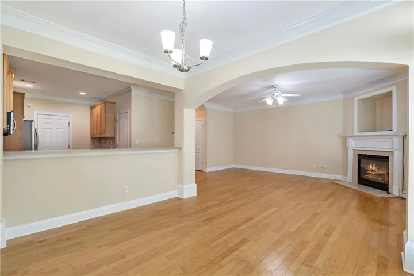
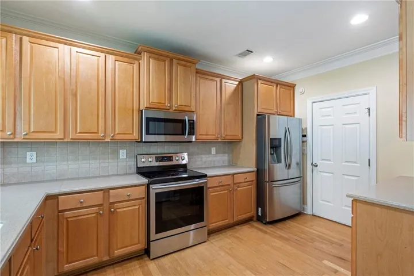
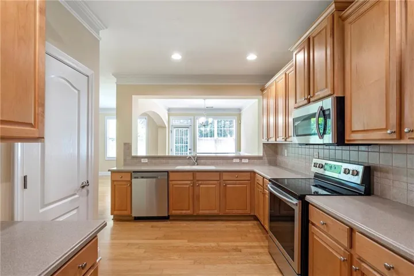
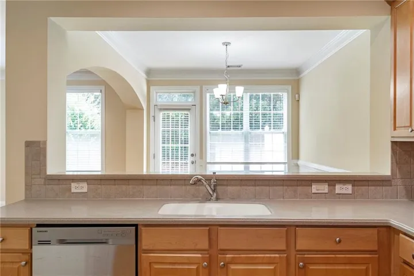
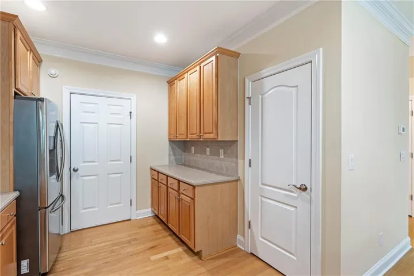
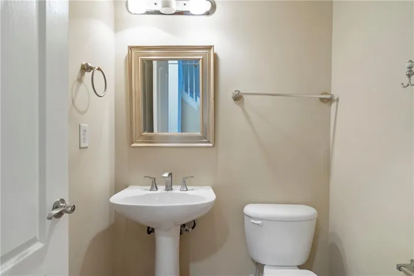
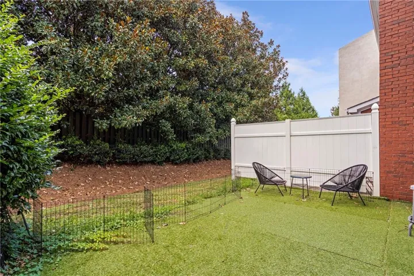
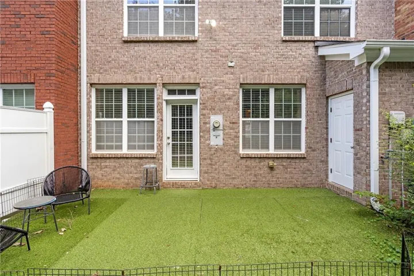
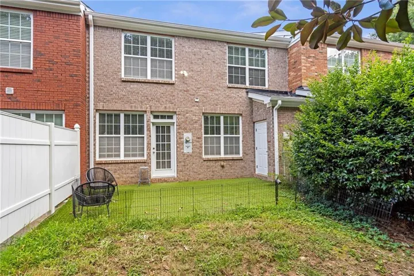
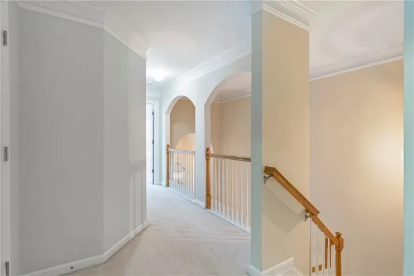
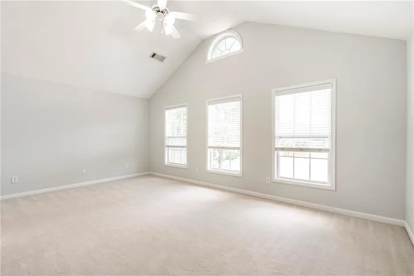
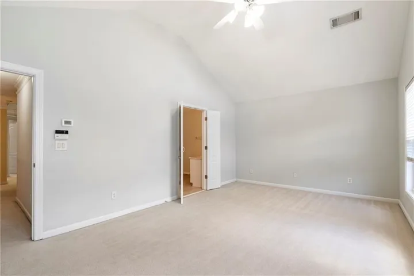
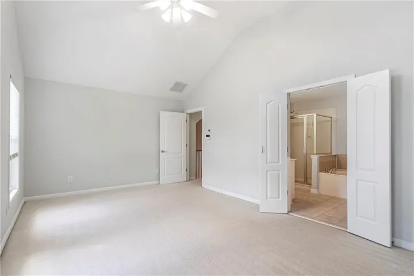
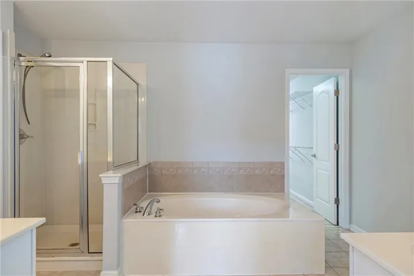
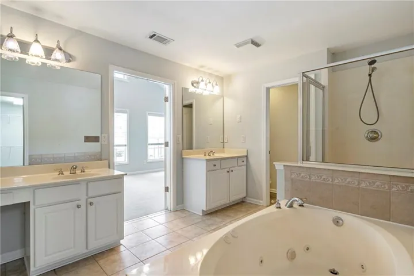
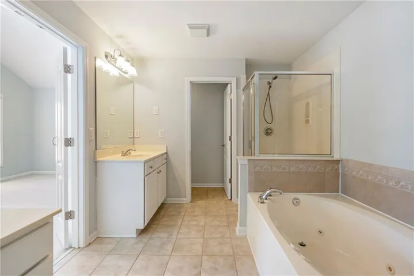
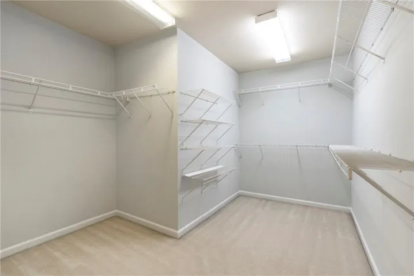
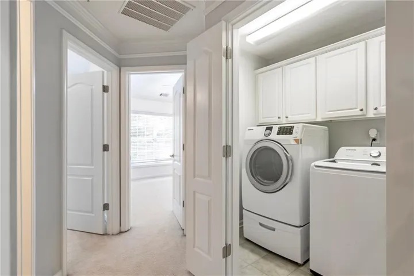
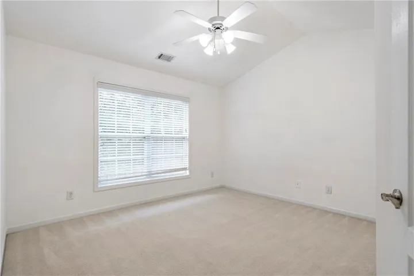
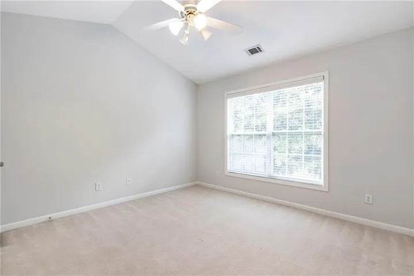
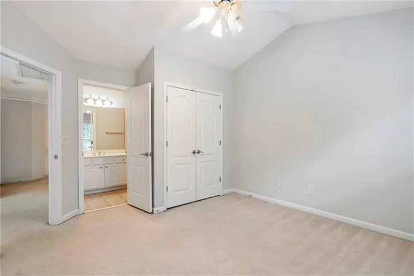
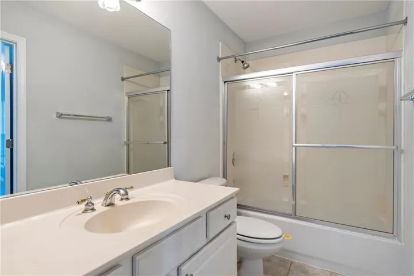
BIG PRICE REDUCTION FOR QUICK SALE…..Welcome to 2592 Gadsen Walk, a beautifully maintained 3-bedroom townhome in the highly desirable Charleston Row community of Duluth. Located in the prime Sugarloaf location, close to I-85, and nearby top-rated schools. Shopping, dining, and entertainment all within close miles! Freshly painted inside, the main level features hardwood floors, a bright and inviting family room with fireplace, a well-appointed kitchen with a breakfast bar, and a formal dining area that opens to a private backyard patio-perfect for relaxing or hosting guests. Upstairs, the primary suite has an en-suite bathroom: double vanity, seperate jacuzzi tub and shower, and an oversized walk-in closet. Two additional bedrooms share full bath and a convenient upstairs laundry room complete the second floor. Enjoy the the two-car garage feature with new epoxy flooring and cul-de-sac location. This move-in ready home offers the perfect blend of comfort, style, and convenience. Immaculate Condition!! HOA covers lawn maintenance, roof, siding paint, gutters, soffit maintenance and repair.
Address
Open on Google Maps-
Address: 2592 Gadsen Walk, Duluth, Georgia 30097
-
City: Duluth
-
State/county: GA
-
Zip/Postal Code: 30097
-
Area: CHARLESTON ROW
Details
Updated on August 24, 2026 at 3:26 pm-
Property ID 7809121
-
Price $384,900
-
Property Size 2066 m²
-
Land Area 0.07 m²
-
Bedrooms 3
-
Bathrooms 3
-
Garages 2
-
Year Built 2005
-
Property Type Townhouse, Residential
-
Property Status Active, For Sale
Additional details
-
Association Fee 249
-
Roof Composition
-
Utilities Cable Available, Electricity Available, Natural Gas Available, Phone Available, Sewer Available, Underground Utilities, Water Available
-
Sewer Public Sewer
-
Cooling Ceiling Fan(s), Central Air, Electric, Zoned
-
Heating Central, Natural Gas, Zoned
-
Flooring Carpet, Hardwood, Tile, Wood
-
County Gwinnett - GA
-
Property Type Residential
-
Pool None
-
Parking Attached, Driveway, Garage, Garage Door Opener, Garage Faces Front, Kitchen Level, Level Driveway
-
Elementary School Mason
-
Middle School Hull
-
High School Peachtree Ridge
-
Community Features Homeowners Assoc, Near Schools, Near Shopping, Sidewalks
-
Waterfront None
-
Architectural Style Traditional
Mortgage Calculator
-
Down Payment
-
Loan Amount
-
Monthly Mortgage Payment
-
Property Tax
-
Home Insurance
-
PMI
-
Monthly HOA Fees

- Jason Tatum