













- Single Family Residence, Residential
- 4
- 3
- 2
- 3140 m²

Description
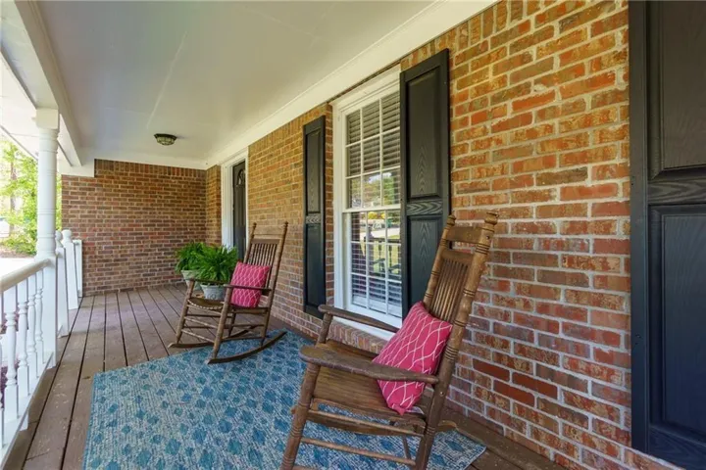
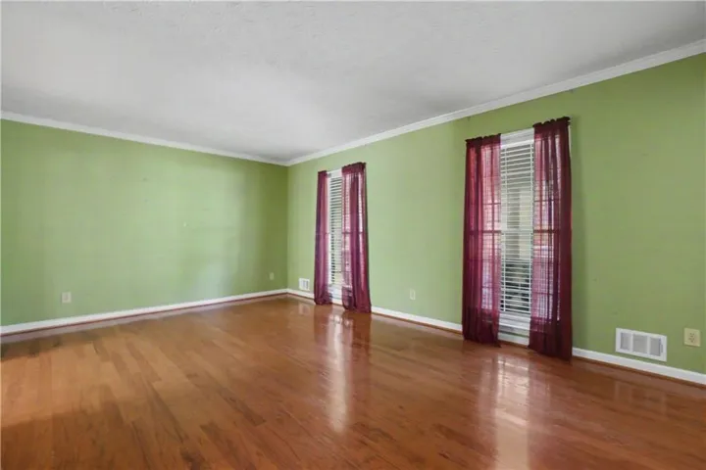
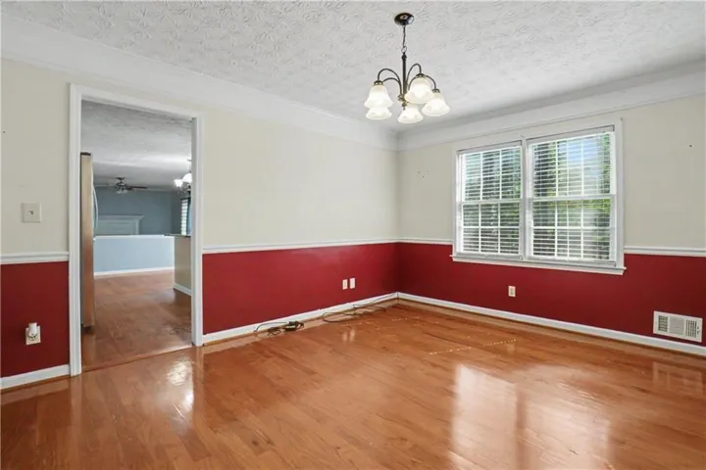
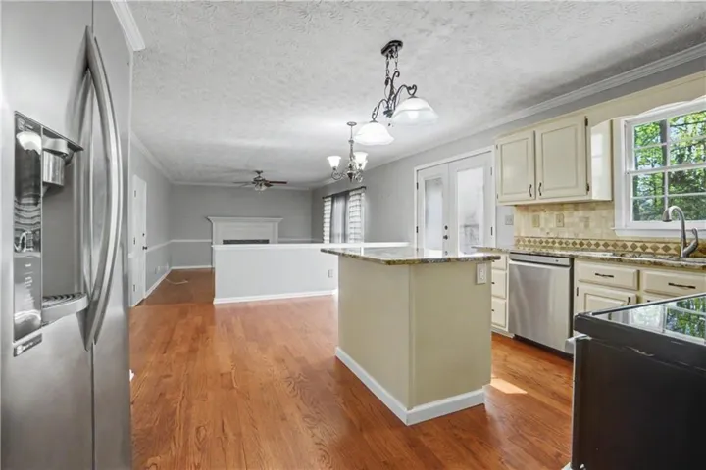
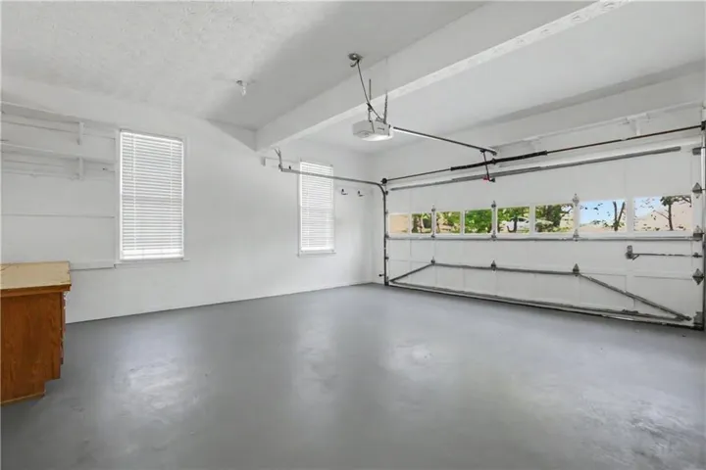
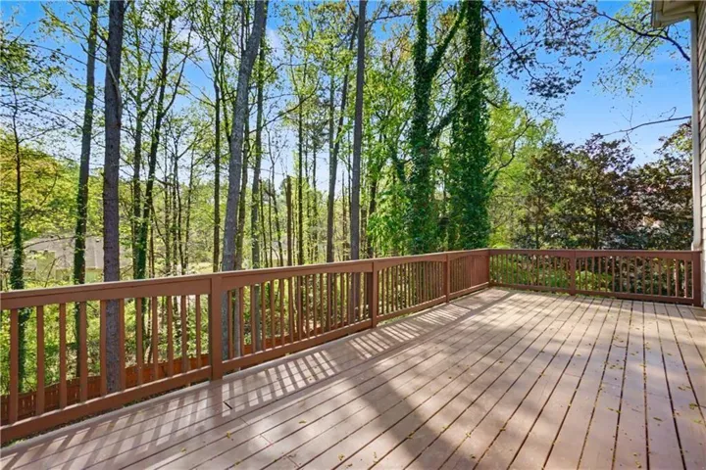
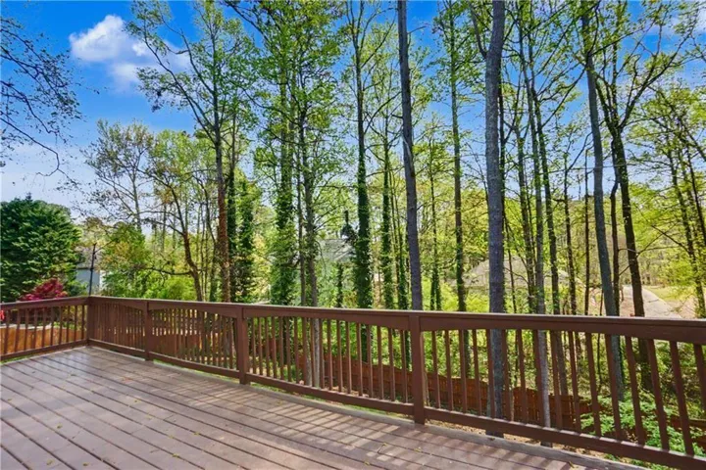
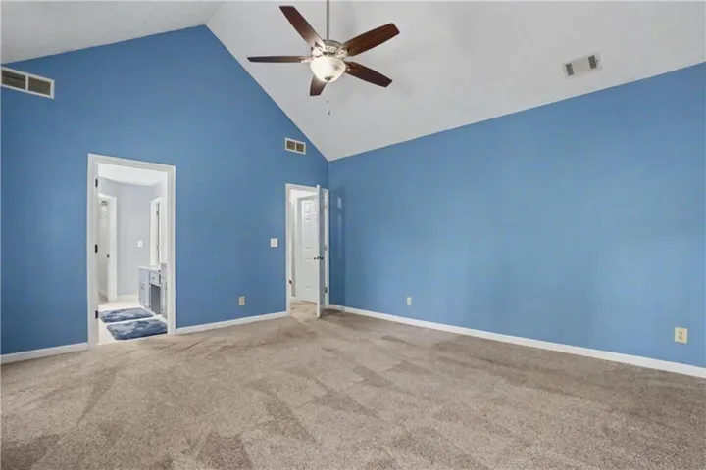
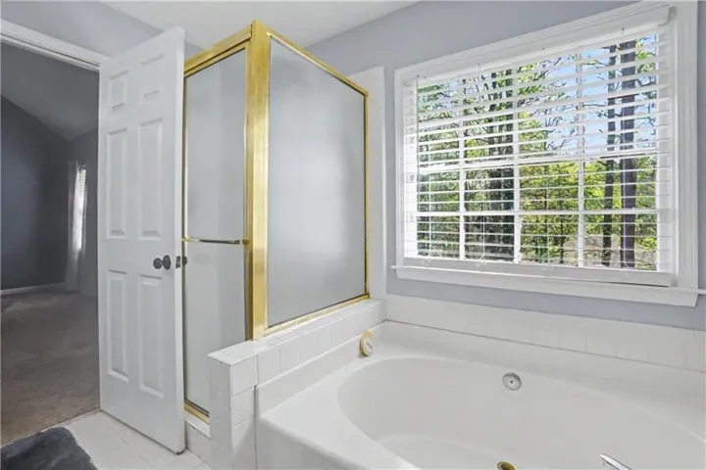
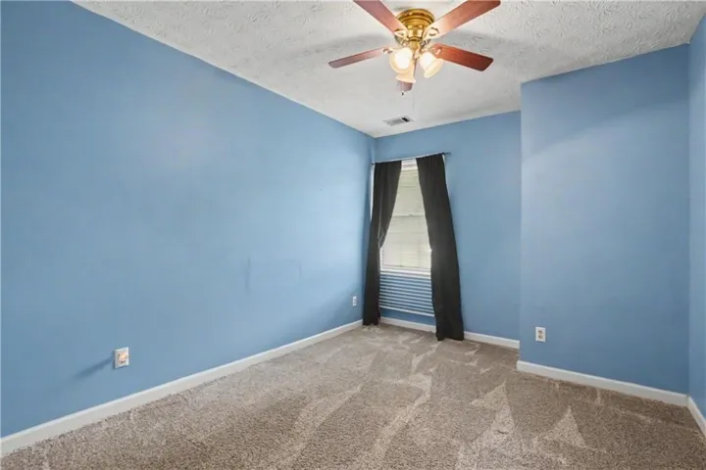
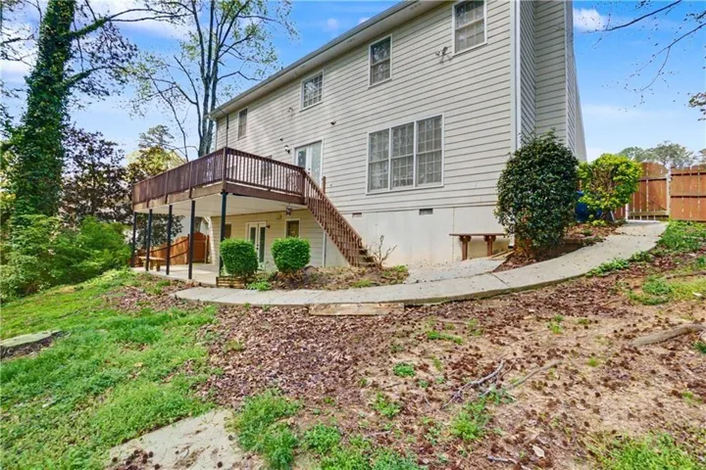
Welcome home to this beautiful 5 bedroom, 2.5-bathroom home in a stable, established neighborhood within a highly sought-after school zone. Perfect for families seeking comfort, convenience, this home offers generous living spaces and thoughtful upgrades throughout. Step inside to find new hardwood floors that flow through the main level, creating a warm and inviting atmosphere. The heart of the home is the open-concept kitchen that seamlessly opens to the family room, featuring a cozy gas fireplace—ideal for relaxing evenings or entertaining guests. Brand new French doors in the kitchen and basement bring in natural light and easy access to outdoor living. Upstairs, you’ll find four spacious bedrooms, including a primary suite, along with a convenient laundry room for effortless daily living. An oversized bonus room provides versatile space—perfect for a home office, playroom, media area, or extra bedroom. The finished basement adds significant living or recreational space, complete with new French doors leading outside. Enjoy the fresh air on the brand-new deck, great for morning coffee, barbecues, or unwinding after a long day. Additional highlights include a 2-car garage with extra driveway parking, ensuring plenty of room for vehicles and guests. Recent updates include- new HVAC unit 2025, commercial water heater (2022), rebuilt and oversized deck (2020), French doors (2025), and new hardwoods (2025) For all of you Golfers and Avid Readers, this home is less than a mile from the Collins Hill Golf Course and the Collins Hill Library. Don’t miss this rare opportunity to own a move-in-ready home with recent updates in a desirable location. Schedule your private showing today!
Address
Open on Google Maps-
Address: 2072 Perrin Drive, Lawrenceville, Georgia 30043
-
City: Lawrenceville
-
State/county: GA
-
Zip/Postal Code: 30043
-
Area: Perrin Oaks
Details
Updated on September 1, 2026 at 12:37 am-
Property ID 7744590
-
Price $475,000
-
Property Size 3140 m²
-
Land Area 0.52 m²
-
Bedrooms 4
-
Bathrooms 3
-
Garages 2
-
Year Built 1992
-
Property Type Single Family Residence, Residential
-
Property Status Active, For Sale
Additional details
-
Association Fee 175
-
Roof Shingle
-
Utilities Cable Available, Electricity Available, Natural Gas Available, Water Available
-
Sewer Septic Tank
-
Cooling Central Air, Electric Air Filter
-
Heating Central, Natural Gas
-
Flooring Carpet, Ceramic Tile, Hardwood
-
County Gwinnett - GA
-
Property Type Residential
-
Pool None
-
Parking Driveway, Garage
-
Elementary School Woodward Mill
-
Middle School Twin Rivers
-
High School Mountain View
-
Community Features None
-
Waterfront None
-
Architectural Style Traditional
Mortgage Calculator
-
Down Payment
-
Loan Amount
-
Monthly Mortgage Payment
-
Property Tax
-
Home Insurance
-
PMI
-
Monthly HOA Fees

- Jason Tatum