


- Single Family Residence, Residential
- 4
- 4
- 3
- 3706 m²

Description
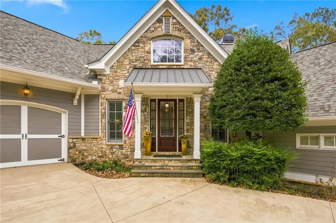
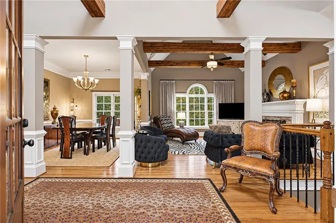
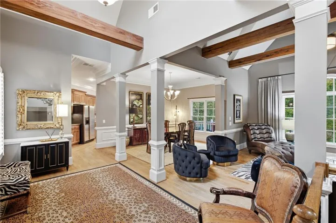
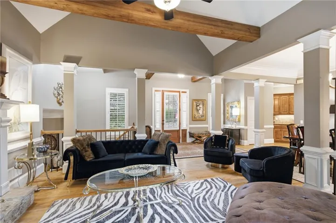
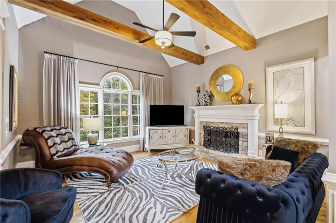
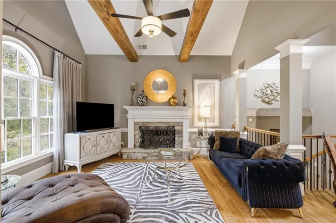
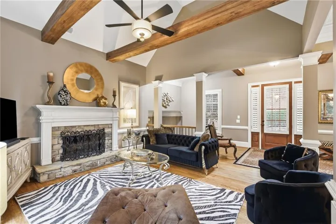
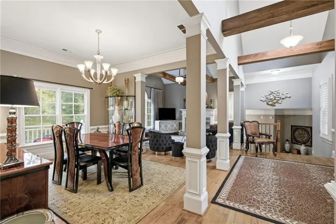
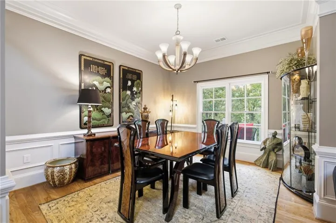
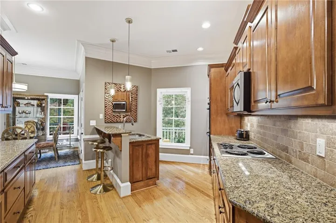
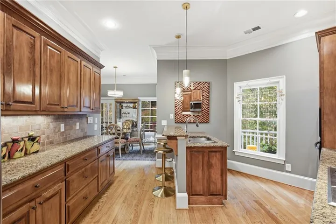
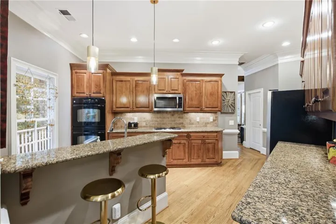
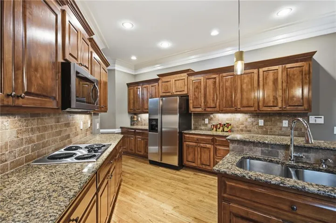
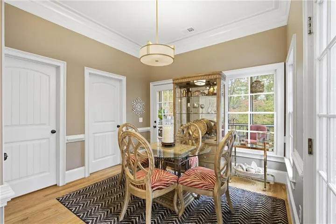
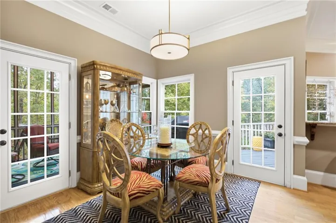
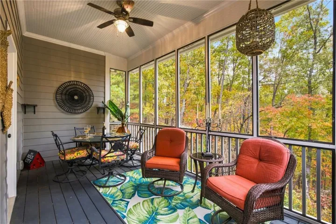
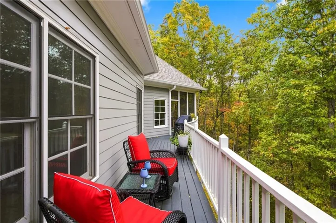
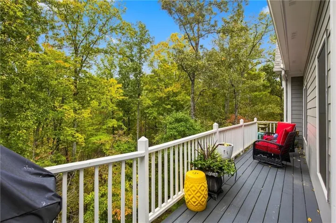
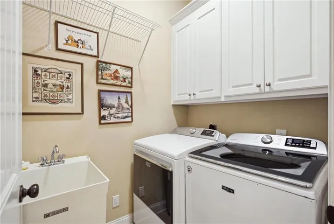
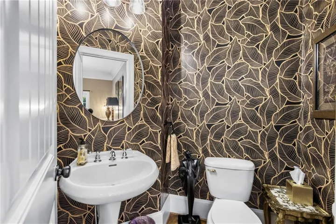
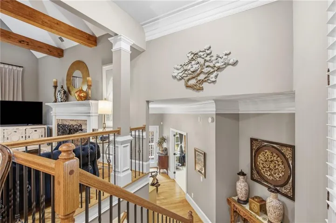
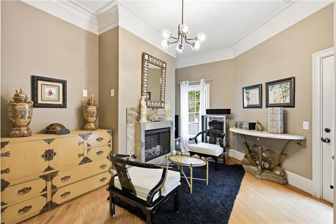
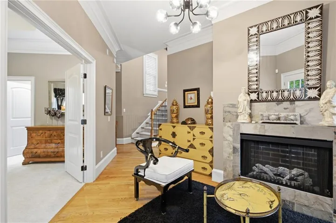
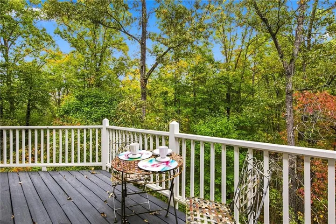
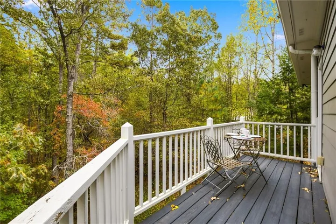
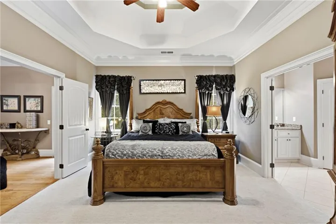
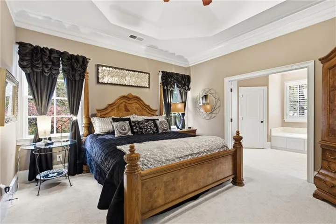
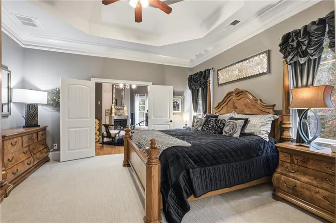
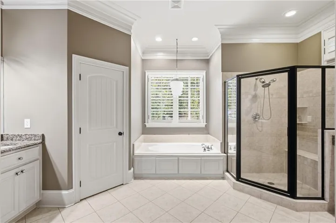
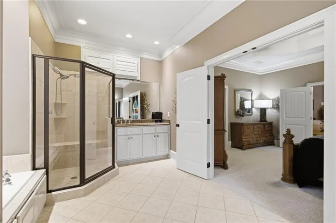
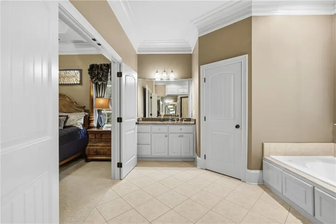
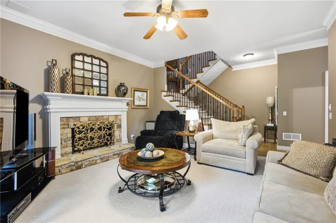
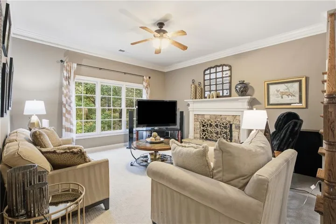
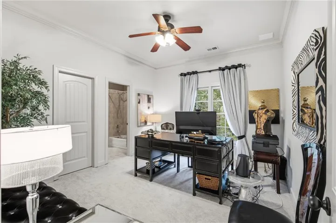
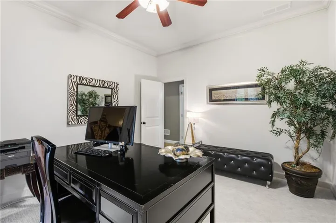
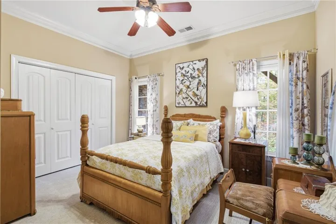
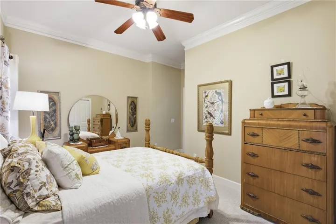
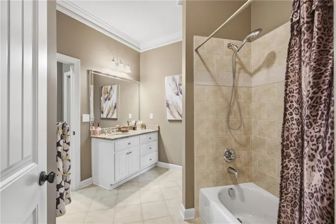
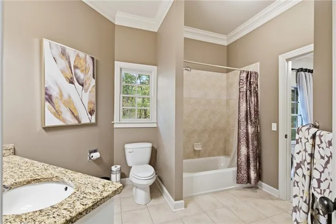
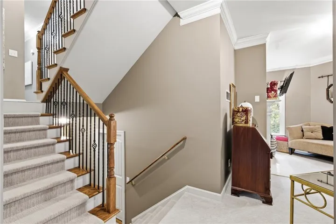
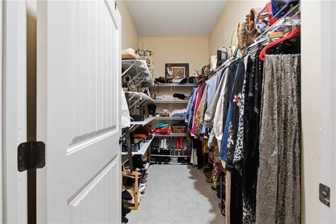
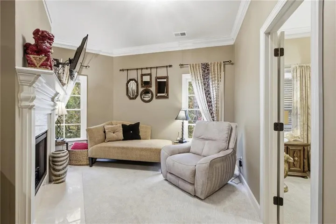
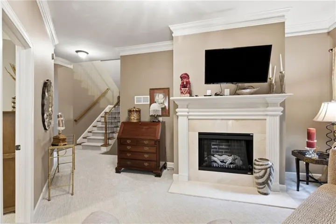
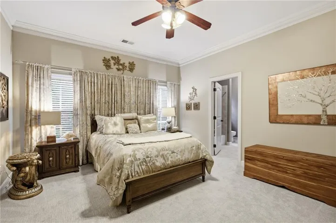
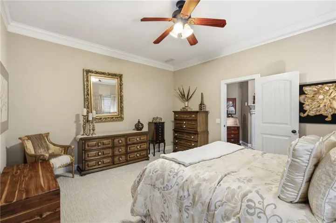
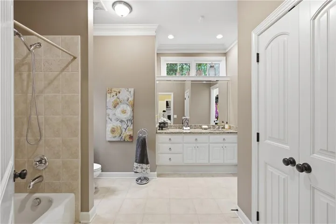
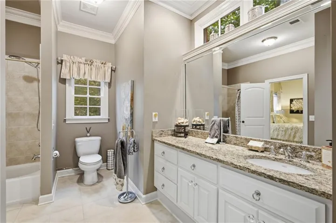
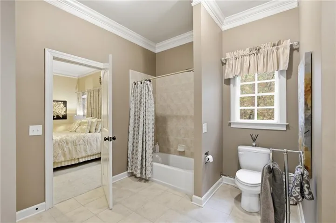
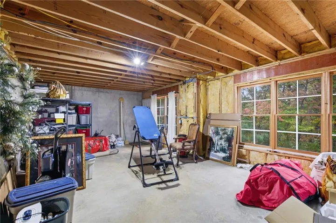
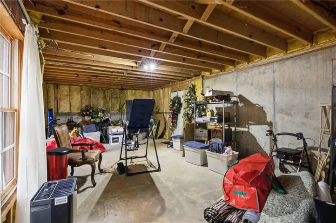
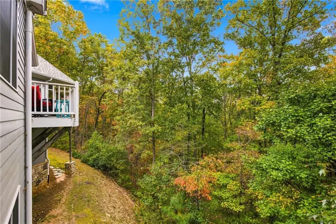
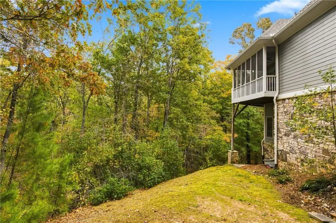
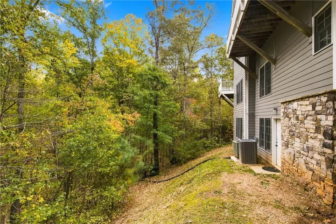
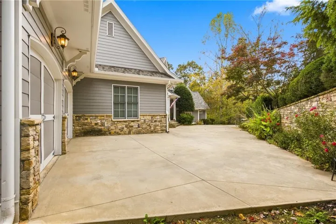
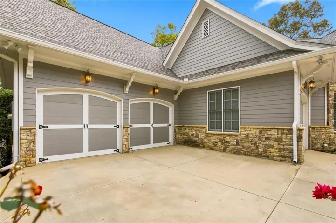
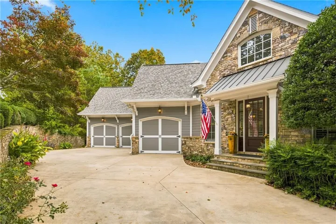
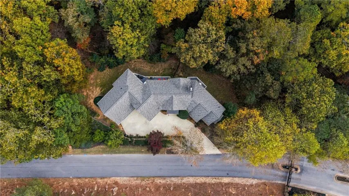
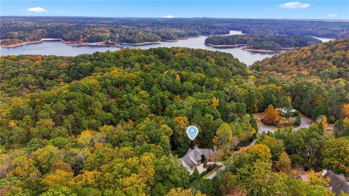
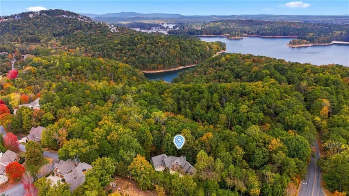
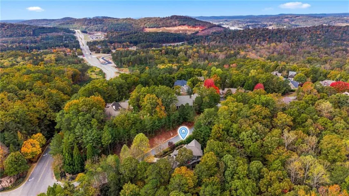
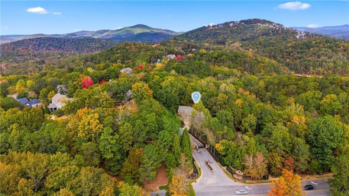
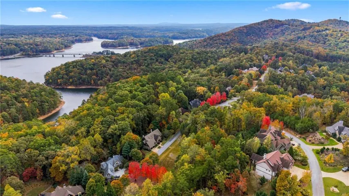
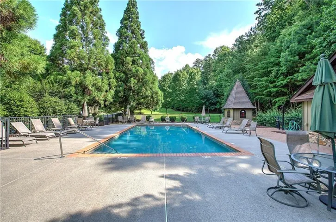
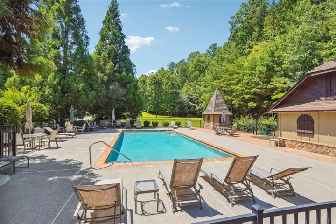
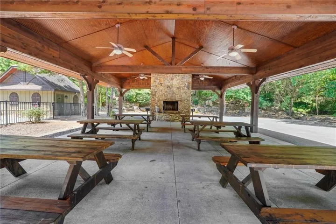
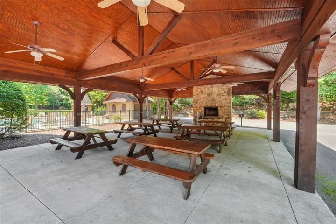
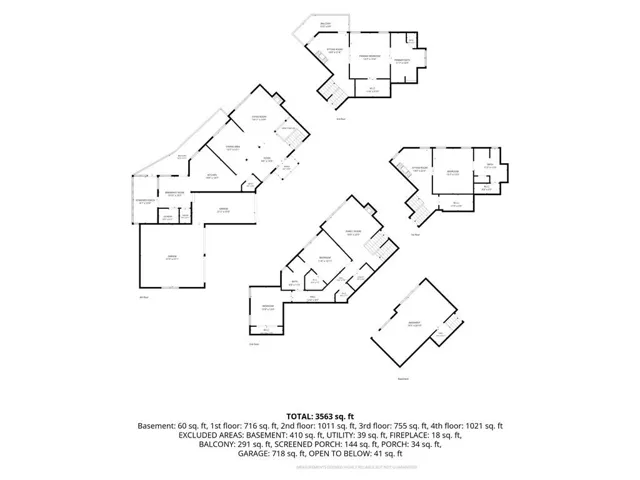
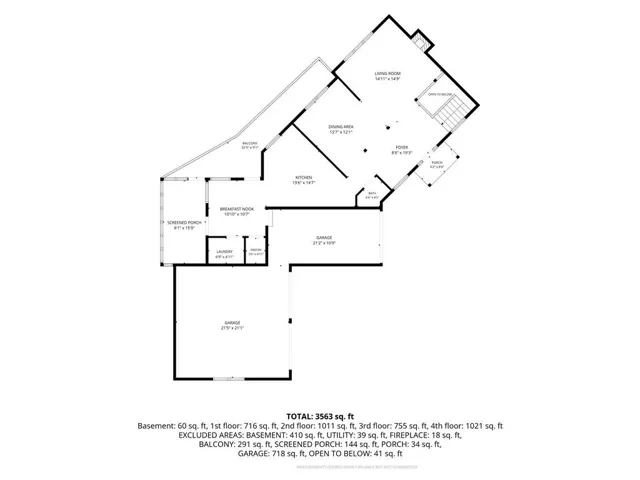
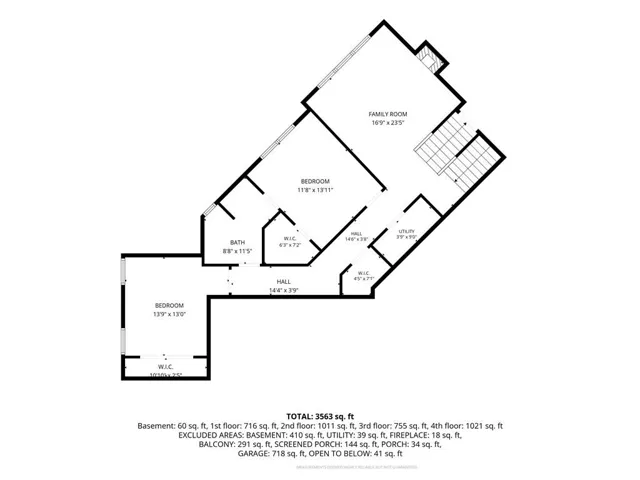
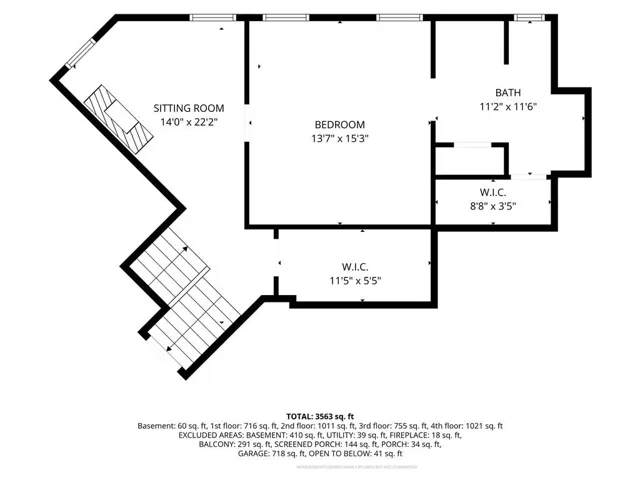
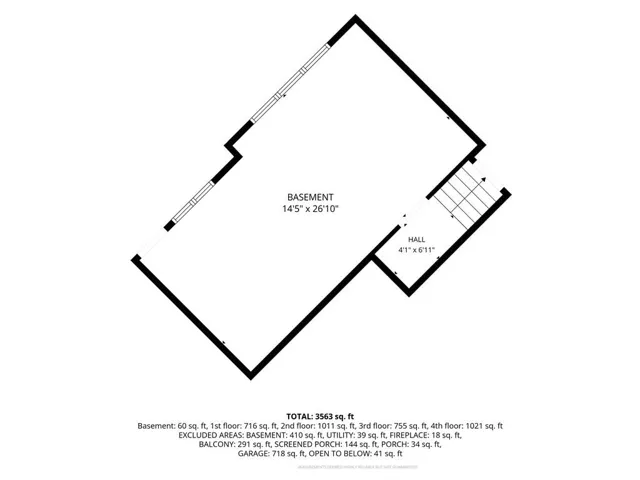
If you’re looking for cookie-cutter, this is NOT it! This incredible, one-of-a-kind home was literally built into the side of a mountain, offering multiple levels of unique living space, beautiful architectural details, and peaceful wooded views on nearly an acre! From the moment you enter, you’ll appreciate the soaring ceilings, gorgeous exposed wood beams, extensive crown molding, wood-burning stone fireplace, and open living and dining areas. The spacious kitchen features beautiful wood cabinetry, granite countertops, an island with sink and breakfast bar, double ovens, separate cooktop, and walk-in pantry. A bright breakfast room opens to an amazing screened-in porch, perfect for morning coffee while enjoying the peaceful wooded views! The porch connects to an expansive deck wrapping around the back of the home, overlooking the woods and adjoining Corps of Engineers property. A beautifully designed half bath and spacious laundry room with utility sink complete the main level. Now, here’s where this home gets really interesting! Just a few steps down is a cozy sitting area with an electric fireplace and access to another private deck. This level also features the spacious primary suite with tray ceiling, walk-in closet, and luxurious bath offering separate vanities, tiled walk-in shower with bench, jetted tub, and plantation shutters. Down a few more steps, you’ll discover a spacious family room with a wood-burning fireplace and large windows overlooking the woods, two generously sized bedrooms with walk-in closets, a Jack-and-Jill bathroom, and additional storage. Continue down to the next level, where another cozy sitting area with an electric fireplace leads to a spacious bedroom with walk-in closet and private full bath featuring an oversized vanity, tub/shower combination, and linen closet, and an extra large walk-in closet in the hallway. This private space could easily serve as a second primary suite or guest retreat! An additional oversized walk-in closet is conveniently located in the hallway. And there’s MORE! A few steps farther down leads to the daylight basement with a large unfinished room ready for your imagination! Home gym, workshop, hobby room, or additional living space, the possibilities are endless! What truly makes this property special is the SETTING! Situated on just under an acre of peaceful woods backing to Corps of Engineers property, you’ll enjoy beautiful views, exceptional privacy, and very little yard maintenance. Spend your time relaxing on the decks instead of mowing the lawn! Additional features include a BRAND-NEW ROOF, newer water heater, one HVAC system replaced in 2022, NEW eco-friendly Berber carpet made in the USA from recycled materials, NEW driveway, NEW interior and exterior paint, all-electric utilities, and a spacious 3-CAR GARAGE! And let’s talk LOCATION! Nestled within a beautiful GATED COMMUNITY overlooking Lake Allatoona, surrounded by impressive homes, many valued at over $1 million! Residents enjoy a community pool and pavilion. Just a minute from I-75, a short drive to Red Top Mountain State Park, minutes from Park Marina for boating and lake adventures, and approximately 10 minutes to charming Downtown Cartersville with fantastic restaurants, shops, and entertainment! LakePoint Sports Complex and shopping along Joe Frank Harris Parkway are also just minutes away! This is NOT your typical home, and that’s exactly what makes it so special! If you’re looking for unique architecture, incredible character, flexible living spaces, a 3-car garage, and peaceful wooded privacy, THIS COULD BE THE ONE!
Address
Open on Google Maps-
Address: 12 Somerset Lane, Cartersville, Georgia 30121
-
City: Cartersville
-
State/county: GA
-
Zip/Postal Code: 30121
-
Area: Village at Waterside
Details
Updated on November 6, 2026 at 2:45 am-
Property ID 7864442
-
Price $769,980
-
Property Size 3706 m²
-
Land Area 0.91 m²
-
Bedrooms 4
-
Bathrooms 4
-
Garages 3
-
Year Built 2007
-
Property Type Single Family Residence, Residential
-
Property Status Active, For Sale
Additional details
-
Listing Terms 1031 Exchange, Cash, Conventional, VA Loan
-
Association Fee 925
-
Roof Composition, Shingle
-
Utilities Cable Available, Electricity Available, Phone Available, Underground Utilities, Water Available
-
Sewer Septic Tank
-
Cooling Ceiling Fan(s), Central Air, Electric, Zoned
-
Heating Electric, Heat Pump, Zoned
-
Flooring Carpet, Ceramic Tile, Hardwood
-
County Bartow - GA
-
Property Type Residential
-
Pool None
-
Parking Attached, Driveway, Garage, Garage Door Opener, Garage Faces Front, Kitchen Level, Level Driveway
-
Elementary School Emerson
-
Middle School Red Top
-
High School Woodland - Bartow
-
Community Features Gated, Homeowners Assoc, Near Shopping, Near Trails/Greenway, Pool, Street Lights
-
Waterfront None
-
Architectural Style Craftsman, Traditional
Mortgage Calculator
-
Down Payment
-
Loan Amount
-
Monthly Mortgage Payment
-
Property Tax
-
Home Insurance
-
PMI
-
Monthly HOA Fees

- Jason Tatum