
- Single Family Residence, Residential
- 5
- 4
- 2
- 4622 m²

Description
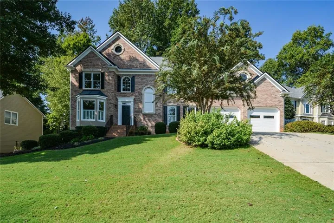
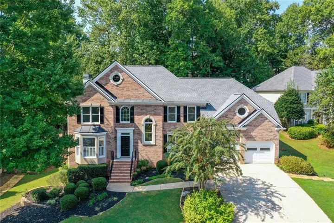
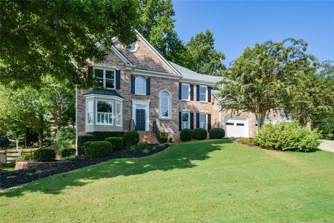
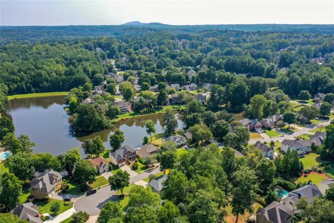
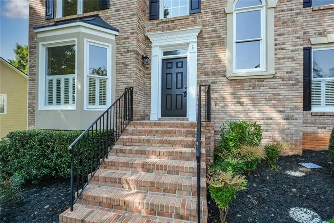
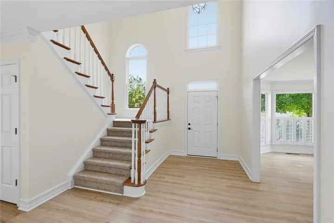
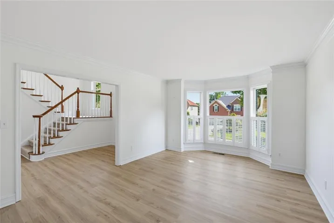
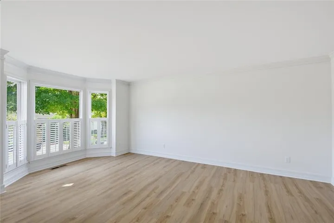
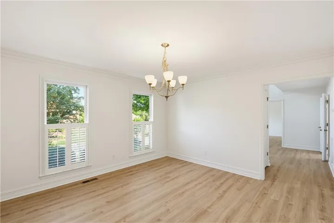
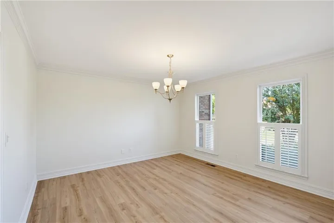
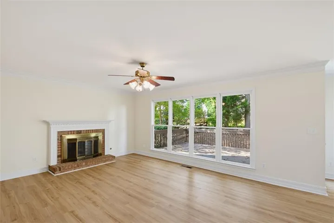
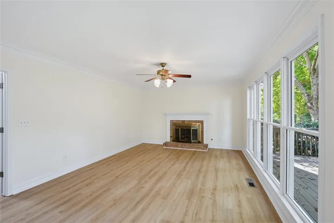
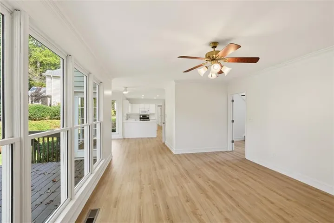
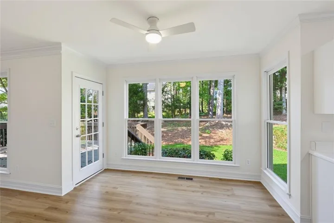
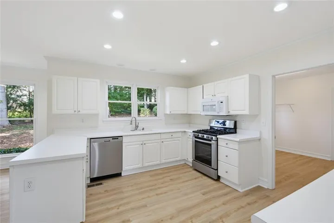
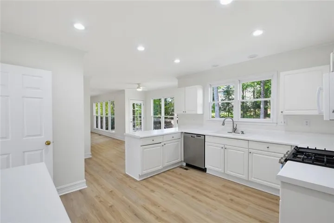
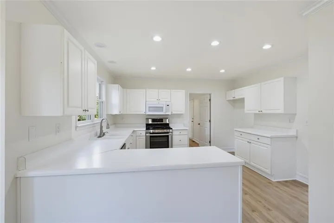
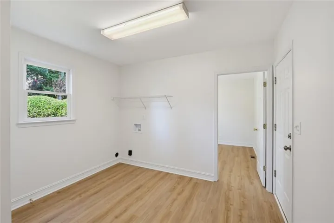
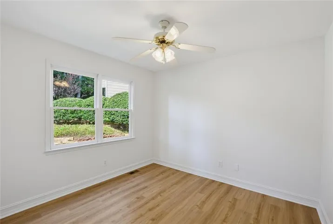
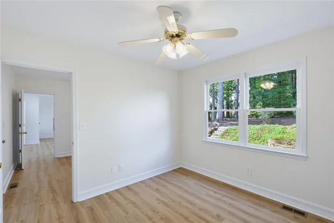
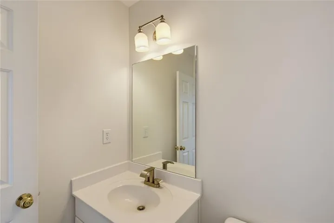
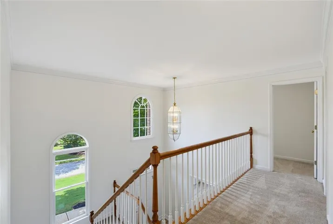
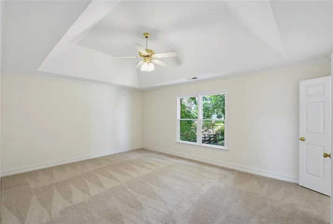
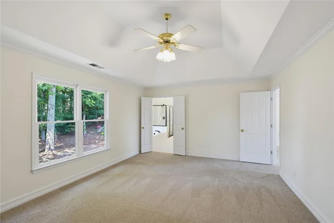
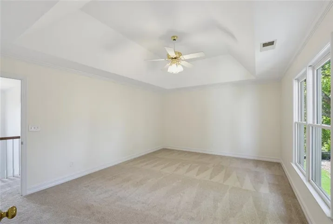
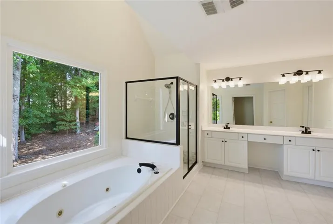
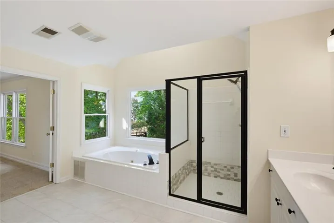
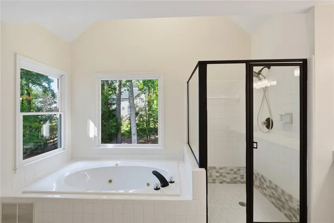
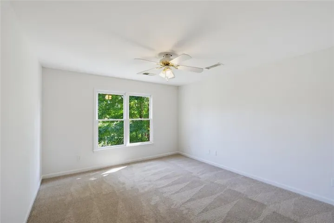
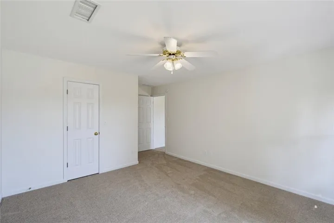
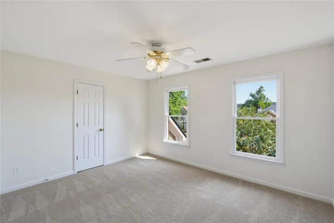
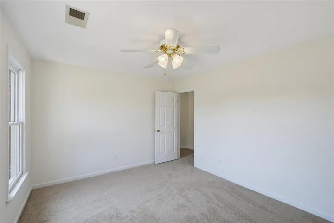
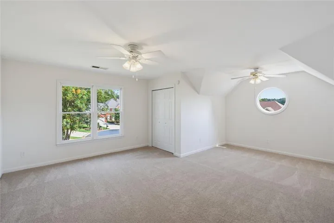
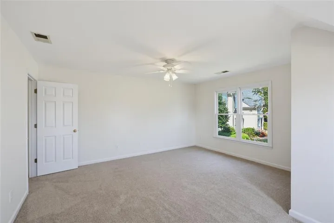
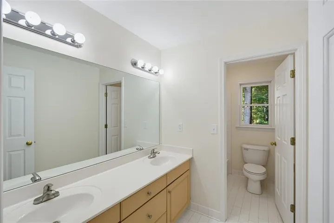
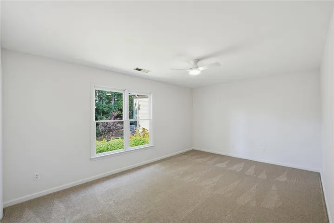
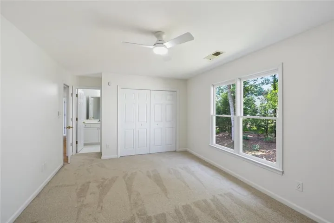
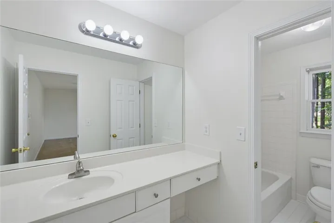
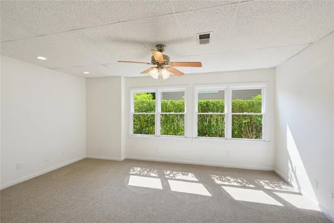
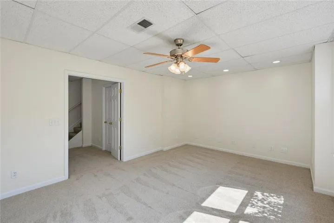
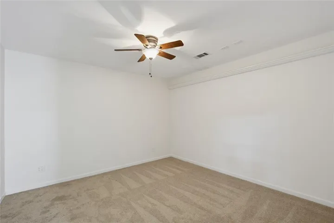
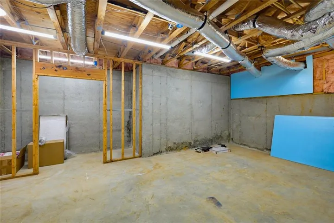
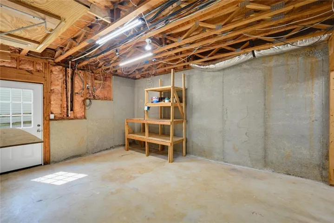
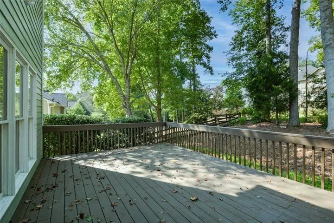
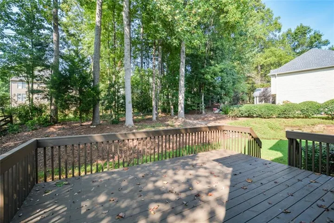
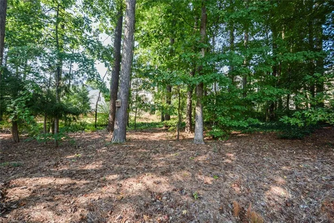
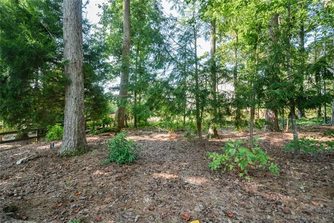
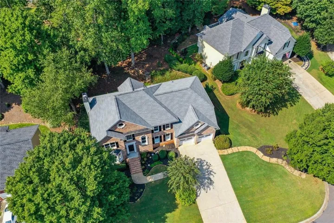
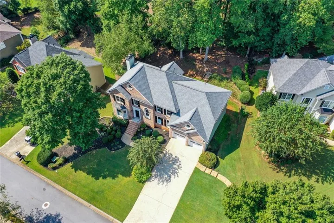
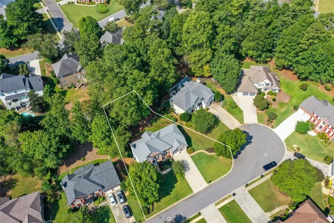
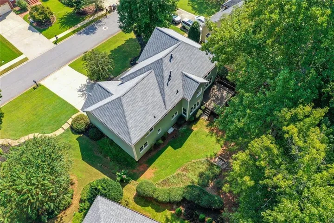
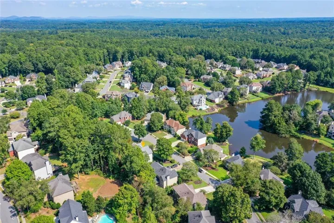
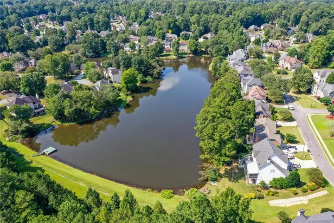
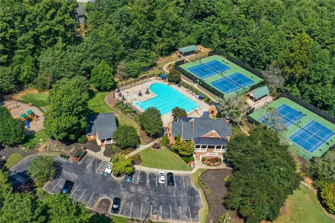
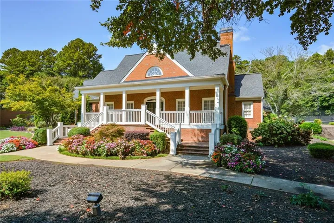
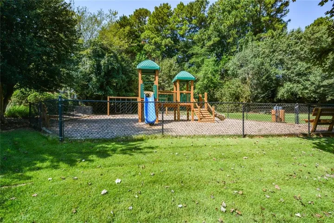
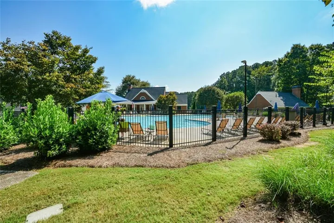
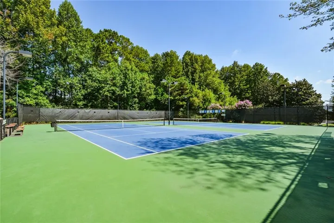
Welcome to Camden Pointe – where space, style, amenities and location come together in one incredible home! Situated on a gorgeous cul-de-sac lot with beautifully maintained landscaping, this expansive 5-bedroom, 3.5-bath home offers room for everyone and then some, with a finished basement that takes the possibilities to a whole new level. The main level is designed for both everyday living and entertaining, featuring a spacious living room, formal dining room, inviting family/great room, eat-in kitchen, mud room/laundry room and a versatile flex room ready to become whatever your lifestyle requires. Upstairs, the spacious primary suite offers a true retreat with a large spa-like bath. And get ready – there may be a few “fights” over the additional four bedrooms because they are ALL generously sized! One lucky family member or guest even gets their own en-suite bath! The finished basement is where the fun really begins. With a room that could easily serve as a 6th bedroom, home office, craft room or hobby space, plus an incredible theater room, there is no shortage of options. Massive amounts of additional storage and a workshop area provide the space you’ve been looking for but rarely find in a home. And then there’s Camden Pointe itself! This highly desirable community is known for its outstanding amenities of swim/tennis/playground PLUS beautiful lake, providing residents with opportunities to enjoy the outdoors and make the most of the neighborhood lifestyle. Add an award-winning school district and convenient proximity to restaurants, shopping and everyday conveniences, and you’ve found a home that truly checks all the boxes. Beautiful lot. Incredible space. Finished basement. Amazing community. Lake. Award-winning schools. Convenient location. This one really is the perfect 10
Address
Open on Google Maps-
Address: 2429 Camden Lake View Nw, Acworth, Georgia 30101
-
City: Acworth
-
State/county: GA
-
Zip/Postal Code: 30101
-
Area: Camden Pointe
Details
Updated on September 23, 2026 at 12:03 pm-
Property ID 7841839
-
Price $599,900
-
Property Size 4622 m²
-
Land Area 0.315 m²
-
Bedrooms 5
-
Bathrooms 4
-
Garages 2
-
Year Built 1997
-
Property Type Single Family Residence, Residential
-
Property Status Active, For Sale
Additional details
-
Listing Terms Cash, Conventional, FHA, VA Loan
-
Association Fee 680
-
Roof Shingle, Other
-
Utilities Cable Available, Electricity Available, Natural Gas Available, Sewer Available, Underground Utilities, Water Available
-
Sewer Public Sewer
-
Cooling Central Air
-
Heating Other, Natural Gas
-
Flooring Carpet, Luxury Vinyl
-
County Cobb - GA
-
Property Type Residential
-
Pool None
-
Parking Attached, Driveway, Garage, Garage Faces Front, Kitchen Level
-
Elementary School Pickett's Mill
-
Middle School Durham
-
High School Allatoona
-
Community Features Clubhouse, Fishing, Homeowners Assoc, Lake, Near Schools, Near Shopping, Pool, Playground, Sidewalks, Street Lights, Tennis Court(s)
-
Waterfront None
-
Architectural Style Traditional
Mortgage Calculator
-
Down Payment
-
Loan Amount
-
Monthly Mortgage Payment
-
Property Tax
-
Home Insurance
-
PMI
-
Monthly HOA Fees

- Jason Tatum