















- Single Family Residence, Residential
- 3
- 3
- 1
- 2150 m²

Description
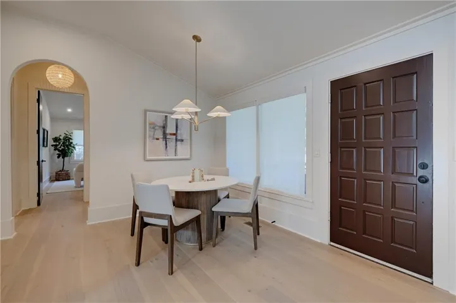
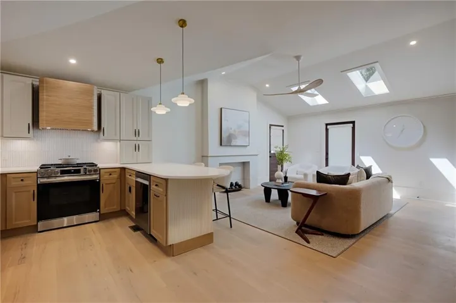
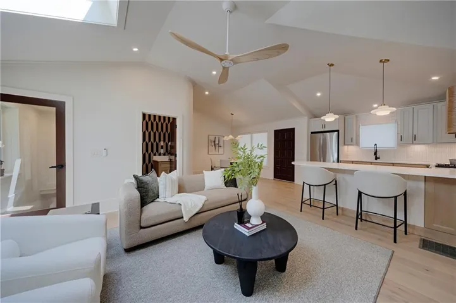
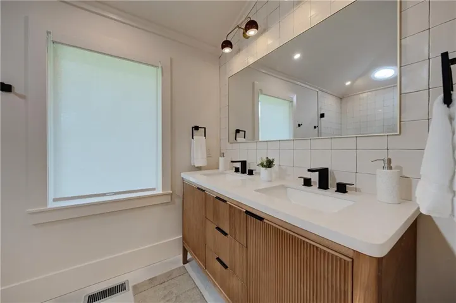
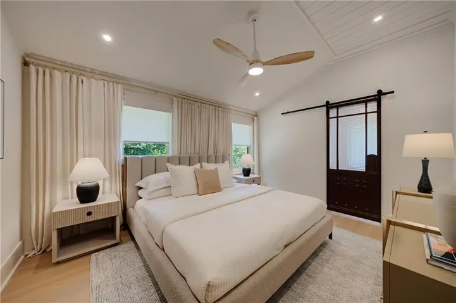
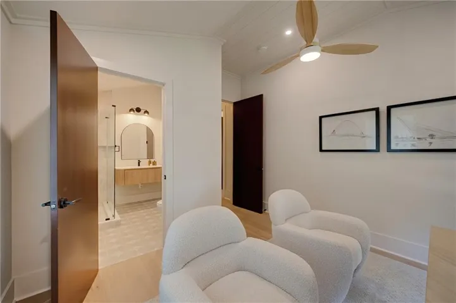
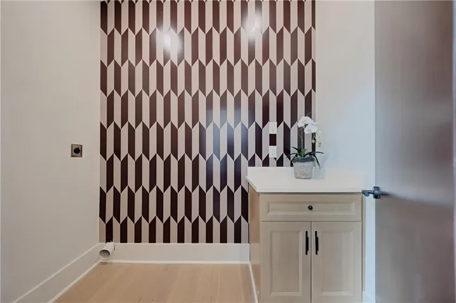
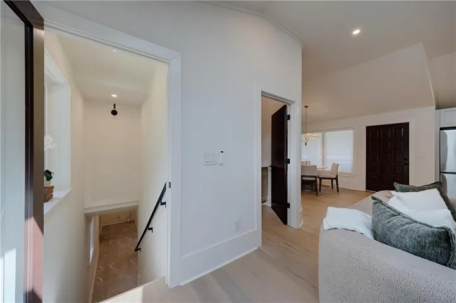
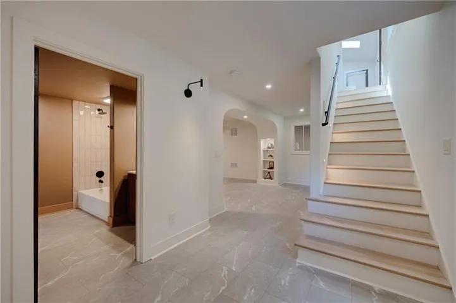
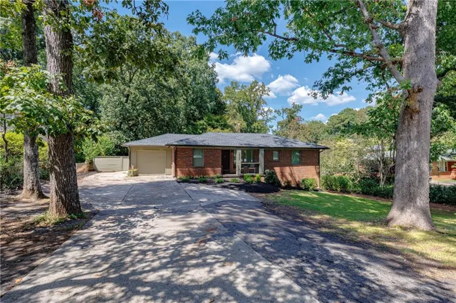
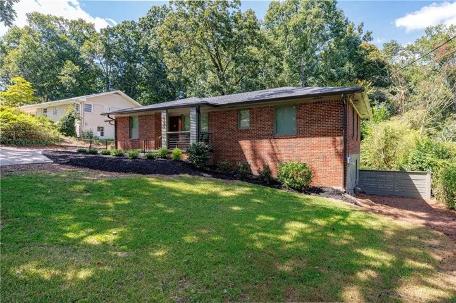
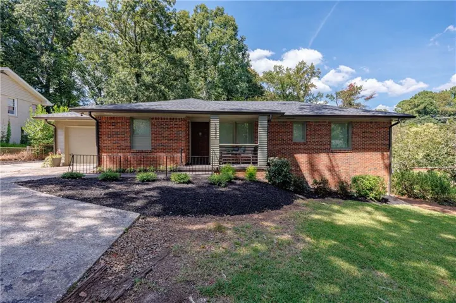
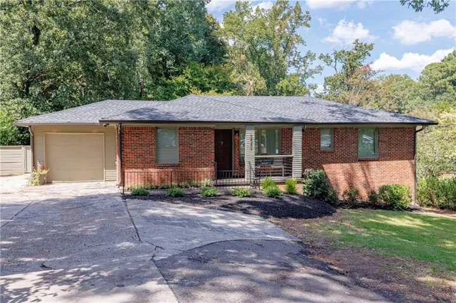
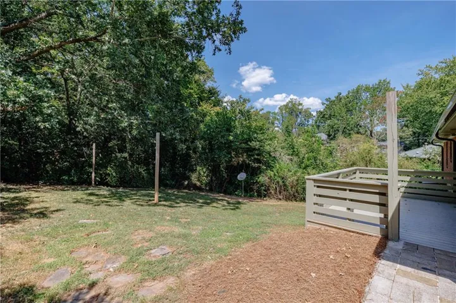
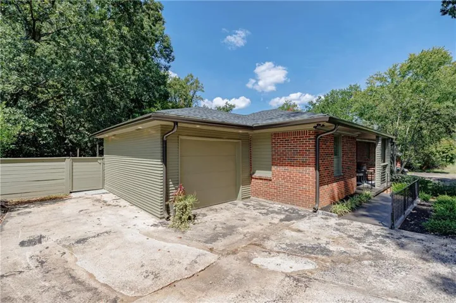
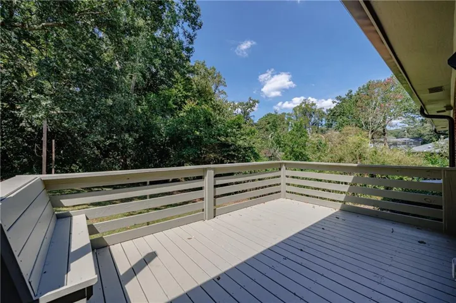
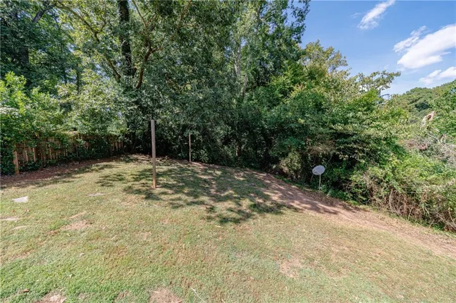
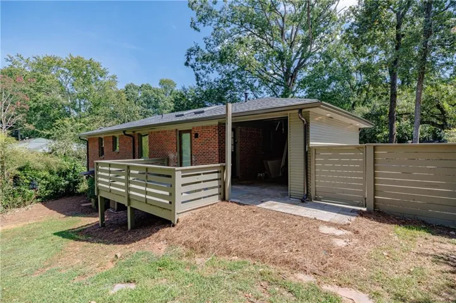
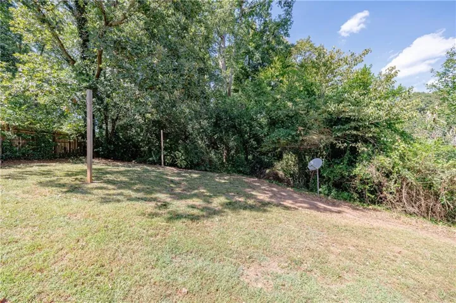
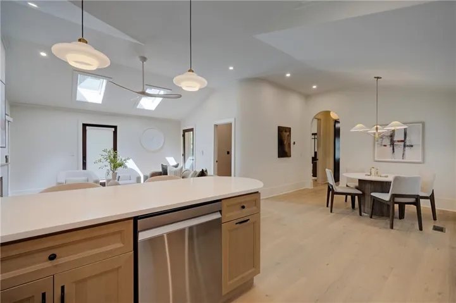
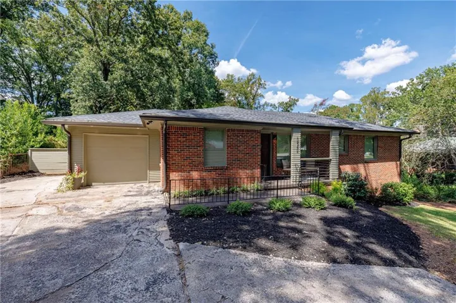
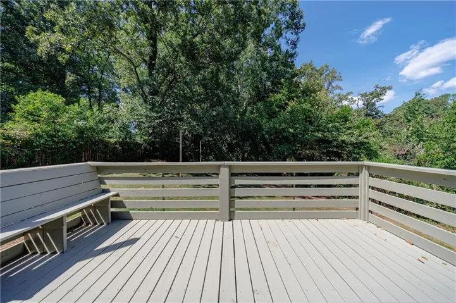
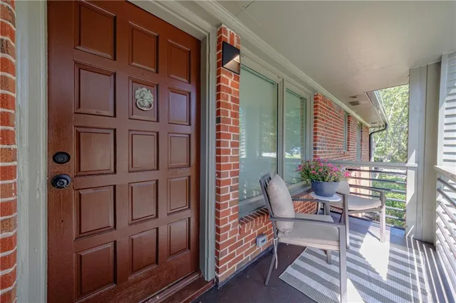
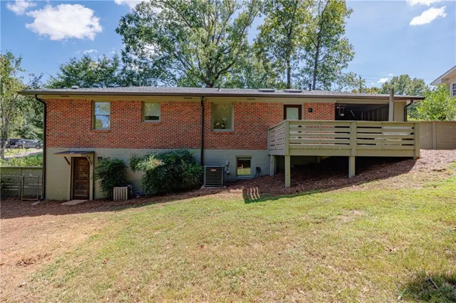
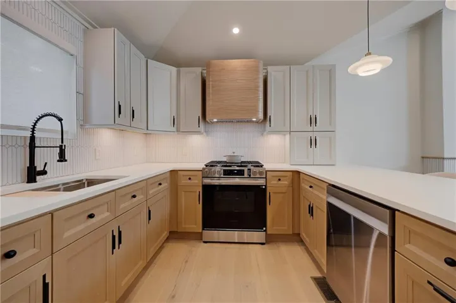
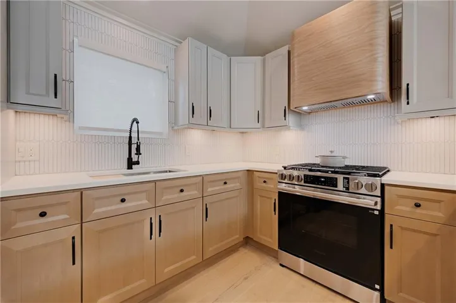
Step into quaint luxury in this completely reimagined four-sided brick ranch where you are greeted with an abundance of natural light pouring through the 2 skylights in the vaulted ceiling. The open concept kitchen centers around a custom curved oak vent hood and boasts new cabinetry, quartz countertops and new appliances that flow seamlessly into the appointed dining space. A soft, curved wall flows naturally into the living space where you are led outside to a private, fully fenced backyard sanctuary and newly built deck. The main level features a spacious primary suite complete with vaulted ceilings, walk-in closet, bright ensuite bathroom with dual vanities and a large glass enclosed shower. The oversized secondary bedroom has an ensuite bathroom that resembles your favorite high-end spa. Your separate laundry room doubles as a pantry and flanks the living room. Descend the light filled stairs to the lower level living space to discover a third generously sized bedroom and ensuite bathroom, living area complete with a kitchenette as well as a flex room perfectly laid out to serve as an office, hobby room, play room or additional guest space. With a private exterior entrance, the lower level is the perfect space for your guests to experience ultimate privacy. Every square inch of this solidly built home has been thoughtfully designed and reimagined to optimize space, flow and function with all new roof, furnace, air conditioning system, tankless water heater, Google Nest thermostat as well as a one-car garage. The mini-Avalon project, Lulah Hills, is just down the street and walking trails at Mason Mill and Medlock Park is just down the street. This is convenience and charm all in one setting.
Address
Open on Google Maps-
Address: 3542 N Druid Hills Road, Decatur, Georgia 30033
-
City: Decatur
-
State/county: GA
-
Zip/Postal Code: 30033
-
Area: NONE
Details
Updated on September 12, 2026 at 8:09 pm-
Property ID 7836462
-
Price $569,000
-
Property Size 2150 m²
-
Land Area 0.29 m²
-
Bedrooms 3
-
Bathrooms 3
-
Garage 1
-
Year Built 1956
-
Property Type Single Family Residence, Residential
-
Property Status Active, For Sale
Additional details
-
Roof Shingle
-
Utilities Cable Available, Electricity Available, Natural Gas Available, Sewer Available, Water Available
-
Sewer Public Sewer
-
Cooling Ceiling Fan(s), Central Air
-
Heating Central
-
Flooring Hardwood, Luxury Vinyl
-
County Dekalb - GA
-
Property Type Residential
-
Pool None
-
Parking Driveway, Garage
-
Elementary School Laurel Ridge
-
Middle School Druid Hills
-
High School Druid Hills
-
Community Features Near Public Transport, Near Schools, Near Shopping, Near Trails/Greenway
-
Waterfront None
-
Architectural Style A-Frame
Mortgage Calculator
-
Down Payment
-
Loan Amount
-
Monthly Mortgage Payment
-
Property Tax
-
Home Insurance
-
PMI
-
Monthly HOA Fees

- Jason Tatum