- Single Family Residence, Residential
- 5
- 4
- 2
- 2795 m²

Description
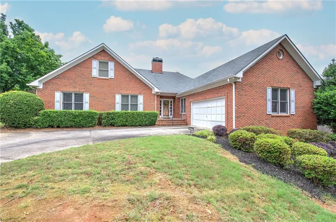
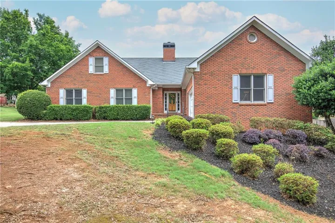
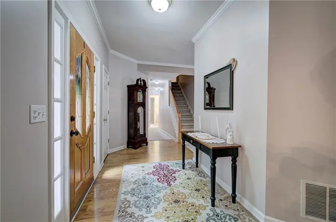
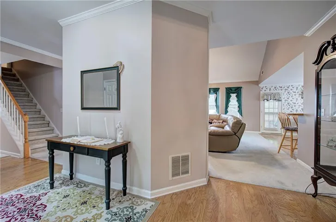
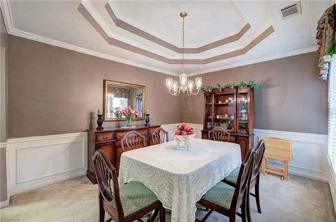
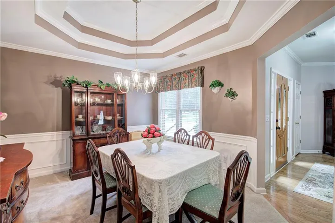
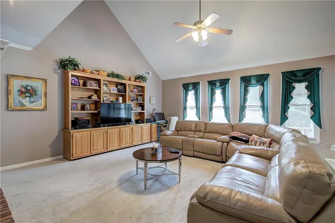
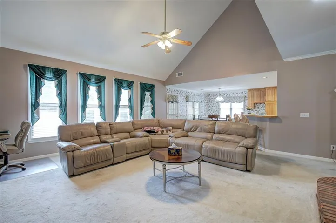
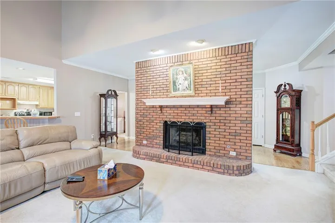
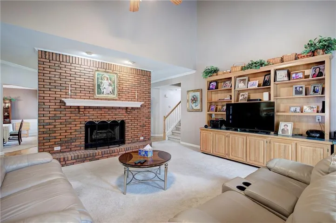
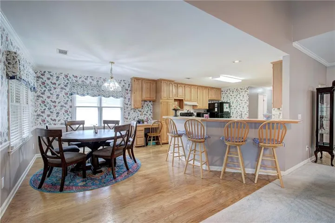
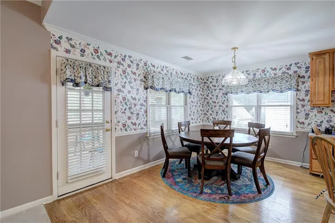
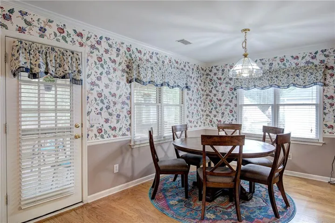
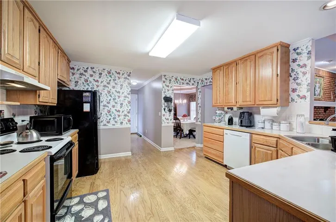
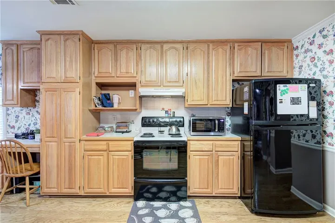
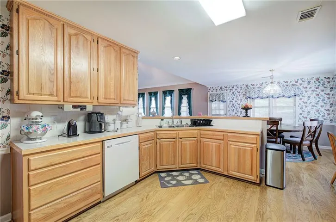
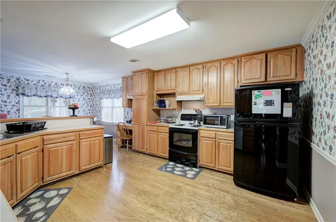
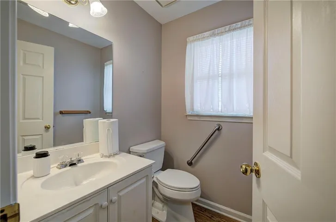
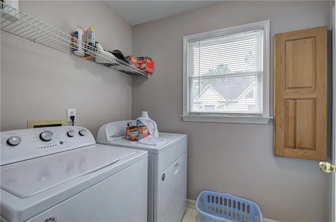
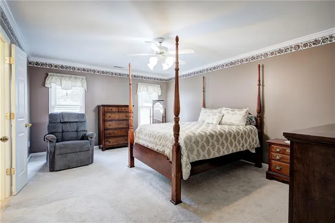
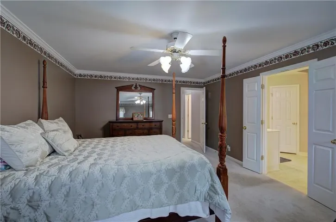
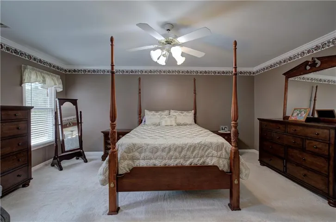
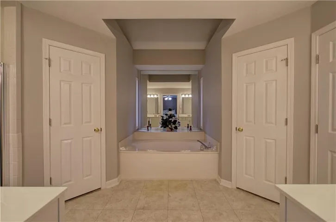
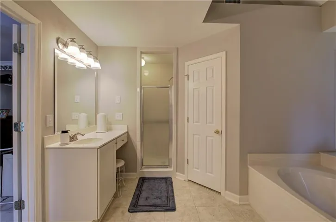
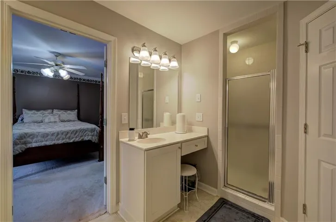
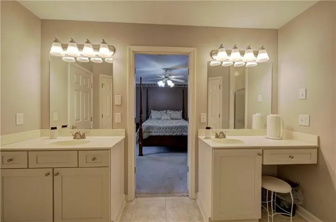
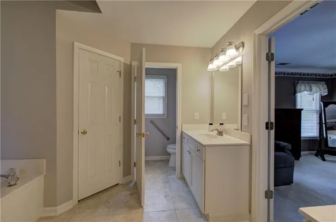
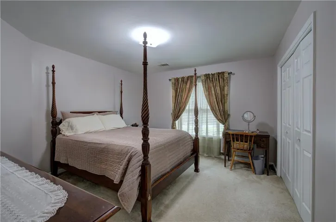
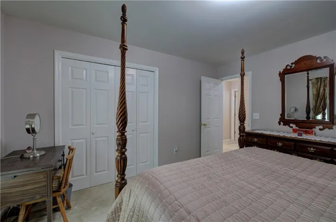
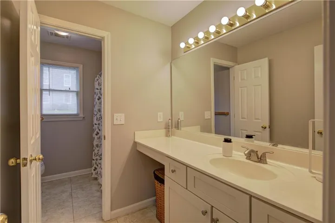
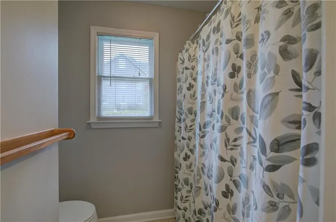
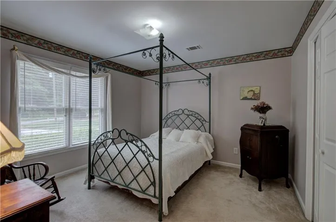
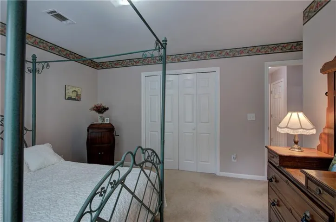
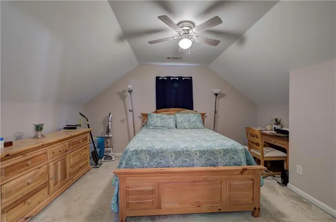
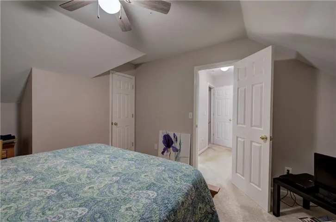
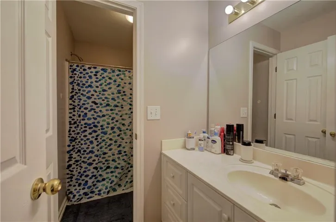
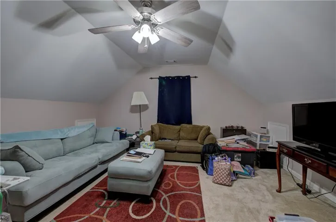
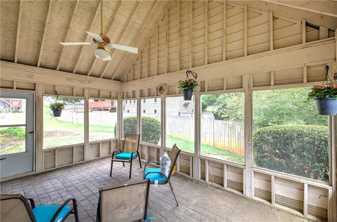
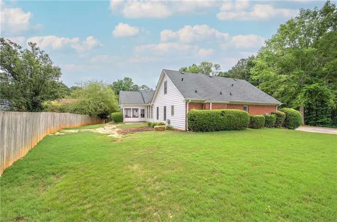
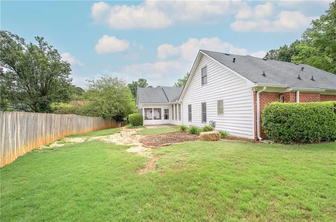
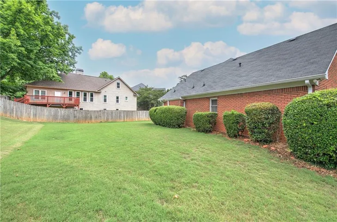
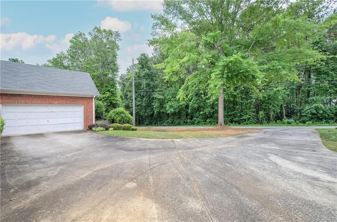
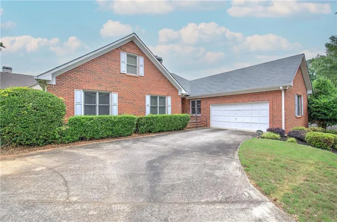
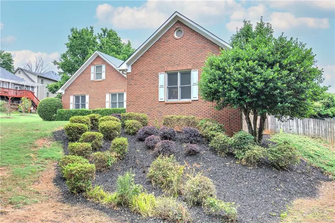
Welcome home to this fabulous brick ranch, perfectly situated with convenient access to shopping, schools, parks, and less than a mile from the Peach Pass Express Lane entrance! Meticulously maintained and incredibly spacious, this home offers a functional layout with room for everyone. Step inside through the large welcoming foyer that opens into a warm and inviting living room featuring a cozy fireplace and custom built-in bookcases. The open-concept design flows seamlessly into the breakfast area, complete with space for a dining table and a breakfast bar that easily accommodates several barstools — perfect for casual dining and entertaining. The main level features a generously sized primary suite with a private ensuite bath, along with two additional guest bedrooms and a full guest bathroom on the main level. You’ll also find a convenient laundry room, half bath, and attached two-car garage on the main floor. Upstairs offers a private retreat of its own with two additional bedrooms and a full bathroom, creating the perfect setup for guests, teens, or a separate living suite. With its ideal location, spacious floor plan, and thoughtful design, this home truly has it all.
Address
Open on Google Maps-
Address: 4975 Hamby Road Nw, Acworth, Georgia 30102
-
City: Acworth
-
State/county: GA
-
Zip/Postal Code: 30102
-
Area: OAK POINTE
Details
Updated on September 11, 2026 at 7:00 pm-
Property ID 7776104
-
Price $434,900
-
Property Size 2795 m²
-
Land Area 0.3577 m²
-
Bedrooms 5
-
Bathrooms 4
-
Garages 2
-
Year Built 1994
-
Property Type Single Family Residence, Residential
-
Property Status Active, For Sale
Additional details
-
Association Fee 200
-
Roof Shingle
-
Utilities Cable Available, Electricity Available, Natural Gas Available, Phone Available, Sewer Available, Water Available
-
Sewer Public Sewer
-
Cooling Ceiling Fan(s), Central Air
-
Heating Central
-
Flooring Carpet, Hardwood
-
County Cobb - GA
-
Property Type Residential
-
Pool None
-
Parking Attached, Driveway, Garage, Garage Door Opener, Garage Faces Side, Kitchen Level
-
Elementary School Pitner
-
Middle School Palmer
-
High School Kell
-
Community Features Homeowners Assoc, Sidewalks
-
Waterfront None
-
Architectural Style Ranch, Traditional
Mortgage Calculator
-
Down Payment
-
Loan Amount
-
Monthly Mortgage Payment
-
Property Tax
-
Home Insurance
-
PMI
-
Monthly HOA Fees

- Jason Tatum