400 Dahlia Street, Mcdonough, Georgia 30253
- $390,990

- Single Family Residence, Residential
- 4
- 3
- 2
- 2260 m²

400 Dahlia Street, Mcdonough, Georgia 30253
- $390,990
Description
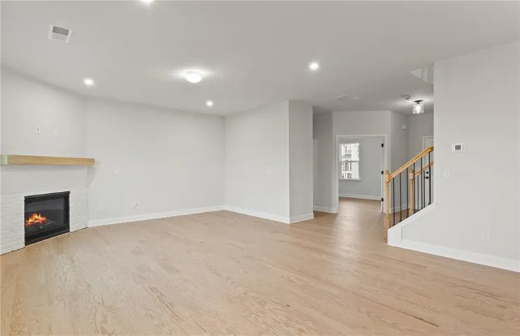
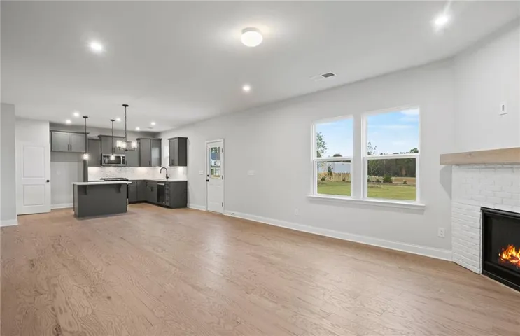
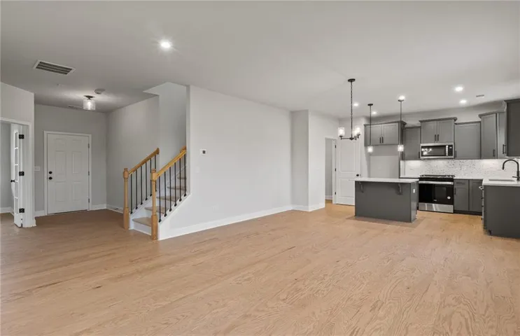
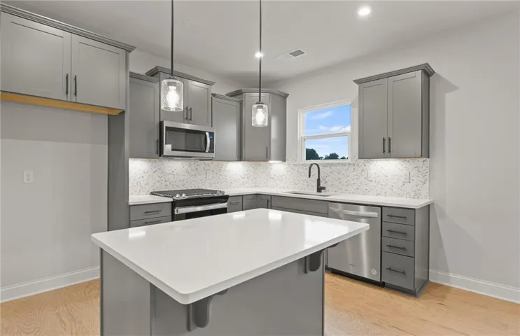
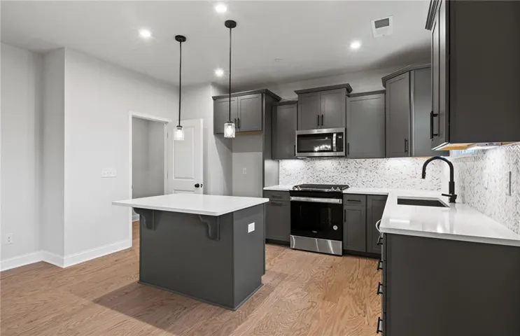
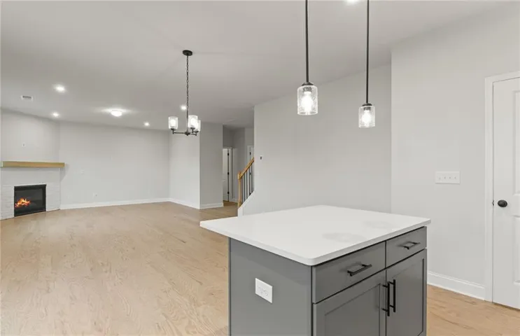
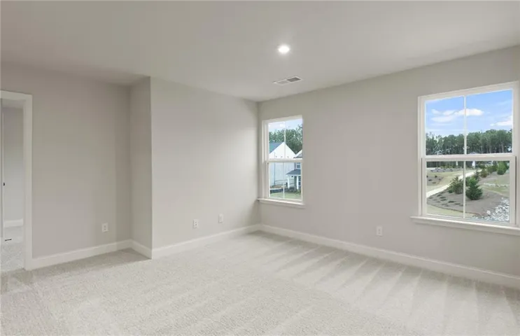
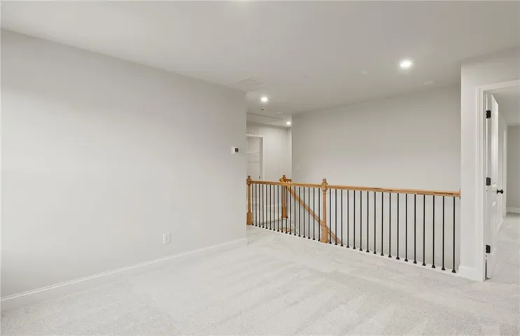
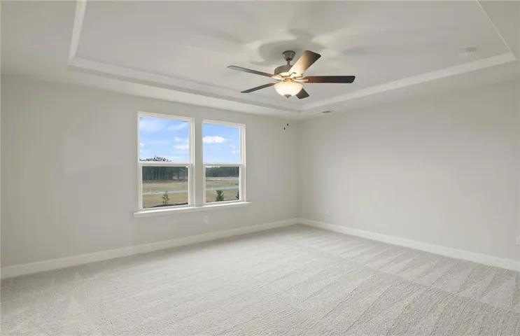
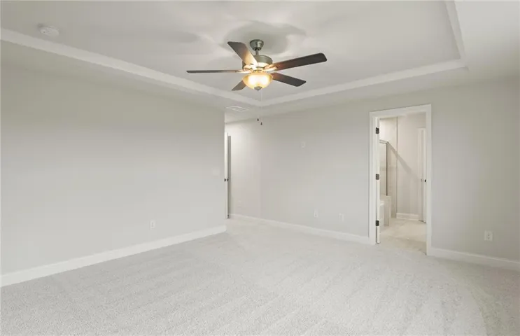
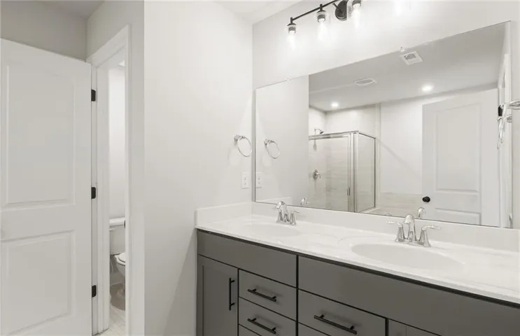
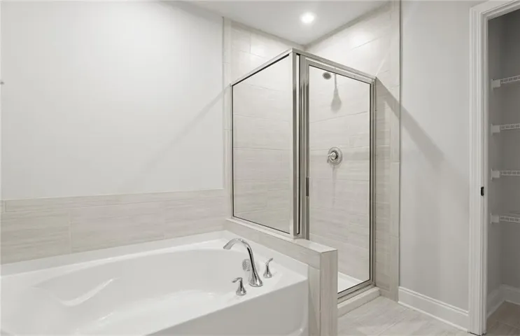
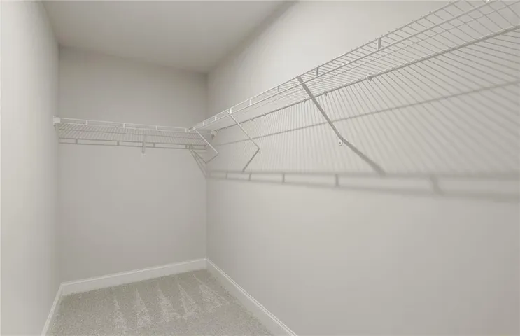
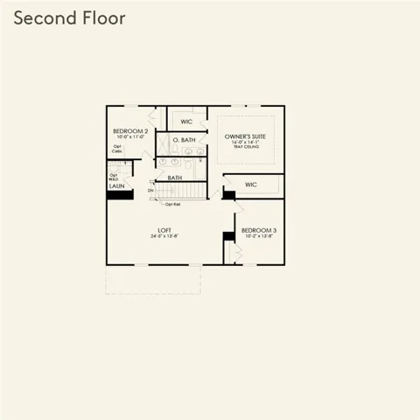
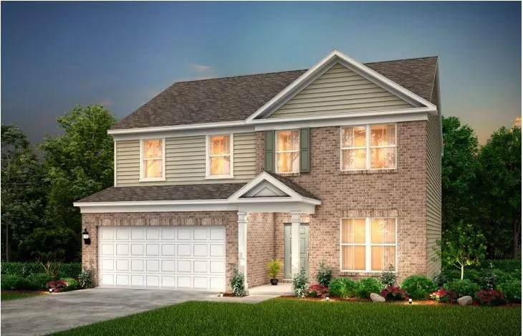
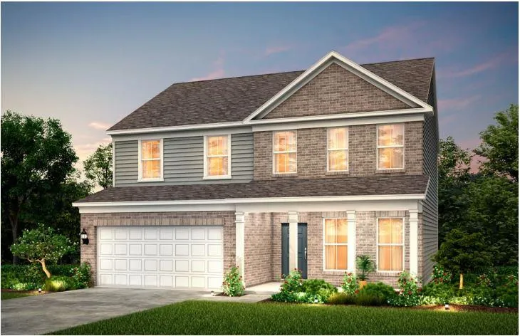
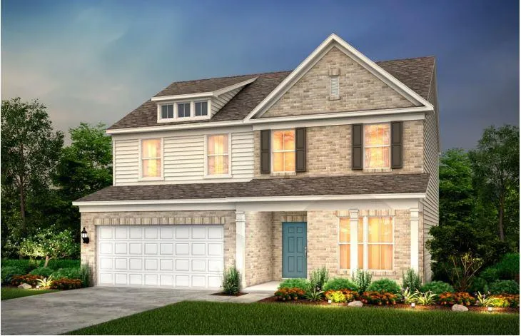
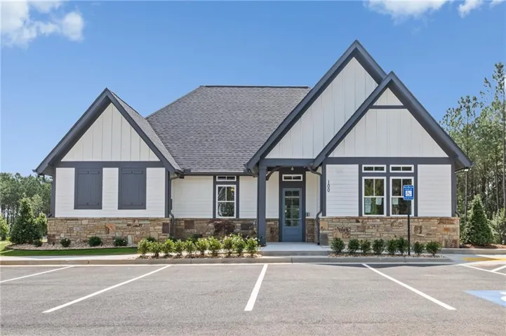
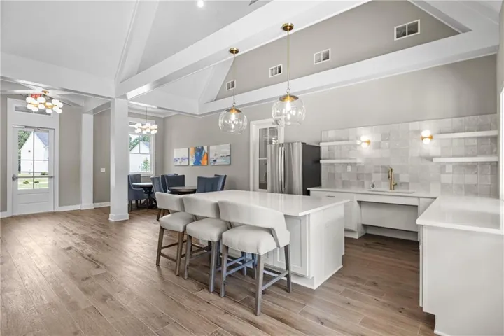
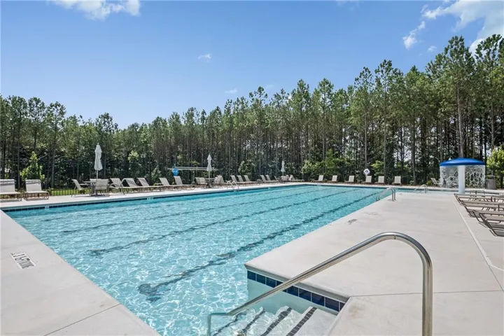
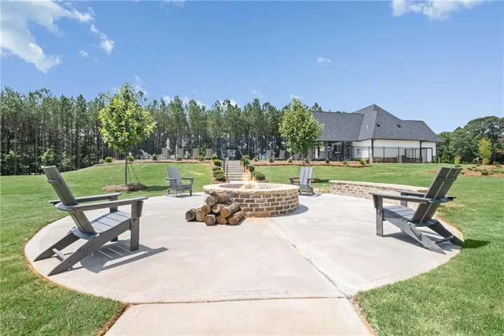
To be built! Discover the Aspire by Pulte Homes at Hawthorne Ridge in McDonough, designed for flexible living inside and out. A private office/study offers the perfect setup for overnight guests or working from home. The open-concept gourmet kitchen features a large quartz island, white cabinetry and views to the family room. Upstairs, a spacious loft provides even more room to gather or unwind. Step outside to a spacious backyard ideal for relaxing and entertaining. Enjoy resort-style amenities and a convenient location near I-75, Henry Town Center, McDonough Square, shopping and dining. The photos are stock photos of similar floorplan- not of actual home. This home is to be built. The price doesn’t include lot premium and upgrades.
Address
Open on Google Maps-
Address: 400 Dahlia Street, Mcdonough, Georgia 30253
-
City: Mcdonough
-
State/county: GA
-
Zip/Postal Code: 30253
-
Area: Hawthorne Ridge
Details
Updated on November 14, 2026 at 1:05 pm-
Property ID 7866585
-
Price $390,990
-
Property Size 2260 m²
-
Land Area 0.25 m²
-
Bedrooms 4
-
Bathrooms 3
-
Garages 2
-
Year Built 2026
-
Property Type Single Family Residence, Residential
-
Property Status Active, For Sale
Additional details
-
Listing Terms 1031 Exchange, Cash, Conventional, FHA, VA Loan
-
Association Fee 430
-
Roof Composition, Ridge Vents, Shingle
-
Utilities Cable Available, Electricity Available, Natural Gas Available, Phone Available, Sewer Available, Underground Utilities, Water Available
-
Sewer Public Sewer
-
Cooling Central Air, Electric, Zoned
-
Heating Central, Natural Gas, Zoned
-
Flooring Carpet, Ceramic Tile, Hardwood
-
County Henry - GA
-
Property Type Residential
-
Pool None
-
Parking Attached, Driveway, Garage, Garage Door Opener, Garage Faces Front, Level Driveway
-
Elementary School Oakland - Henry
-
Middle School Luella
-
High School Luella
-
Community Features Clubhouse, Dog Park, Homeowners Assoc, Near Schools, Near Shopping, Near Trails/Greenway, Pool, Sidewalks, Street Lights, Other
-
Waterfront None
-
Architectural Style Traditional
Mortgage Calculator
Monthly
-
Down Payment
-
Loan Amount
-
Monthly Mortgage Payment
-
Property Tax
-
Home Insurance
-
PMI
-
Monthly HOA Fees

- Jason Tatum