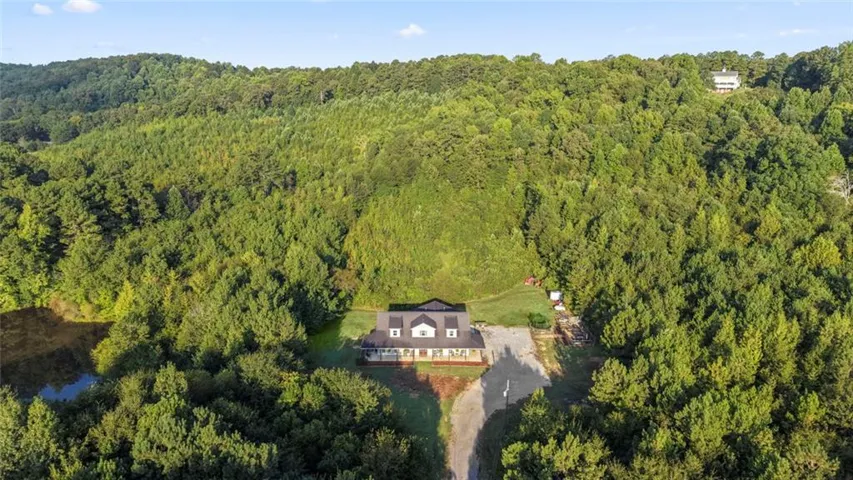
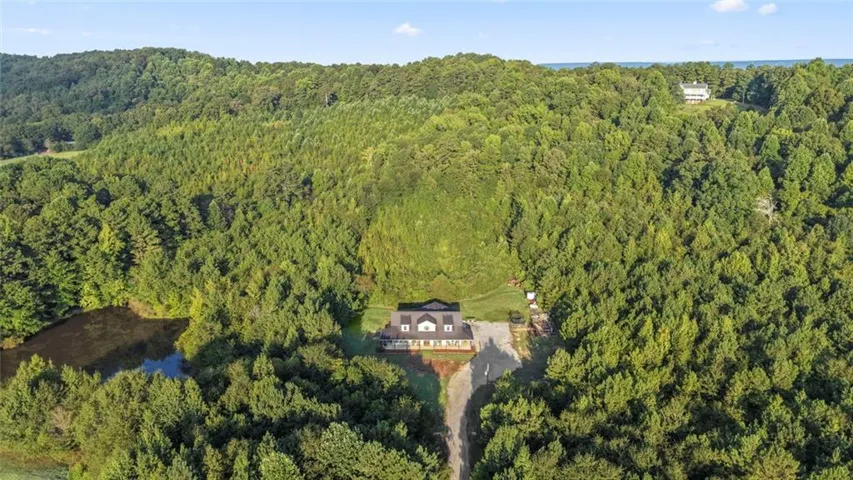
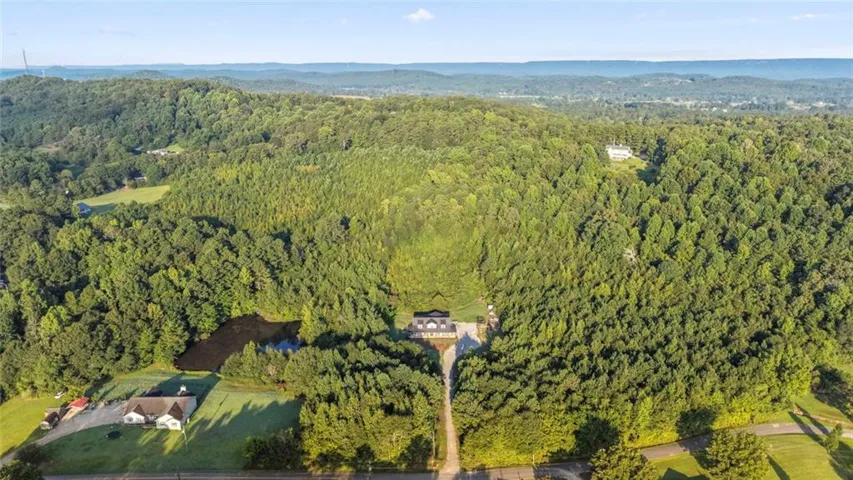
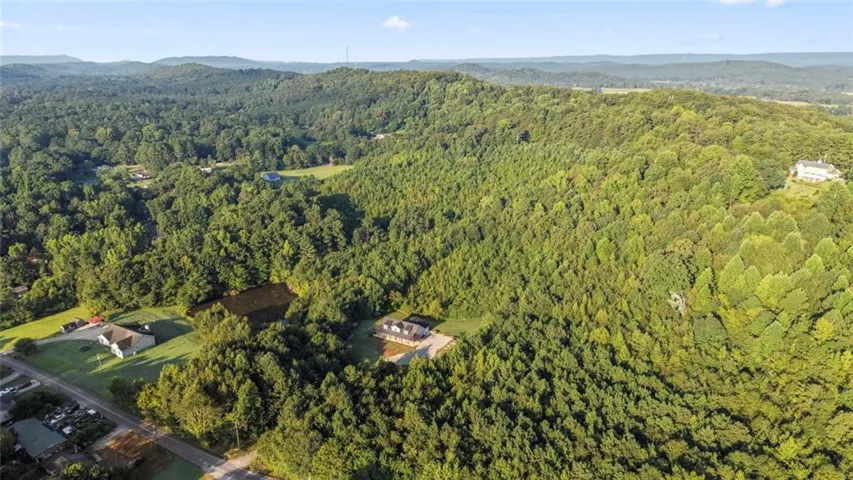
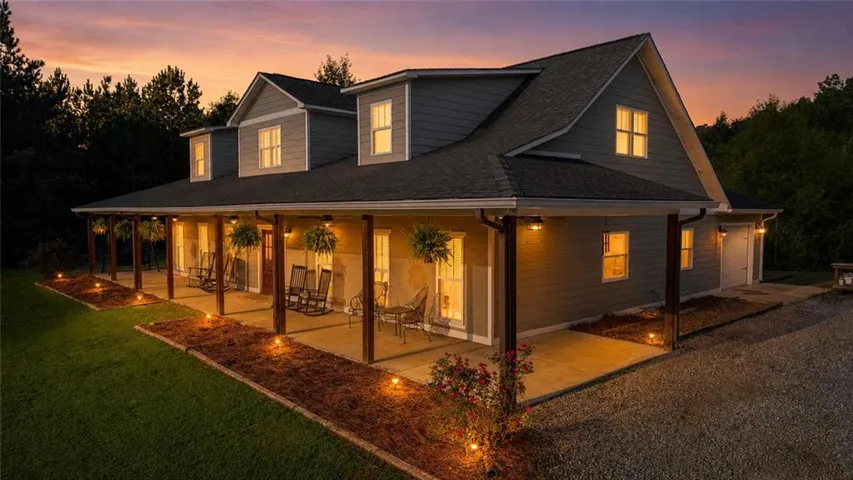
- Single Family Residence, Residential
- 6
- 4
- 1
- 3196 m²

Description
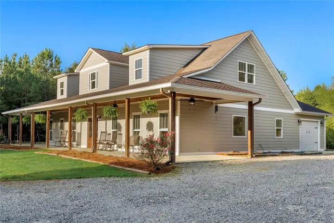
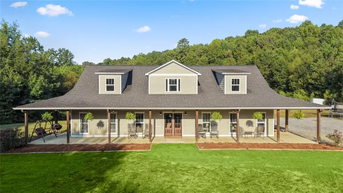
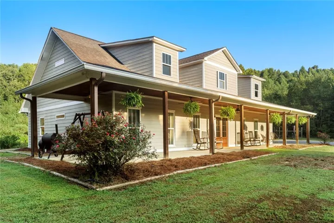
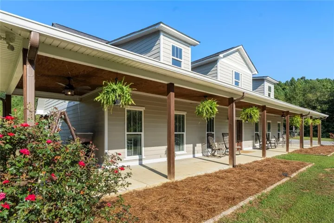
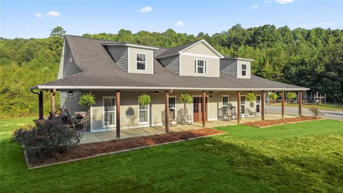
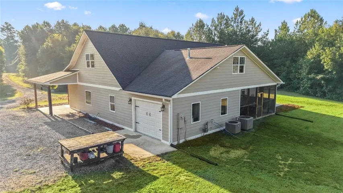
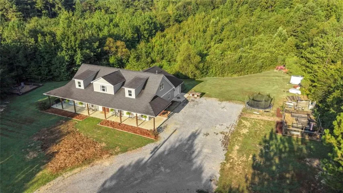
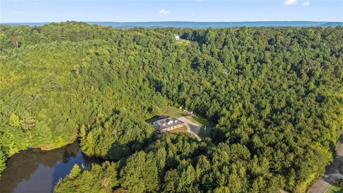
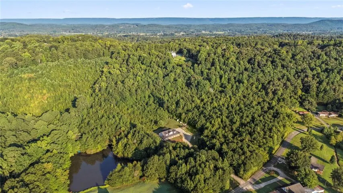
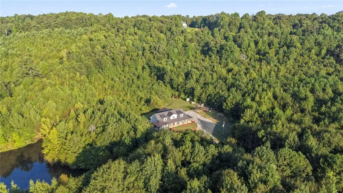
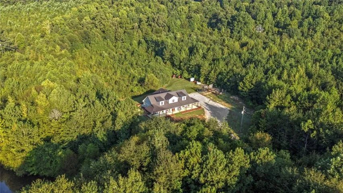
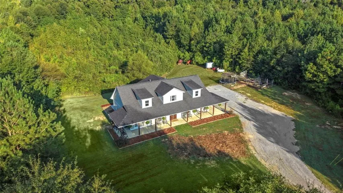
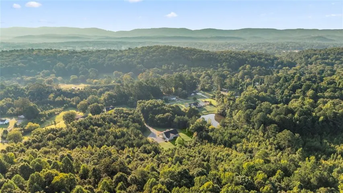
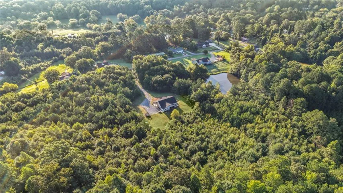
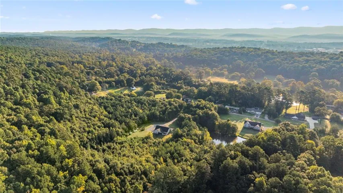
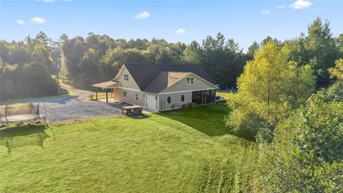
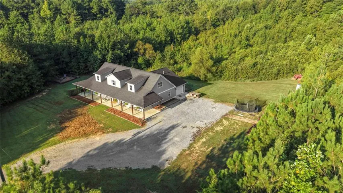
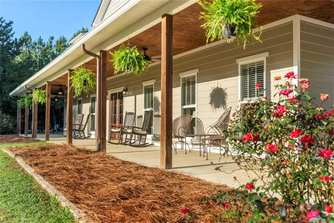
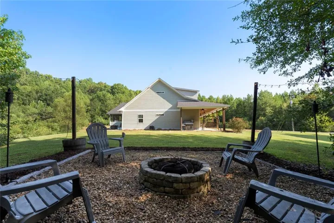
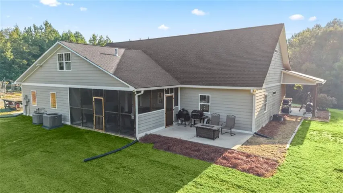
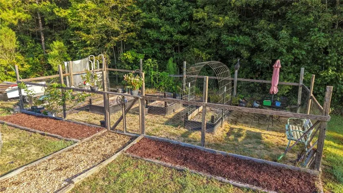
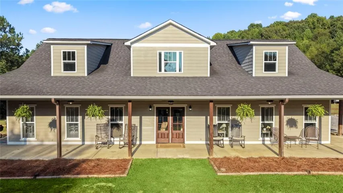
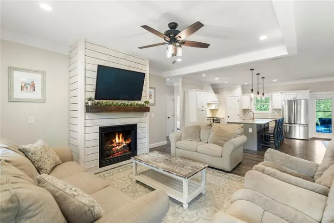
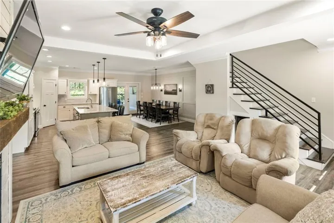
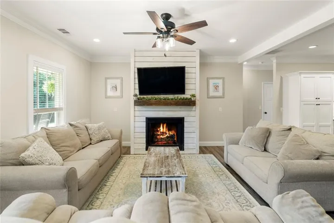
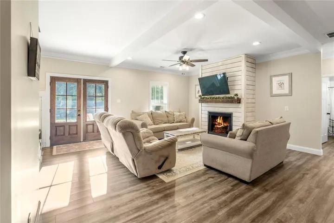
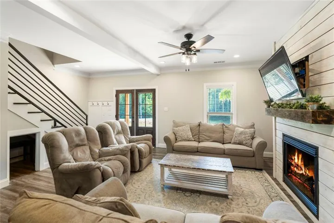
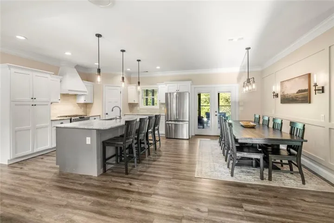
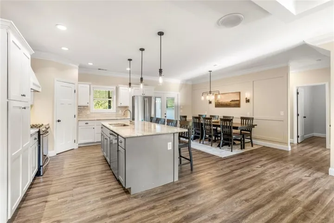
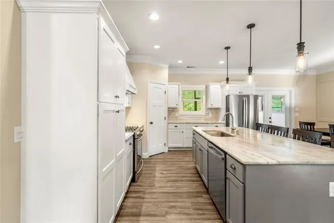
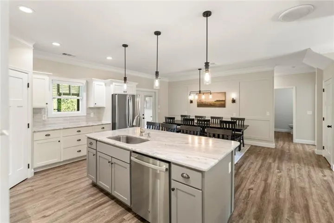
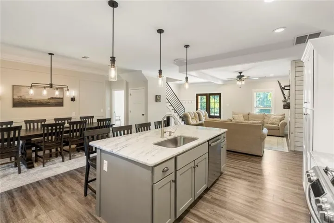
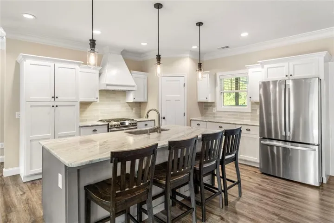
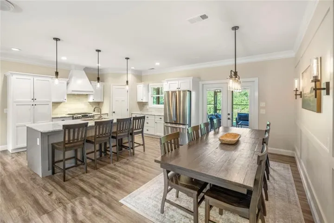
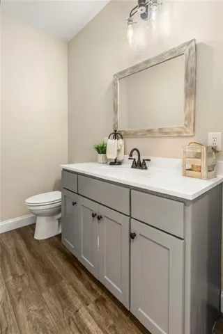
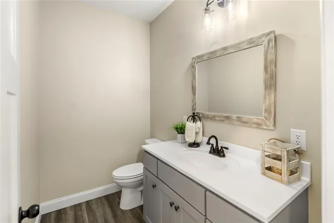
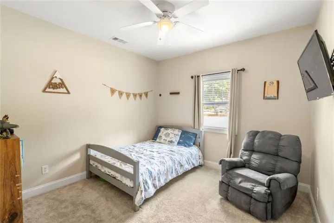
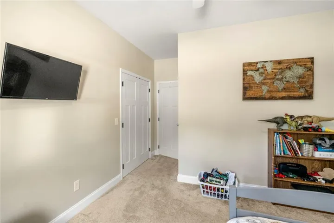
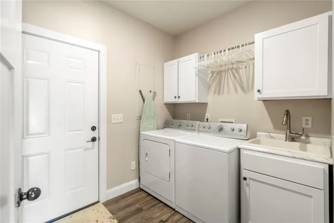
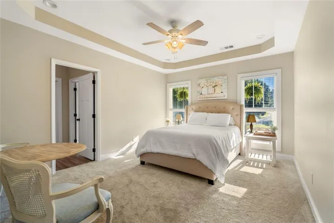
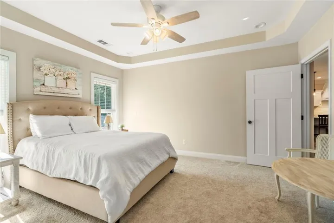
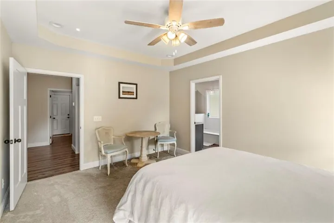
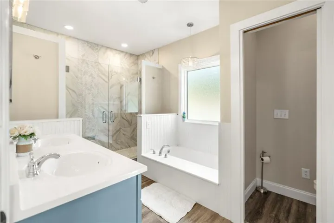
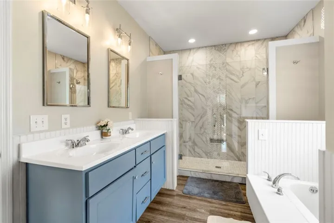
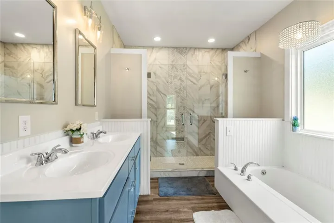
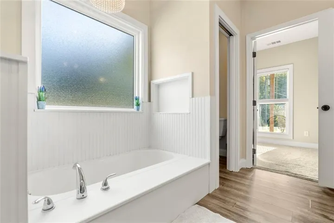
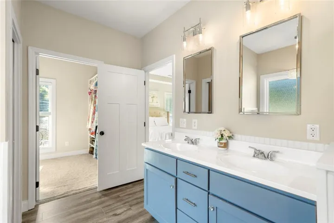
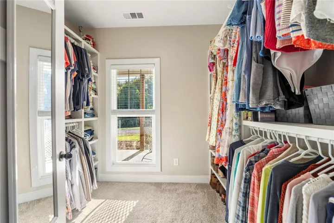
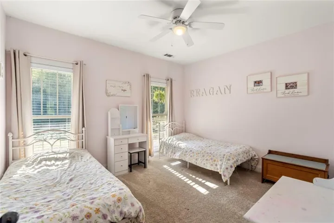
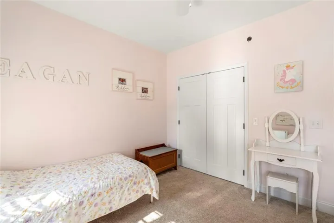
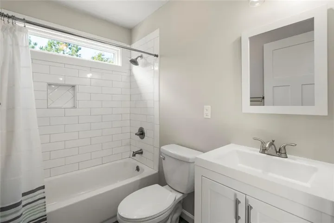
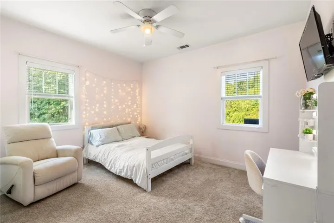
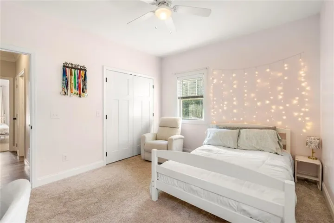
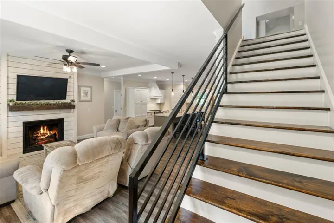
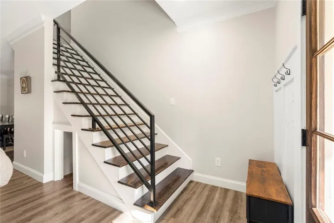
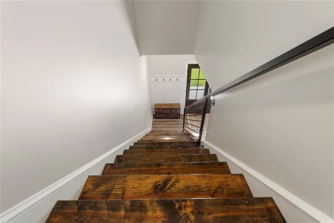
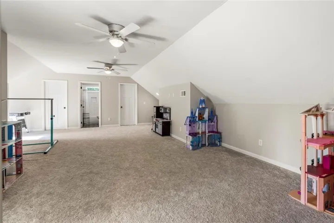
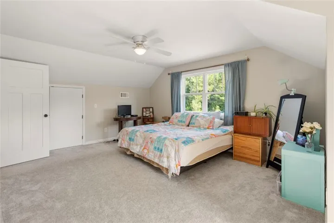
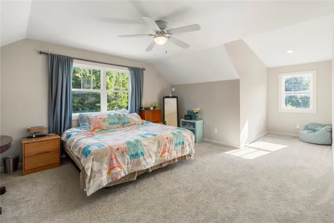
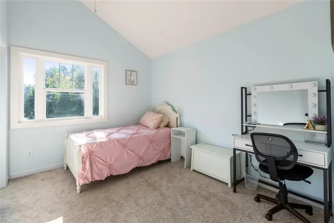
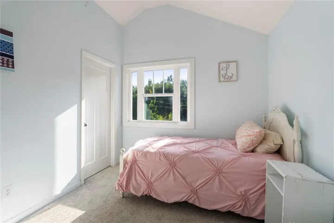
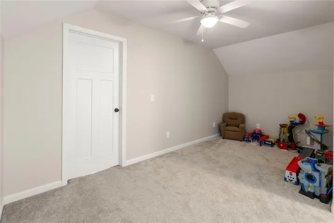
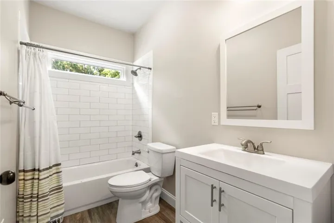
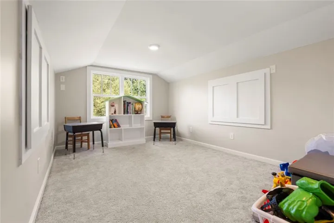
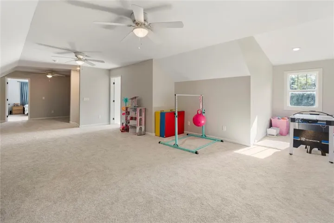
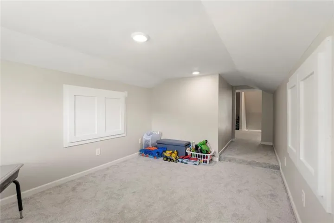
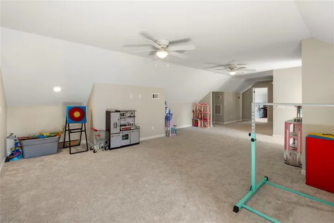
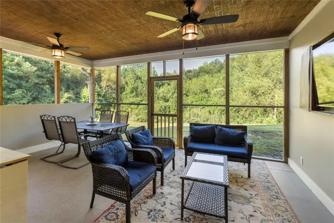
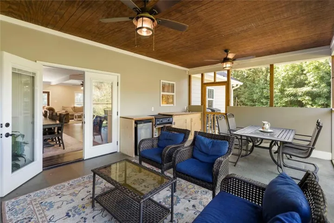
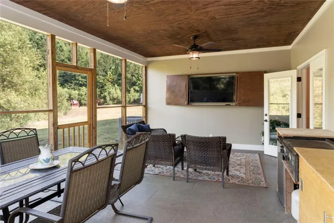
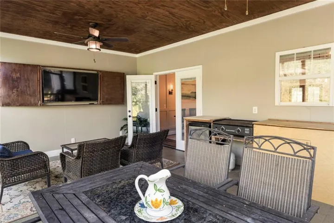
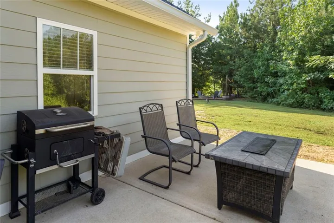
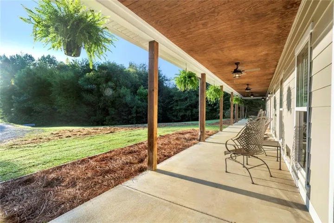
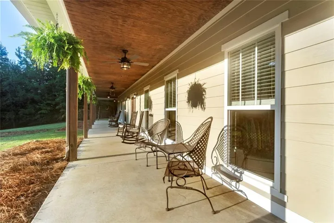
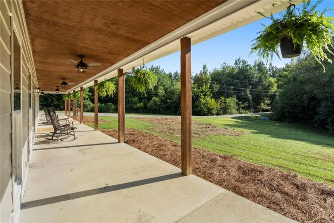
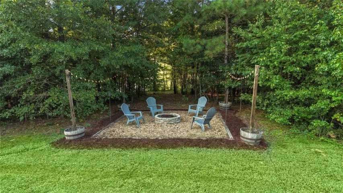
Welcome to this beautifully designed custom 11/2-story home offering approximately 3, 200 heated square feet, 6 bedrooms, 31/2 baths, and an exceptional outdoor living experience on almost 3.5 acres in Summerville. From the moment you arrive, the combination of quality construction, spacious living areas, and inviting outdoor spaces is evident. The main level features 9-foot ceilings and a welcoming living room with a gas fireplace, creating a comfortable gathering space for family and guests. The well-appointed kitchen features solid-surface countertops, a large center island, tile backsplash, and stainless-steel appliances. The main-level primary suite offers a trayed ceiling, spacious walk-in closet with custom shelving, and a beautifully appointed bath featuring a custom tiled two-person walk-in shower. Additional bedrooms and baths provide plenty of flexibility for family, guests, or a home office. Upstairs, two bedrooms and a full bath are complemented by a large open area and a separate bonus area, providing versatile space for recreation, media, hobbies, or additional living space. The outdoor living is truly special. Approximately 1, 000 square feet of porches surround the home, including a large screened-in porch with a comfortable sitting area and outdoor kitchen-perfect for entertaining or relaxing while enjoying the peaceful acreage. The property also features a thoughtfully designed outdoor fire-pit area with seating and lighting, creating an ideal setting for evenings with family and friends. The home’s exterior is finished with durable Nichiha (premium fiber-cement siding) and includes an attached one-car garage. With its combination of custom details, generous living space, flexible floor plan, and remarkable outdoor amenities, this property offers a rare opportunity to enjoy the comfort of a custom home with the space and privacy of acreage.
Address
Open on Google Maps-
Address: 355 Orchard Road, Summerville, Georgia 30747
-
City: Summerville
-
State/county: GA
-
Zip/Postal Code: 30747
-
Area: Summerville Northwest
Details
Updated on September 4, 2026 at 12:03 pm-
Property ID 7822609
-
Price $549,900
-
Property Size 3196 m²
-
Land Area 3.41 m²
-
Bedrooms 6
-
Bathrooms 4
-
Garage 1
-
Year Built 2018
-
Property Type Single Family Residence, Residential
-
Property Status Active, For Sale
Additional details
-
Roof Composition
-
Utilities Cable Available, Electricity Available, Water Available
-
Sewer Septic Tank
-
Cooling Central Air
-
Heating Central, Electric, Forced Air, Natural Gas
-
Flooring Carpet, Hardwood, Vinyl
-
County Chattooga - GA
-
Property Type Residential
-
Pool None
-
Parking Driveway, Garage
-
Elementary School Leroy Massey
-
Middle School Summerville
-
High School Chattooga
-
Community Features None
-
Waterfront None
-
Architectural Style Craftsman, Farmhouse, Ranch
Mortgage Calculator
-
Down Payment
-
Loan Amount
-
Monthly Mortgage Payment
-
Property Tax
-
Home Insurance
-
PMI
-
Monthly HOA Fees

- Jason Tatum