
- Single Family Residence, Residential
- 5
- 4
- 2
- 4119 m²

Description
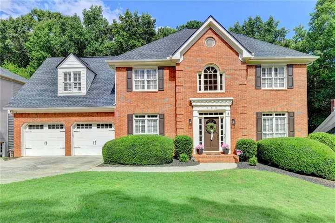
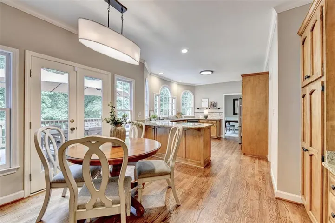
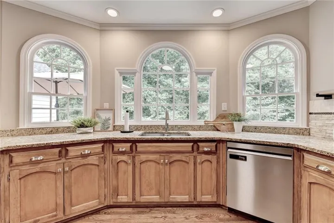
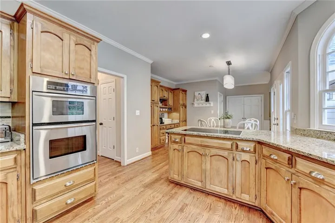
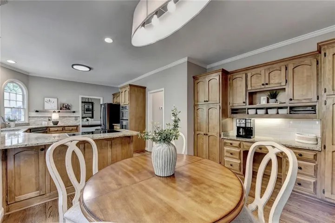
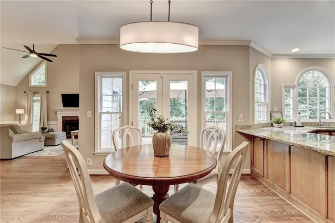
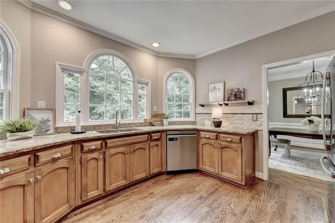
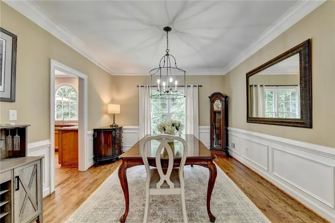
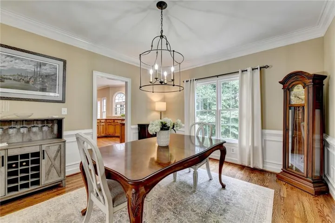
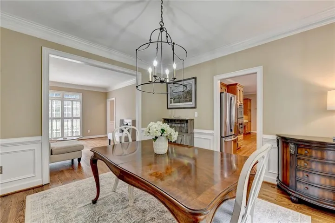
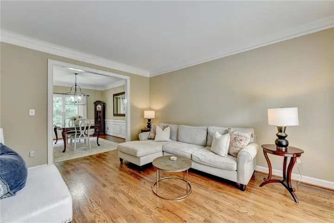
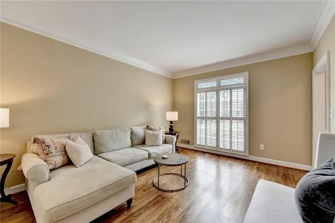
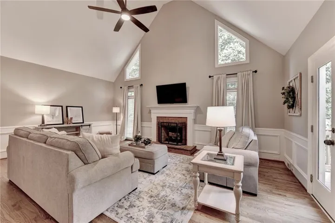
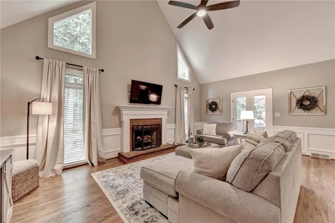
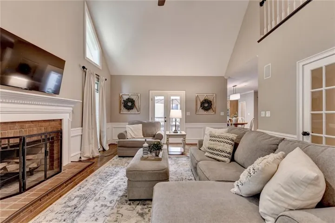
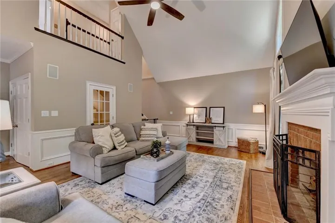
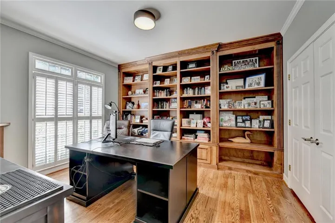
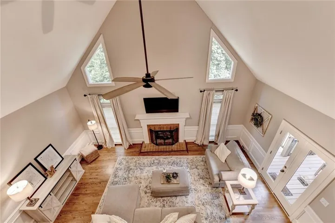
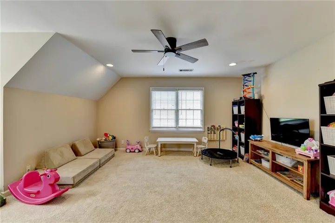
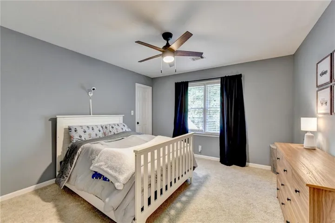
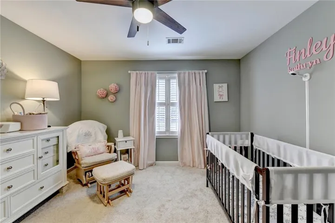
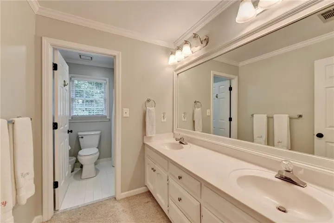
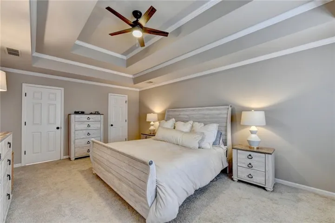
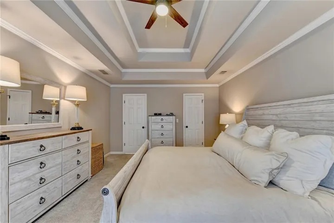
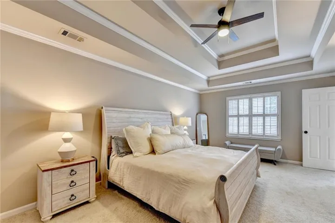
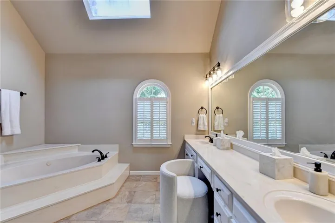
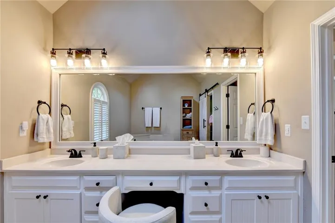
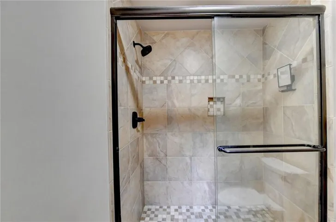
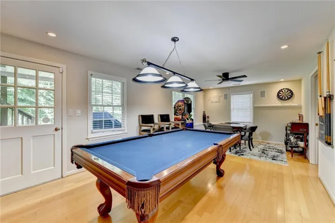
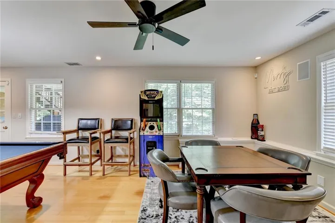
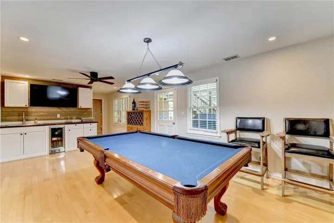
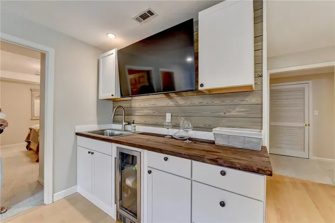
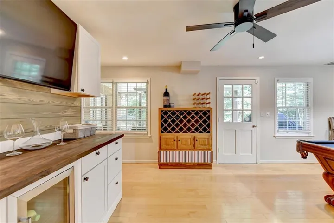
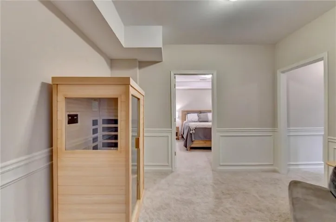
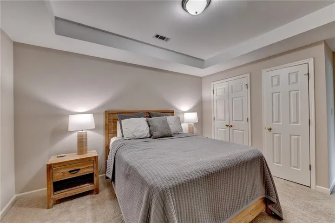
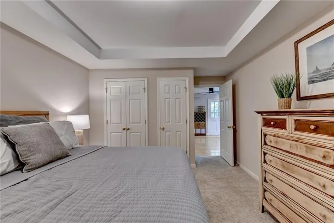
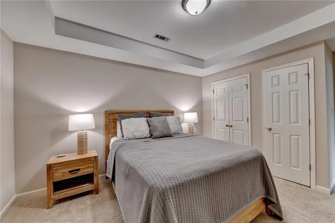
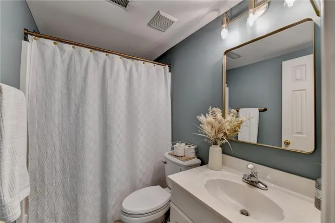
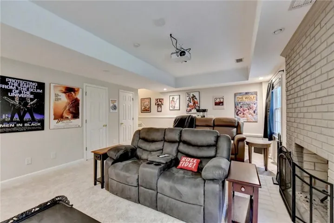
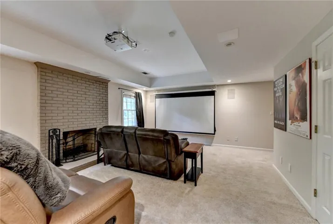
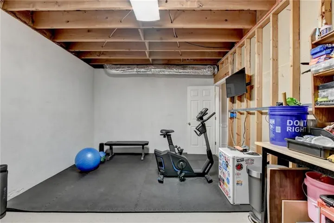
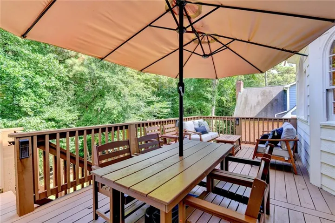
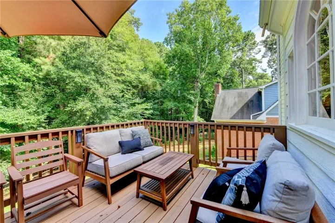
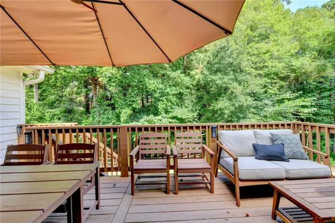
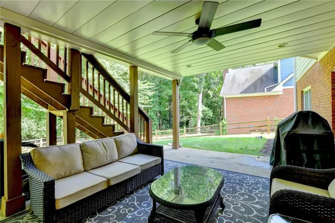
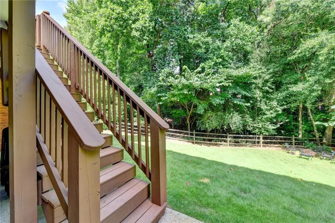
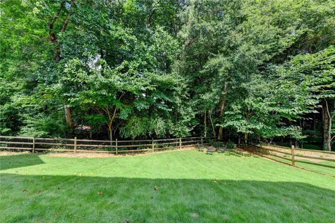
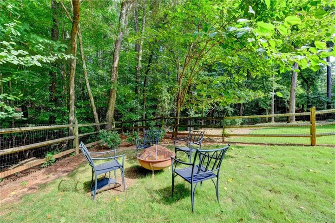
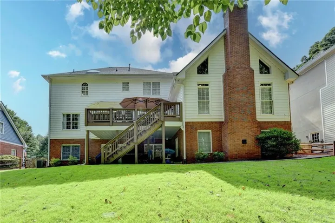
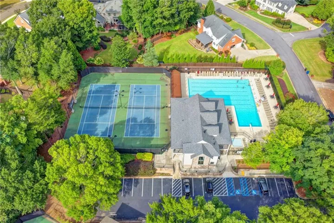
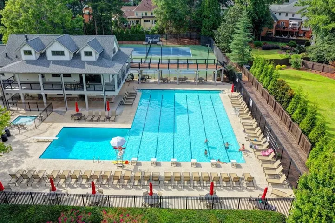
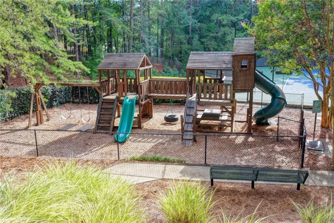
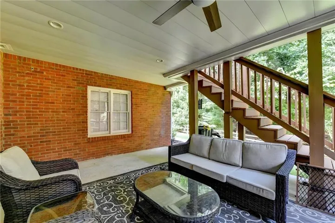
Nestled on a quiet cul-de-sac street in sought-after Tuxford, this timeless brick beauty delivers the space, privacy, and neighborhood lifestyle buyers love. Step inside to a welcoming, light-filled floor plan featuring a two-story foyer, 9-foot ceilings, hardwood floors, rich millwork, plantation shutters, a spacious home office, formal dining room, and vaulted fireside family room. The bright kitchen features granite countertops, stainless steel appliances, abundant workspace, and easy access to the deck overlooking the private, fenced wooded backyard—the perfect spot for morning coffee, grilling with friends, letting the kids or dogs play, or simply kicking back at the end of the day. Other highlights include BRAND NEW ROOF installed July 2026, NEW Deck, NEW Furnace, new insulation, new lighting and more! Upstairs, the oversized primary suite is a relaxing retreat, complemented by spacious secondary bedrooms and a versatile bonus room. Downstairs is where the fun begins! The full finished terrace level features a NEW wet bar, fireside MEDIA room, and plenty of room for movie nights, game days, a home gym, playroom, home office, or a favorite hangout spot for family and friends. Tuxford is one of Alpharetta’s most desirable swim and tennis communities, known for its active neighborhood lifestyle, planned activities, get-togethers, and new clubhouse completed in 2026. Enjoy the perfect combination of a warm, welcoming community and an exceptional location—just 3 miles from Avalon and Downtown Alpharetta, with easy access to GA-400, Big Creek Greenway, and top-rated schools. Beautiful home. Incredible community. Unbeatable Alpharetta location. You will love living here!
Address
Open on Google Maps-
Address: 350 Welwyn Walk, Alpharetta, Georgia 30022
-
City: Alpharetta
-
State/county: GA
-
Zip/Postal Code: 30022
-
Area: TUXFORD
Details
Updated on September 6, 2026 at 8:11 pm-
Property ID 7822299
-
Price $859,000
-
Property Size 4119 m²
-
Land Area 0.297 m²
-
Bedrooms 5
-
Bathrooms 4
-
Garages 2
-
Year Built 1989
-
Property Type Single Family Residence, Residential
-
Property Status Active, For Sale
Additional details
-
Listing Terms Other
-
Association Fee 1590
-
Roof Composition, Shingle
-
Utilities Electricity Available, Natural Gas Available, Sewer Available, Underground Utilities, Water Available
-
Sewer Public Sewer
-
Cooling Ceiling Fan(s), Central Air
-
Heating Central, Forced Air
-
Flooring Carpet, Hardwood
-
County Fulton - GA
-
Property Type Residential
-
Pool None
-
Parking Attached, Garage, Garage Door Opener, Garage Faces Front, Kitchen Level, Level Driveway
-
Elementary School Ocee
-
Middle School Taylor Road
-
High School Chattahoochee
-
Community Features Clubhouse, Homeowners Assoc, Near Schools, Near Shopping, Near Trails/Greenway, Playground, Pool, Street Lights, Tennis Court(s)
-
Waterfront None
-
Architectural Style Traditional
Mortgage Calculator
-
Down Payment
-
Loan Amount
-
Monthly Mortgage Payment
-
Property Tax
-
Home Insurance
-
PMI
-
Monthly HOA Fees

- Jason Tatum