120 Millbury Lane, Dallas, Georgia 30157
- $582,744
- $587,744





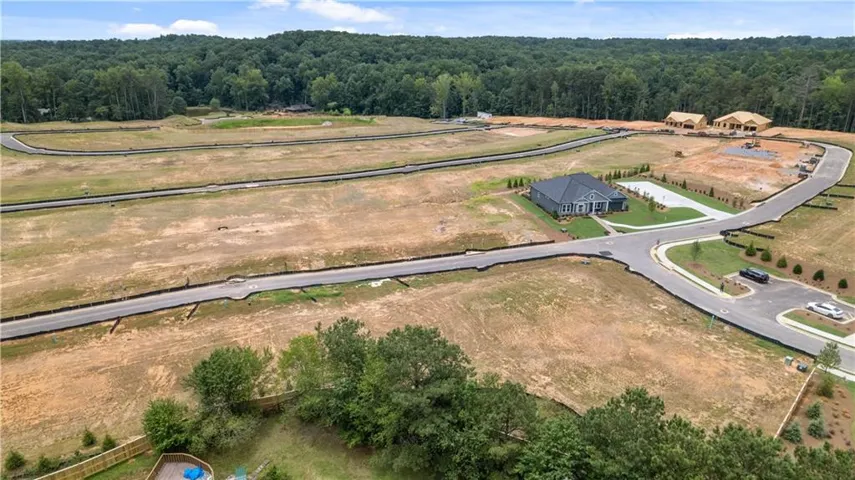
- Single Family Residence, Residential
- 3
- 3
- 2
- 2310 m²

- $582,744
- $587,744
Description
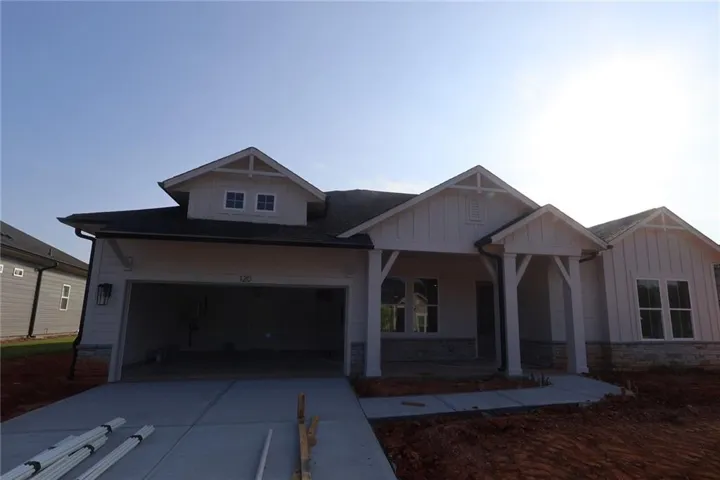
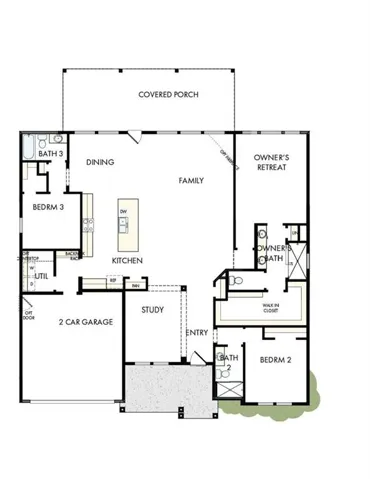
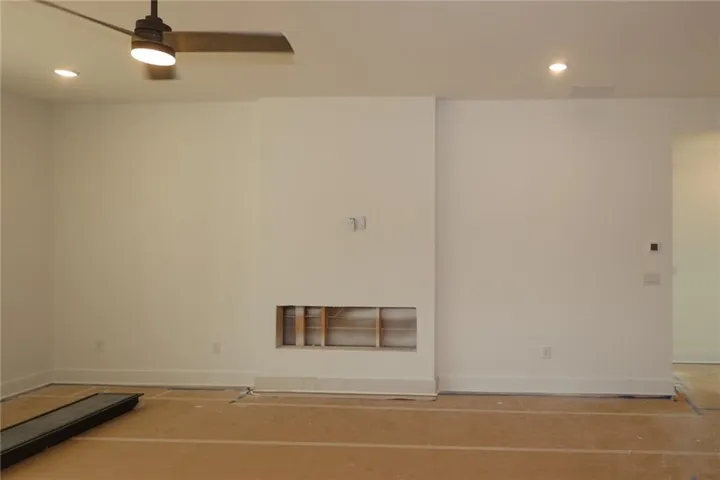
The Boylston is one of the community’s most sought-after ranch floor plans, offering spacious, thoughtfully designed living with the perfect blend of comfort and luxury. As the second-largest ranch home in the community, this open-concept design features an additional full bath and a layout that provides exceptional privacy, with each secondary bedroom tucked away from the others and conveniently located next to its own bathroom—ideal for guests or family. The heart of the home showcases a stunning electric fireplace, creating a warm focal point in the expansive family room. The impressive 11-foot island, paired with upgraded two-tone Wellborn cabinetry in Peppercorn and Alabaster, satin bronze hardware, and designer finishes throughout, brings a timeless yet modern feel to the kitchen and living spaces. Eight-foot interior doors add elegance and character throughout the home. Retreat to the spacious owner’s suite, where beautiful windows invite in natural light, complemented by a luxurious super shower and an oversized walk-in closet with soaring 10-foot ceilings to accommodate all your storage needs. Step outside to over 300 square feet of covered outdoor living space on the extended patio, perfectly situated on a beautiful homesite. Located in a low-maintenance community, you’ll spend more time enjoying your yard instead of maintaining it. With a warm palette of cream and brown tones, beautifully coordinated finishes, and resort-style amenities including a pool, pickleball courts, and clubhouse, The Boylston offers effortless living with exceptional style.
Address
Open on Google Maps-
Address: 120 Millbury Lane, Dallas, Georgia 30157
-
City: Dallas
-
State/county: GA
-
Zip/Postal Code: 30157
-
Area: Old Mill Preserve
Details
Updated on August 8, 2026 at 2:26 am-
Property ID 7801518
-
Price $582,744
-
Property Size 2310 m²
-
Land Area 0.2 m²
-
Bedrooms 3
-
Bathrooms 3
-
Garages 2
-
Year Built 2026
-
Property Type Single Family Residence, Residential
-
Property Status Active, For Sale
Additional details
-
Listing Terms Cash, Conventional, FHA, VA Loan
-
Association Fee 260
-
Roof Composition, Shingle
-
Utilities Cable Available, Electricity Available, Natural Gas Available, Phone Available, Sewer Available, Underground Utilities, Water Available
-
Sewer Public Sewer
-
Cooling Central Air, Heat Pump, Humidity Control, Whole House Fan, Zoned
-
Heating Central, Hot Water, Natural Gas, Zoned
-
Flooring Carpet, Ceramic Tile, Hardwood, Laminate
-
County Paulding - GA
-
Property Type Residential
-
Pool None
-
Parking Driveway, Garage, Garage Door Opener, Garage Faces Front, Kitchen Level, Level Driveway
-
Elementary School Mc Garity
-
Middle School P.B. Ritch
-
High School East Paulding
-
Community Features Clubhouse, Dog Park, Fishing, Homeowners Assoc, Pickleball, Sidewalks
-
Waterfront None
-
Architectural Style Craftsman, Ranch
Features
Mortgage Calculator
-
Down Payment
-
Loan Amount
-
Monthly Mortgage Payment
-
Property Tax
-
Home Insurance
-
PMI
-
Monthly HOA Fees

- Jason Tatum