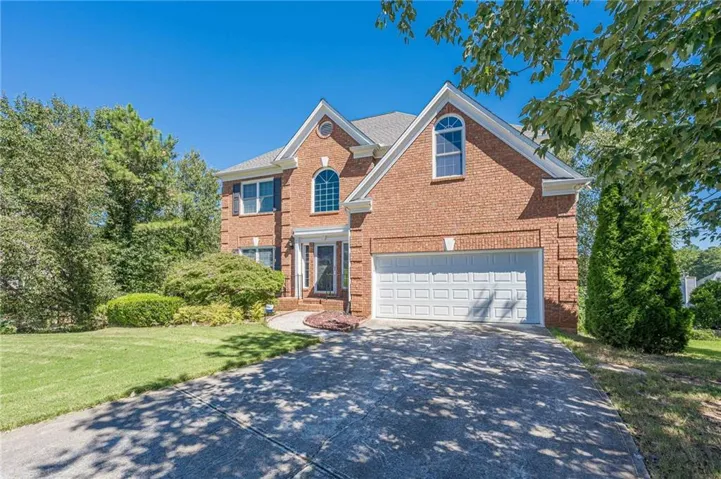
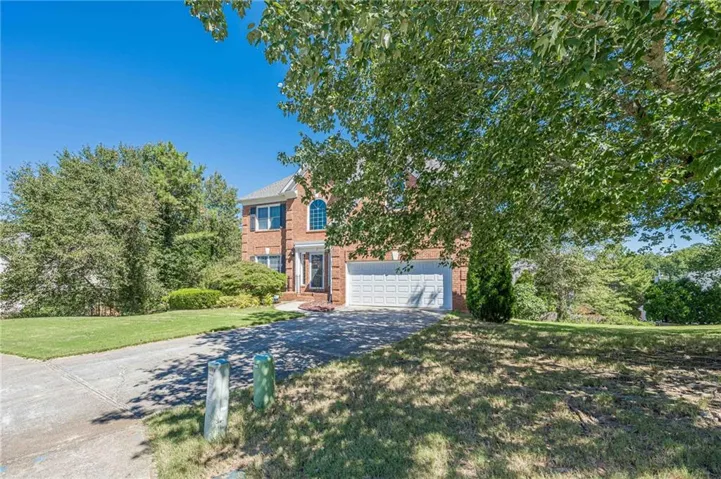
- Single Family Residence, Residential
- 4
- 3
- 2
- 3498 m²

Description
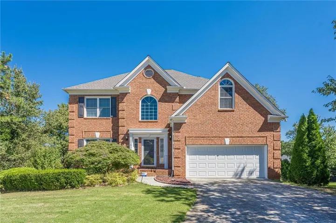
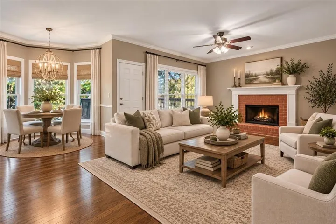
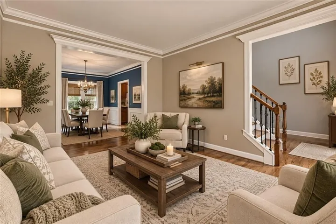
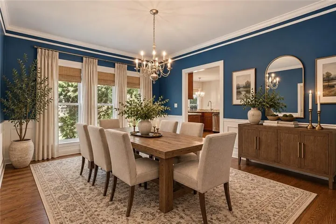
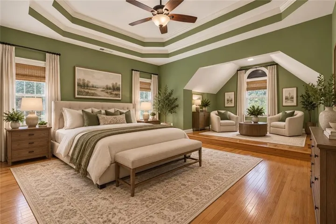
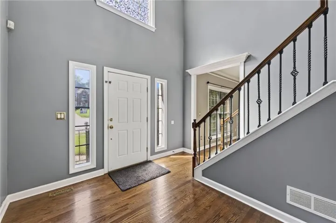
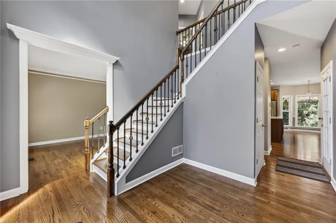
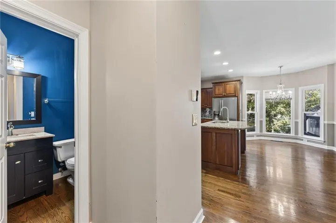
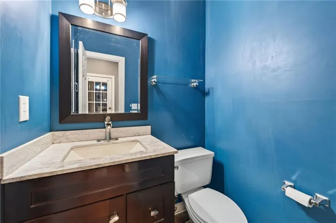
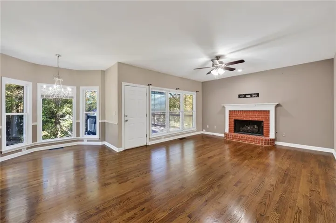
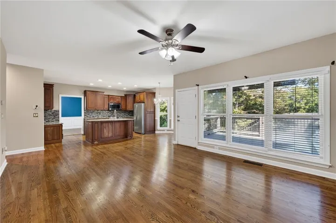
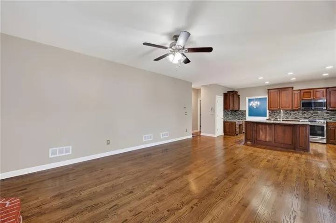
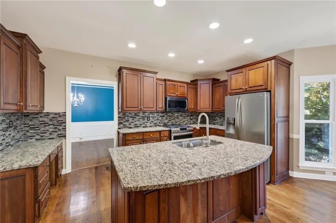
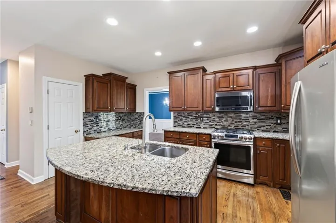
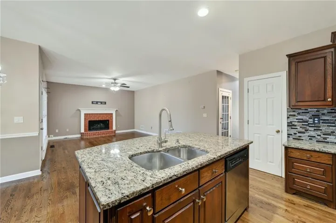
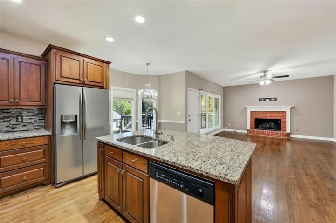
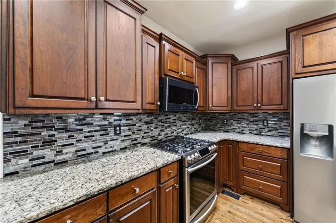
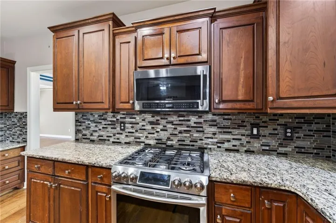
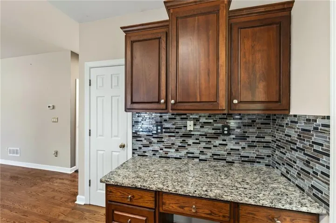
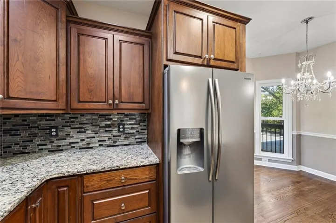
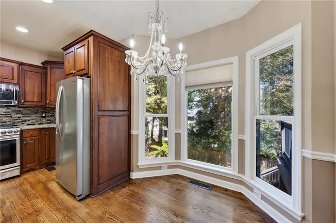
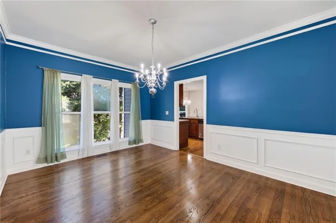
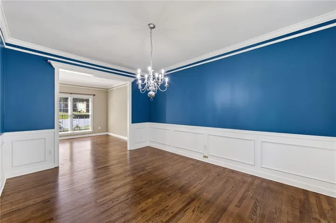
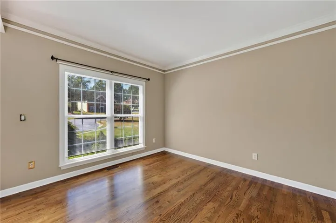
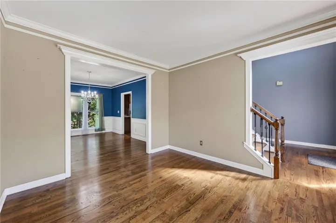
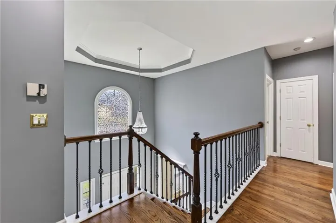
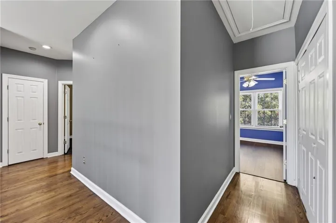
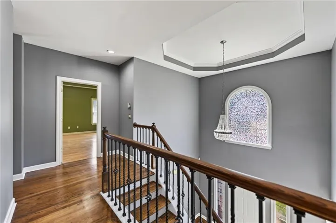
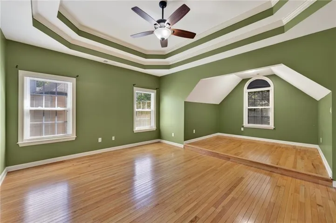
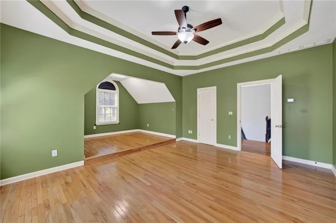
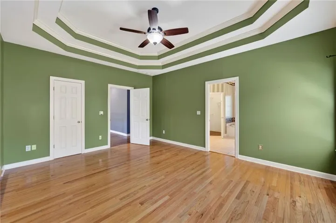
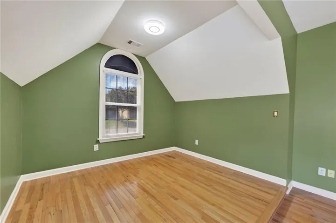
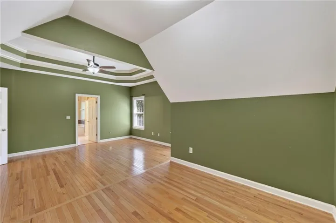
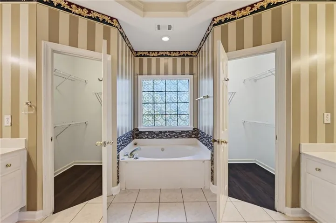
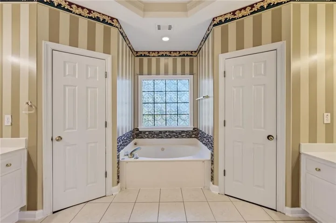
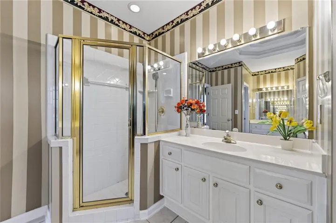
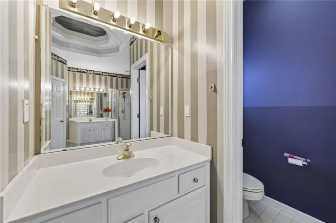
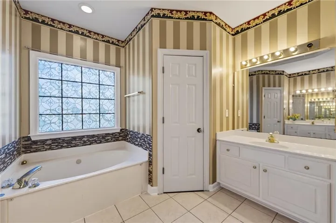
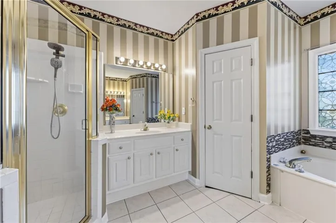
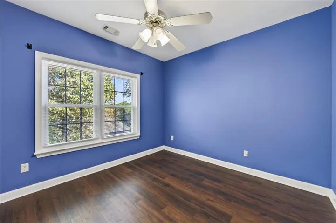
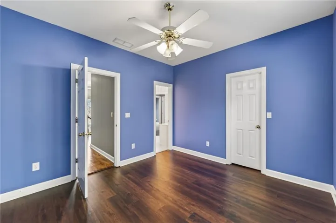
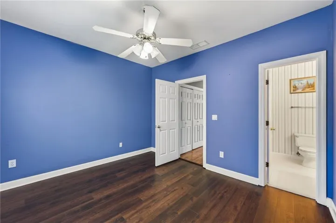
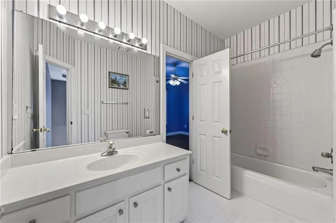
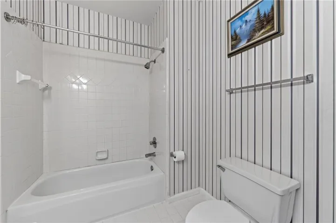
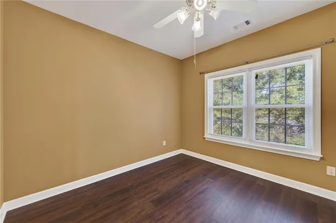
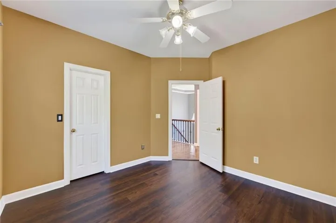
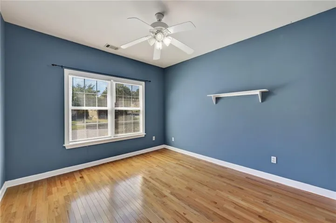
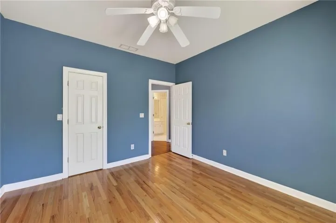
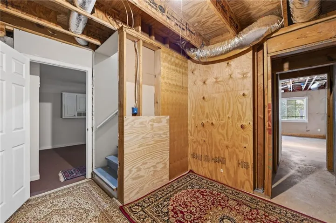
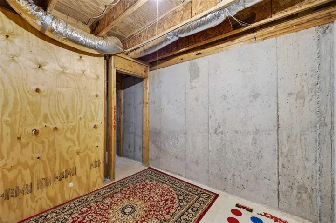
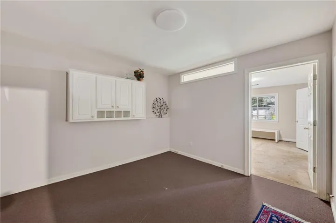
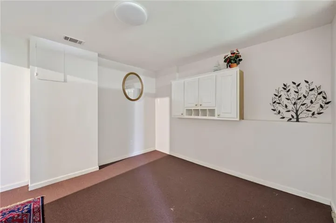
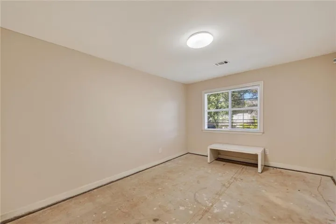
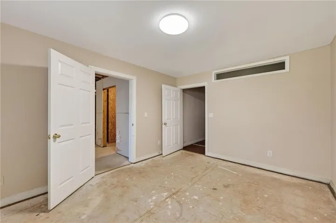
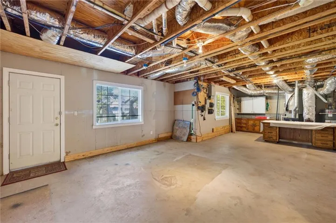
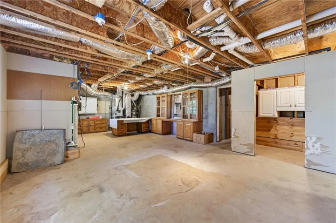
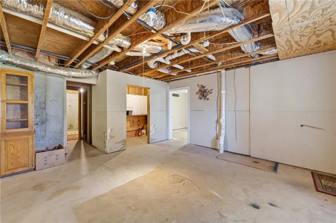
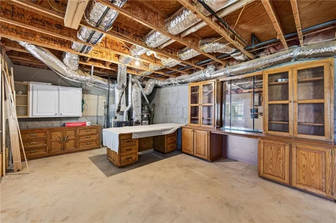
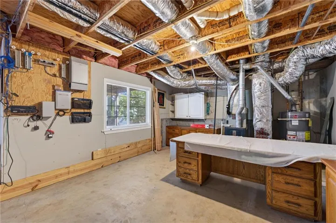
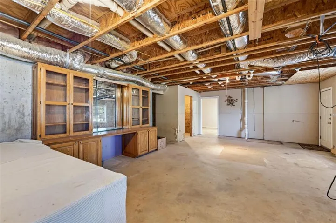
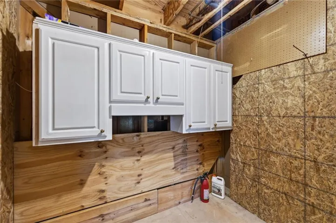
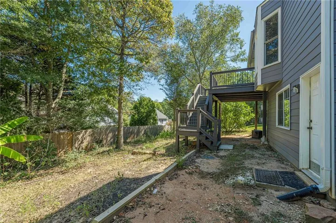
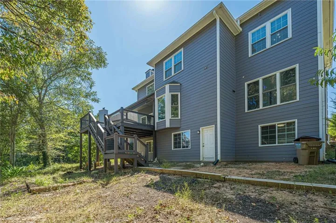
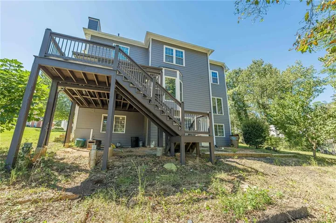
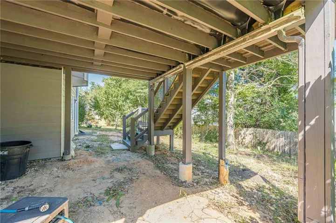
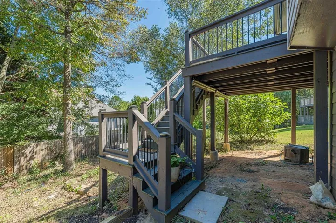
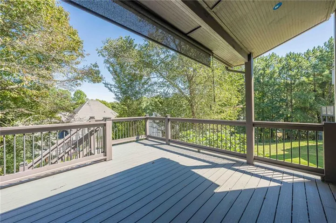
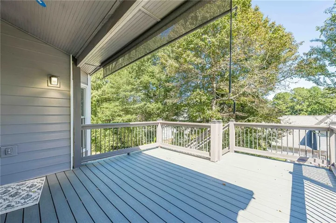
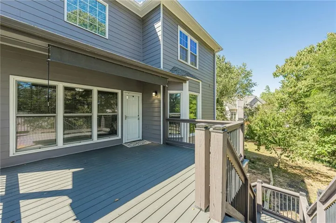
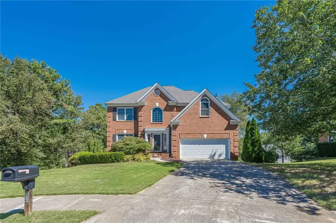
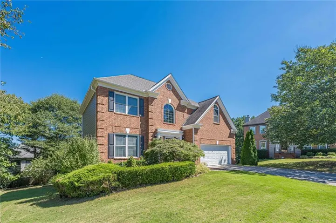
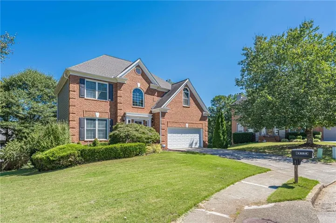
Welcome home to this beautiful brick traditional home nestled on a quiet cul-de-sac in the sought-after Brookwood School district. Offering timeless curb appeal, spacious living areas, thoughtful updates, and an abundance of character, this home provides plenty of room to live, work, and entertain. Step inside the impressive two-story foyer, where beautifully refinished hardwood floors and an abundance of natural light create a welcoming first impression. To the left, the formal living room flows effortlessly into the formal dining room, creating an elegant space for entertaining and special gatherings. Straight ahead, the home opens into the heart of the home, the fully renovated kitchen, featuring rich wood cabinetry, granite countertops, a large center island, stainless steel appliances, stylish tile backsplash and a study. The kitchen opens naturally to the spacious family room, complete with a beautiful brick fireplace and large windows overlooking the backyard. Upstairs, the oversized primary suite offers a private retreat with its own sitting area, providing flexible space for a home office, reading area, or additional lounge space. The primary bath features his-and-her vanities, his-and-her closets, a soaking tub, and separate shower. Three additional generously sized bedrooms and a full bath complete the upper level. The full unfinished basement provides an abundance of additional space and endless possibilities for future expansion, storage, recreation, or a customized living area. One room in the basement has already been completed, offering a head start for whatever vision you have for the lower level. Enjoy the outdoors from the spacious Trex deck, which features a partially covered area that provides shade and protection from the elements—perfect for relaxing or entertaining. Numerous important updates have already been completed, including the full kitchen renovation, refinished hardwood floors, windows replaced, new water heater, replaced main HVAC system, Trex deck with partial covered roof, and HardiePlank siding on three sides of the home. Perfectly situated for convenience, this home is just minutes from a variety of shopping, dining, entertainment, and everyday amenities. Enjoy easy access to major highways, making commuting throughout the Atlanta area a breeze. This home combines classic charm with meaningful updates and plenty of opportunity to make the space your own. A rare combination of location, size, updates, and future potential! Schedule your showing today.
Address
Open on Google Maps-
Address: 1254 Riversand Lane Sw, Lilburn, Georgia 30047
-
City: Lilburn
-
State/county: GA
-
Zip/Postal Code: 30047
-
Area: KILLIAN WOODS
Details
Updated on October 14, 2026 at 12:00 pm-
Property ID 7847196
-
Price $550,000
-
Property Size 3498 m²
-
Land Area 0.23 m²
-
Bedrooms 4
-
Bathrooms 3
-
Garages 2
-
Year Built 1993
-
Property Type Single Family Residence, Residential
-
Property Status Active, For Sale
Additional details
-
Association Fee 450
-
Roof Composition
-
Utilities Electricity Available, Natural Gas Available, Water Available
-
Sewer Public Sewer
-
Cooling Ceiling Fan(s), Central Air
-
Heating Forced Air, Natural Gas
-
Flooring Ceramic Tile, Hardwood
-
County Gwinnett - GA
-
Property Type Residential
-
Pool None
-
Parking Driveway, Garage, Garage Faces Front, Kitchen Level, Level Driveway
-
Elementary School Head
-
Middle School Five Forks
-
High School Brookwood
-
Community Features Homeowners Assoc, Near Schools, Near Shopping, Near Trails/Greenway, Sidewalks, Street Lights
-
Waterfront None
-
Architectural Style Traditional
Mortgage Calculator
-
Down Payment
-
Loan Amount
-
Monthly Mortgage Payment
-
Property Tax
-
Home Insurance
-
PMI
-
Monthly HOA Fees

- Jason Tatum