1838 Rogers Avenue Sw, Atlanta, Georgia 30310
- $499,900
- $524,900
- Single Family Residence, Residential
- 4
- 3
- 2
- 1792 m²

- $499,900
- $524,900
Description
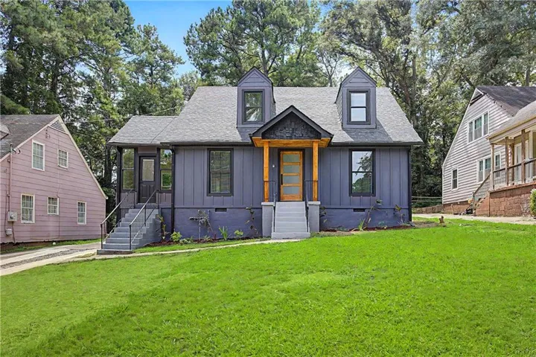
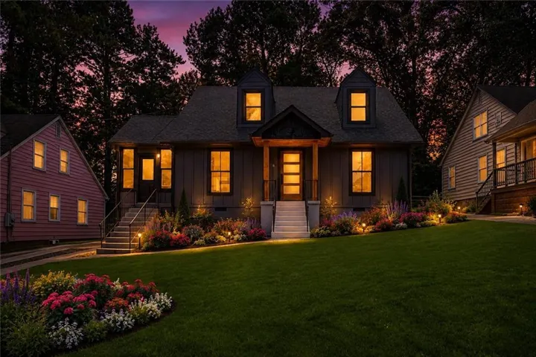
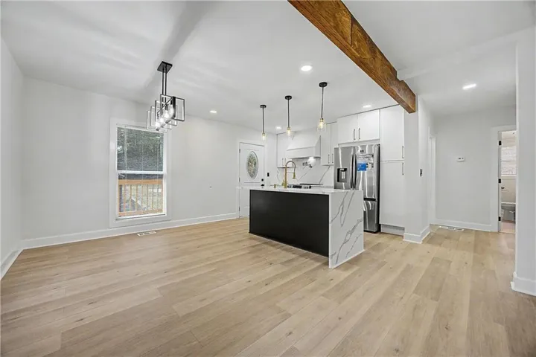
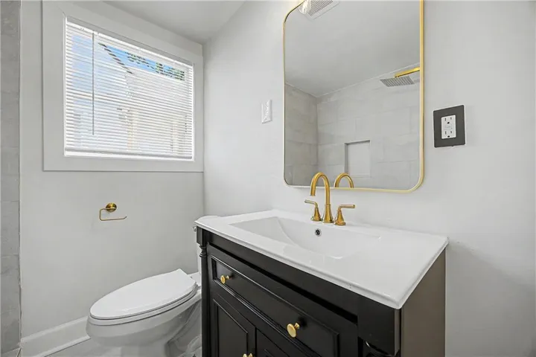
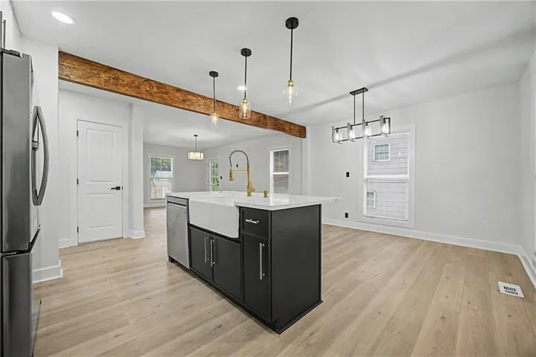
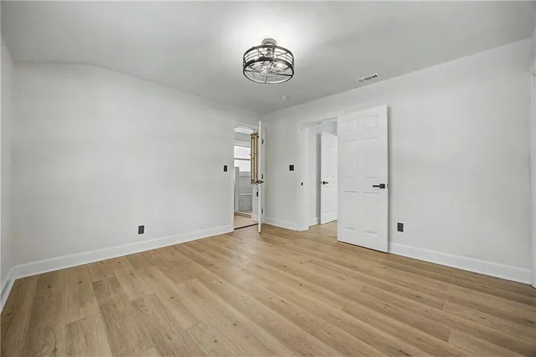
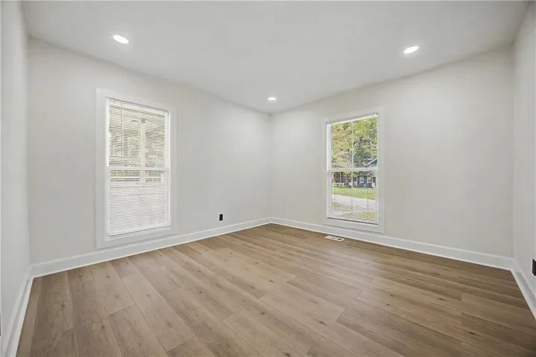
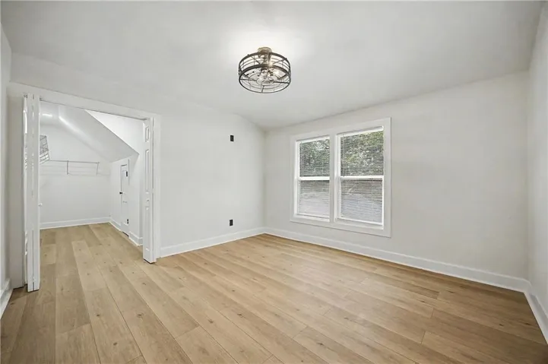
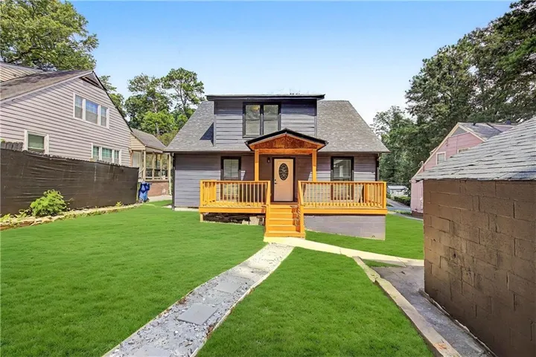
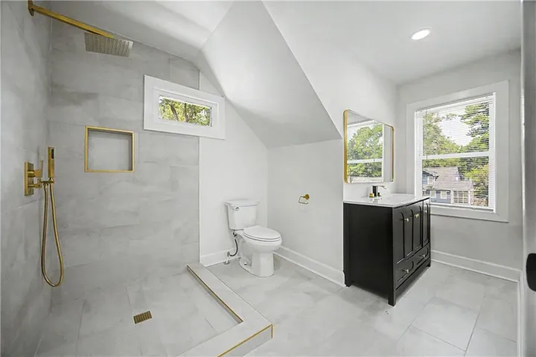
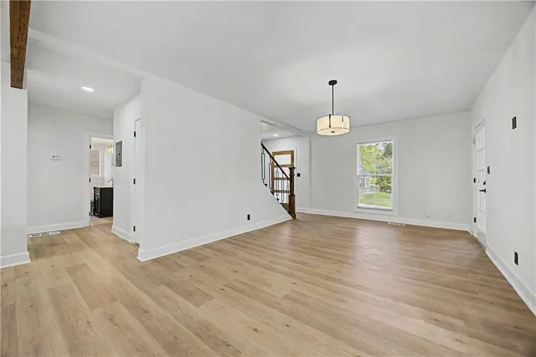
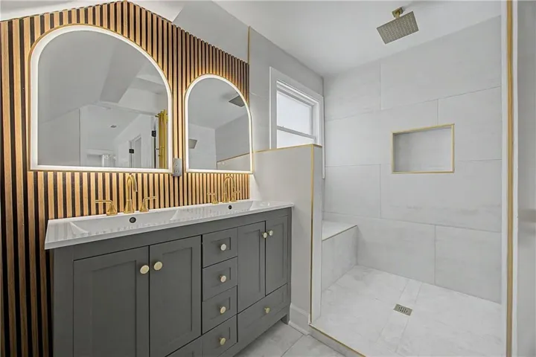
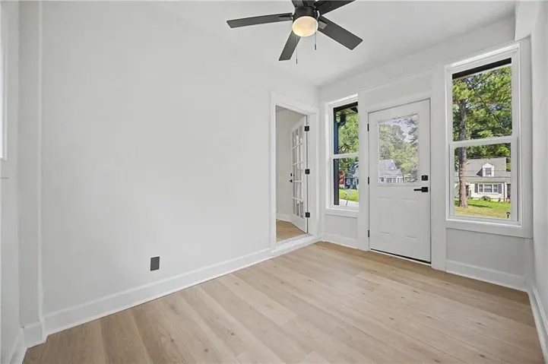
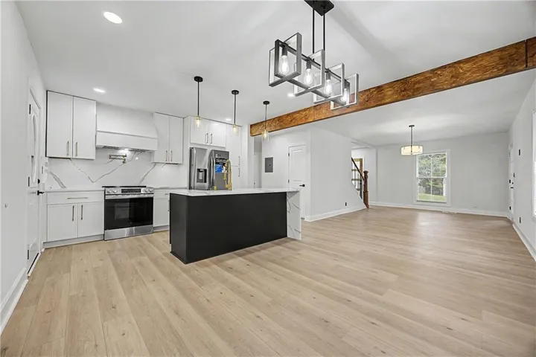
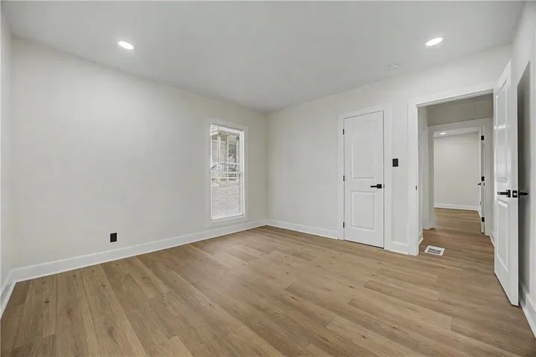
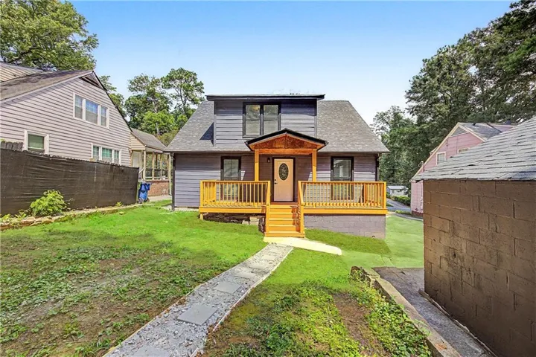
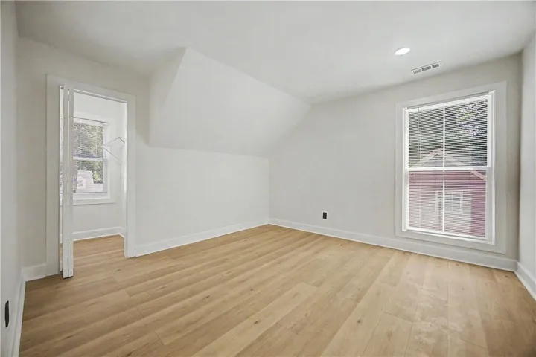
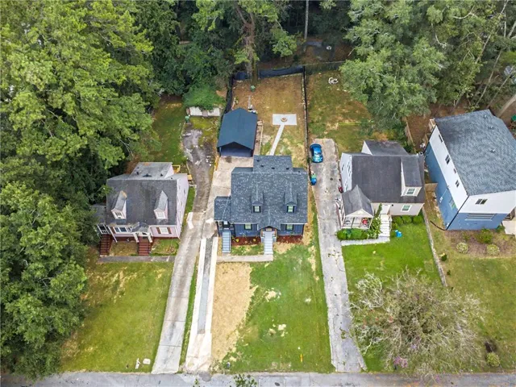
Oversized garage/Potential ADU in the back. Beautifully renovated and full of charm, this stunning 4-bedroom, 3-bath home offers the perfect blend of modern style, character and space in one of Southwest Atlanta’s growing BeltLine communities. Step inside to a bright, open-concept floor plan featuring beautiful flooring throughout, designer lighting and an exposed wood beam that adds warmth and character to the contemporary interior. The gorgeous kitchen is the centerpiece of the home, featuring crisp white cabinetry, quartz-style countertops and backsplash, stainless steel appliances, modern gold fixtures and an oversized island with farmhouse sink—perfect for entertaining and everyday living. The spacious bedrooms offer plenty of flexibility for family, guests or a home office. The beautifully updated bathrooms feature oversized walk-in showers, modern tile, black vanities and striking gold finishes, including a double vanity and illuminated mirrors in the primary bath. Outside, enjoy a huge deck overlooking the private backyard, offering plenty of room for entertaining, grilling, gardening or simply relaxing. The expansive lot provides even more outdoor possibilities, while the detached 2-car garage offers the additional parking and storage space that can be hard to find in the city. Located in the Westview area, with convenient access to the Atlanta Beltline Westside Trail, parks, shopping, dining and everything Atlanta has to offer. Modern finishes, generous living space, a large private backyard and a 2-car garage—this beautifully renovated Atlanta home is truly move-in ready and a must-see! Home Qualifies for 7500 Grant.
Address
Open on Google Maps-
Address: 1838 Rogers Avenue Sw, Atlanta, Georgia 30310
-
City: Atlanta
-
State/county: GA
-
Zip/Postal Code: 30310
-
Area: NONE
Details
Updated on September 11, 2026 at 10:28 am-
Property ID 7828420
-
Price $499,900
-
Property Size 1792 m²
-
Land Area 0.3178 m²
-
Bedrooms 4
-
Bathrooms 3
-
Garages 2
-
Year Built 1950
-
Property Type Single Family Residence, Residential
-
Property Status Active, For Sale
Additional details
-
Roof Shingle
-
Utilities Cable Available, Electricity Available, Natural Gas Available, Sewer Available, Water Available
-
Sewer Public Sewer
-
Cooling Central Air
-
Heating Central
-
Flooring Luxury Vinyl
-
County Fulton - GA
-
Property Type Residential
-
Pool None
-
Parking Garage
-
Elementary School Beecher Hills
-
Middle School Jean Childs Young
-
High School Benjamin E. Mays
-
Community Features None
-
Waterfront None
-
Architectural Style Bungalow
Mortgage Calculator
-
Down Payment
-
Loan Amount
-
Monthly Mortgage Payment
-
Property Tax
-
Home Insurance
-
PMI
-
Monthly HOA Fees

- Jason Tatum