3571 New Hope Road, Dacula, Georgia 30019
- $1,749,999

- Single Family Residence, Residential
- 5
- 7
- 4
- 7200 m²

- $1,749,999
Description
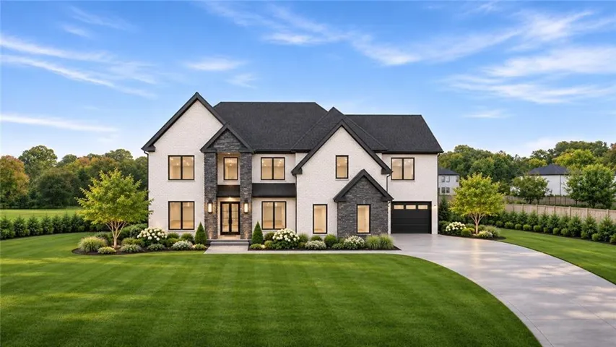
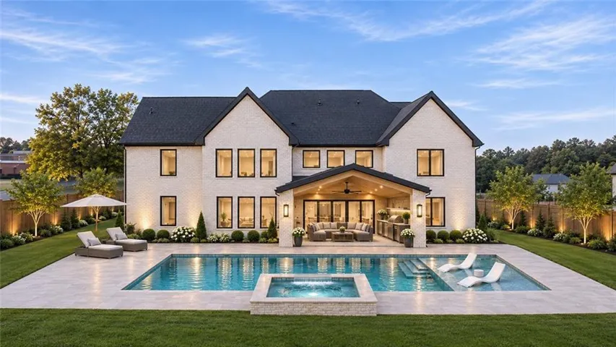
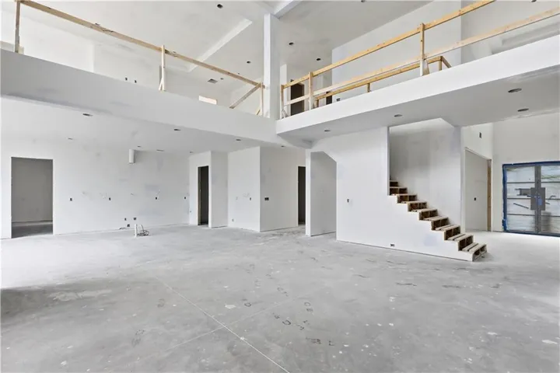
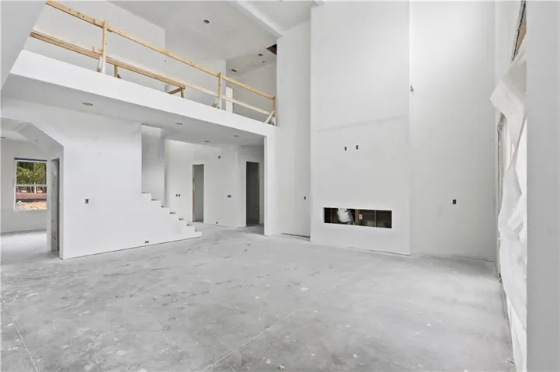
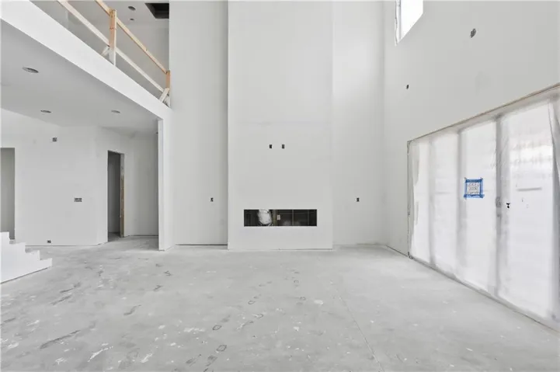
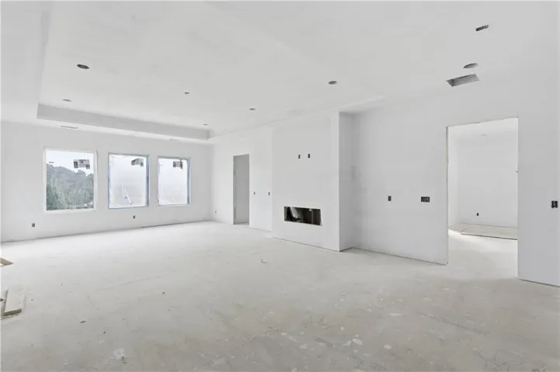
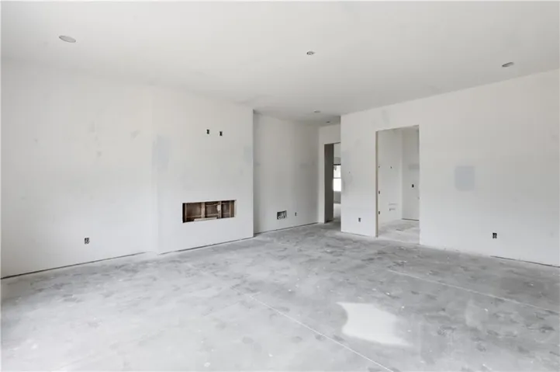
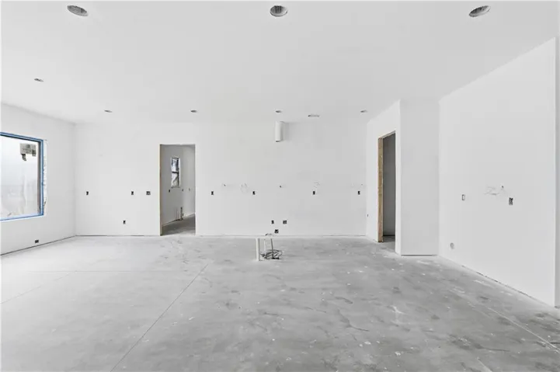
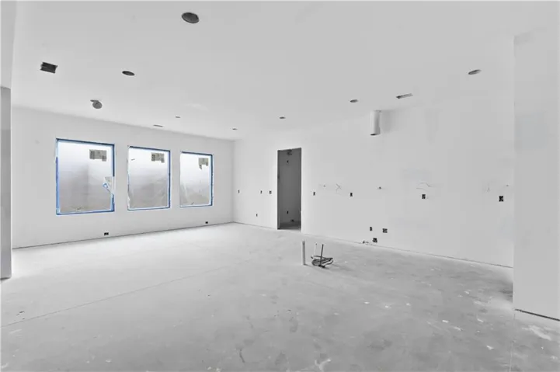
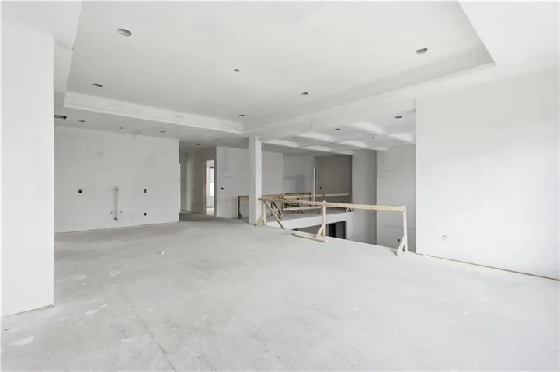
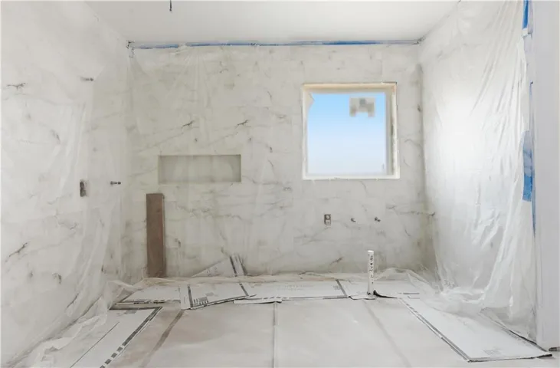
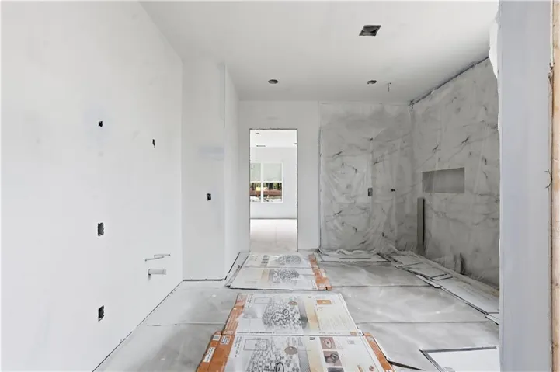
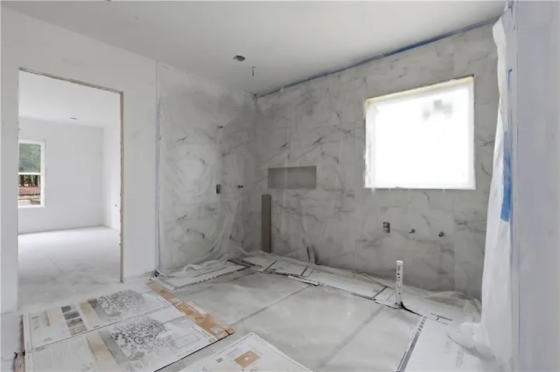
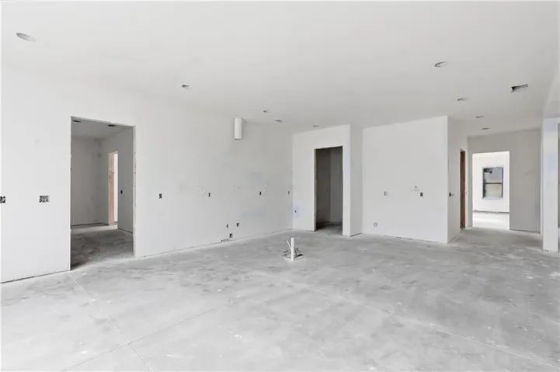
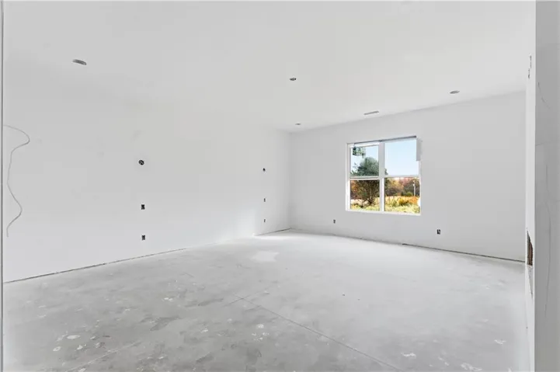
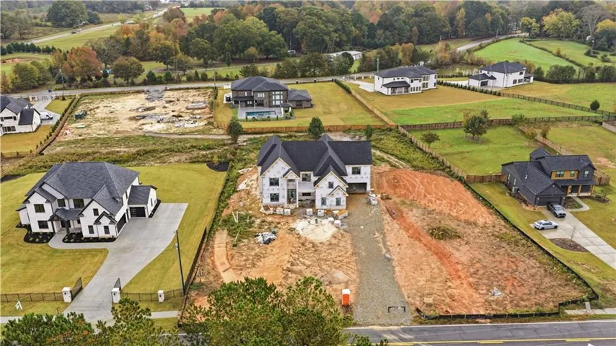
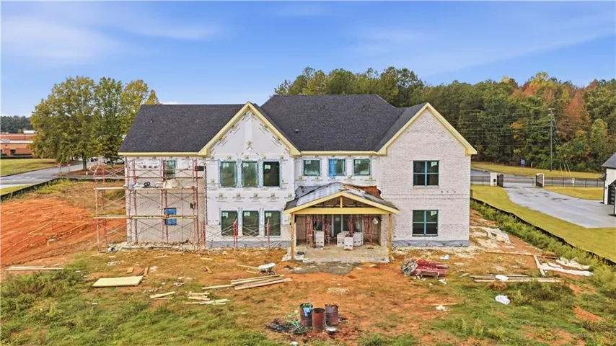
AN ARCHITECTURAL MASTERPIECE. A PRIVATE RESORT. AN EXTRAORDINARY WAY OF LIVING. A striking expression of modern grandeur and bespoke craftsmanship, this Dacula estate captivates at first glance. Beyond its stately four-sided brick exterior, a sweeping driveway winds through expansive, lushly landscaped grounds, offering parking for over 20 vehicles in addition to a four-car garage. Fully gated and fenced, with no HOA, the estate offers privacy and grand-scale entertaining. A spectacular pool, spa, tanning ledges, and pickleball-ready grounds create a resort experience entirely your own. Select customization opportunities remain available. A grand entrance reveals a two-story foyer crowned by a dramatic chandelier. An elegant formal dining room comfortably seats 12 or more, setting the tone for unforgettable gatherings. Beyond, the showstopping living room unfolds with soaring proportions and a magnificent floor-to-ceiling fireplace wall, sculptural plaster detailing, floating bookshelves, and integrated LED illumination. Expansive 16-foot sliding glass doors open to a spectacular covered porch, where cathedral ceilings, an outdoor grilling area, and uninterrupted views of the manicured grounds blur the lines between indoor elegance and open-air living.Designed to impress as much as it performs, the chef’s kitchen showcases exquisite white oak Shaker cabinetry, luminous quartzite countertops, an oversized waterfall island, and a custom plaster-wrapped vent hood that reads as a work of art. Professional-grade JennAir appliances, including a 48-inch gas range & 48 inch professional refridgerator, elevate everyday cooking and entertaining. A fully equipped second kitchen with matching cabinetry, full applianace package, a generous walk-in pantry with custom shelving, a butler’s pantry, and a separate breakfast area overlooking the backyard complete this exceptional culinary experience.The main-level primary suite is a study in quiet opulence, anchored by a statement accent wall and a sumptuous, spa-inspired bath. White marble and porcelain finishes surround a freestanding soaking tub, expansive walk-in shower, and elegant dual vanities. Its boutique-style dressing room, appointed with custom shelving, cabinetry, and a central island, completes the retreat. A stylish powder room and convenient main-level laundry add to the home’s thoughtful design. An illuminated staircase framed by sleek metal railings rises to an impressive upper level, where wide gallery-style hallways reveal dramatic views of the interiors below. An oversized entertaining loft with custom bookshelves is ideal for a sophisticated lounge or memorable gatherings. Every secondary bedroom feels like a private junior primary retreat, complete with its own en-suite bath, porcelain tile, and spa-inspired walk-in shower. An additional powder room for guests and a second laundry room make the upper level as functional as it is refined. Outside, the luxury continues. The resort-style swimming pool, relaxing spa, and expansive tanning ledges anchor a level backyard framed by lush landscaping, generous yard space, and incredible privacy. Whether hosting celebrations beneath the covered porch, dining outdoors, enjoying the pool, or envisioning a future pickleball court, this property makes entertaining feel effortless. Wide-plank hardwood floors, bespoke millwork, dramatic designer lighting, architectural accents, and meticulous craftsmanship distinguish the residence at every turn. Irrigation, a tankless water heater, and a 2-10 builder warranty bring added peace of mind. Located within the sought-after Archer High School district, this extraordinary estate offers convenient access to local amenities without sacrificing its secluded atmosphere. RARE IN SCALE. EXCEPTIONAL IN DESIGN. UNFORGETTABLE IN EVERY DETAIL. This is more than a luxury home; it is a private destination, designed for extraordinary living and ready for your final personal vision. Completion by Jan 2027.
Address
Open on Google Maps-
Address: 3571 New Hope Road, Dacula, Georgia 30019
-
City: Dacula
-
State/county: GA
-
Zip/Postal Code: 30019
-
Area: NONE
Details
Updated on November 7, 2026 at 9:12 am-
Property ID 7865275
-
Price $1,749,999
-
Property Size 7200 m²
-
Land Area 1.3 m²
-
Bedrooms 5
-
Bathrooms 7
-
Garages 4
-
Year Built 2027
-
Property Type Single Family Residence, Residential
-
Property Status Active, For Sale
Additional details
-
Listing Terms Cash, Conventional, FHA
-
Roof Composition
-
Utilities Water Available, Underground Utilities, Electricity Available, Other
-
Sewer Septic Tank
-
Cooling Central Air, Ceiling Fan(s)
-
Heating Central
-
Flooring Hardwood, Tile
-
County Gwinnett - GA
-
Property Type Residential
-
Pool Fenced, Heated, In Ground, Pool/Spa Combo, Salt Water, Tile
-
Parking Attached, Driveway, Garage, Electric Vehicle Charging Station(s), Garage Faces Front, Garage Faces Side, Garage Door Opener
-
Elementary School Harbins
-
Middle School Mc Connell
-
High School Archer
-
Community Features Near Public Transport, Near Schools, Near Shopping, Near Trails/Greenway, Street Lights, Sidewalks, Pool, Gated
-
Waterfront None
-
Architectural Style Craftsman, Traditional
Mortgage Calculator
-
Down Payment
-
Loan Amount
-
Monthly Mortgage Payment
-
Property Tax
-
Home Insurance
-
PMI
-
Monthly HOA Fees

- Jason Tatum