300 Eminence Peak, Rydal, Georgia 30171
- $799,900
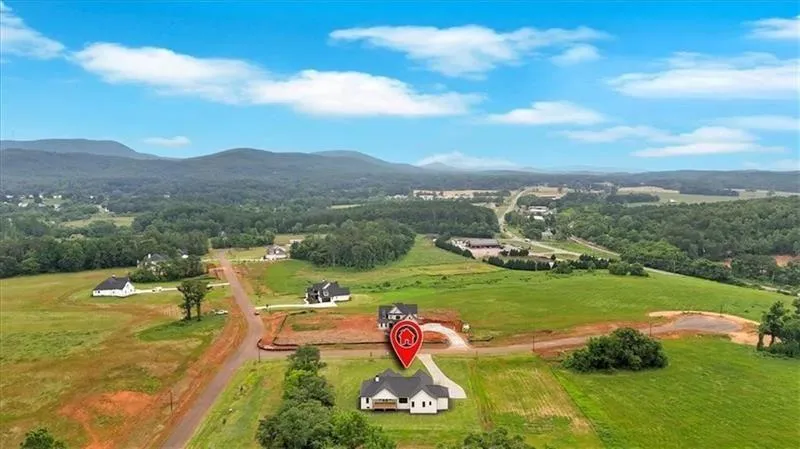
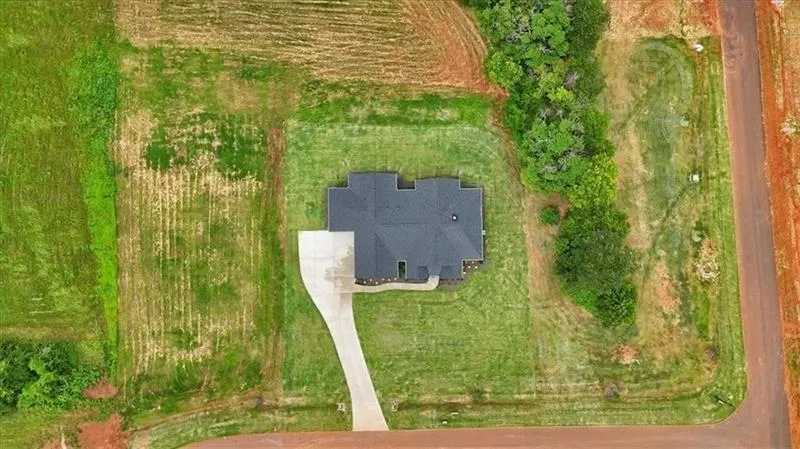
- Single Family Residence, Residential
- 4
- 4
- 3354 m²

- $799,900
Description
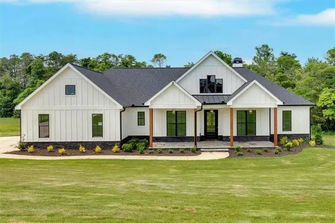
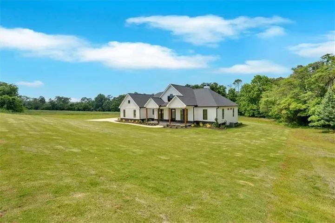
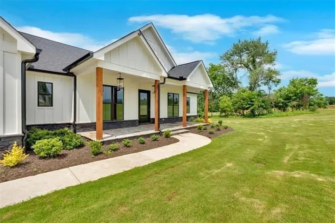
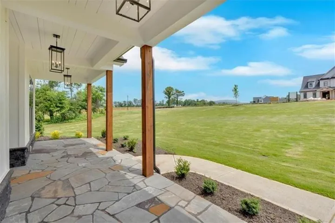
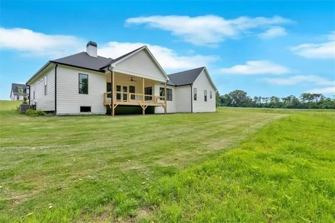
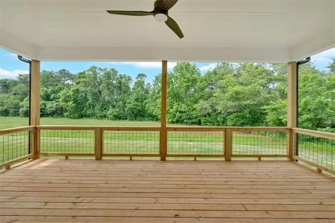
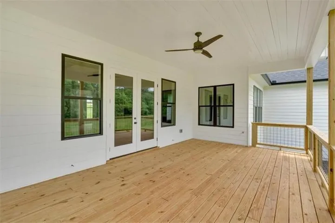
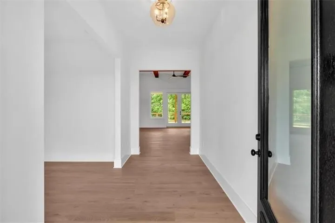
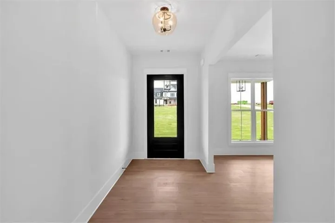
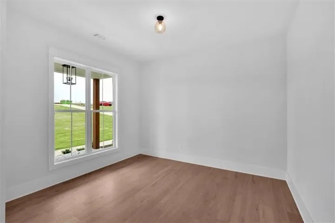
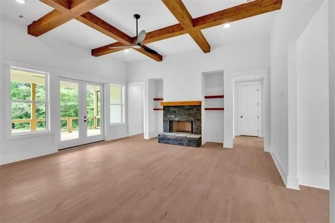
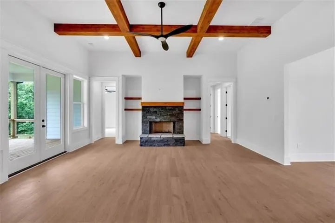
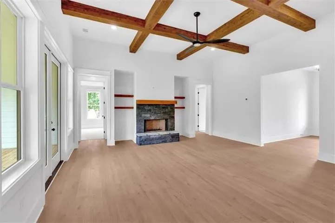
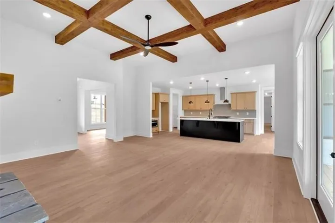
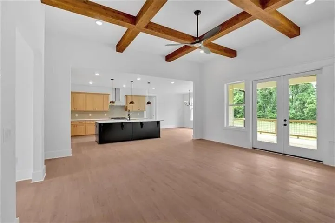
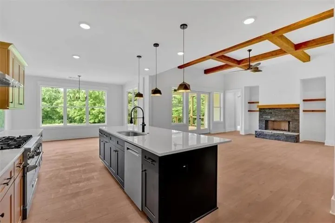
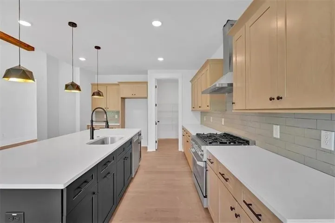
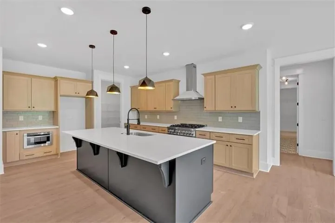
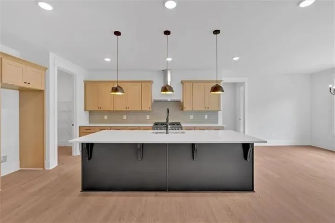
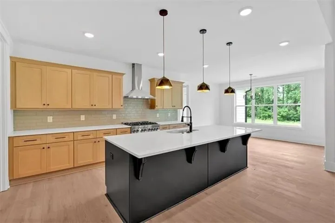
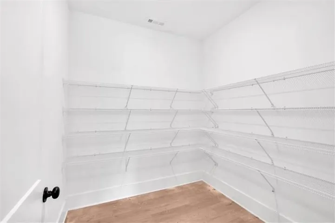
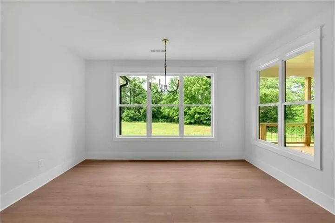
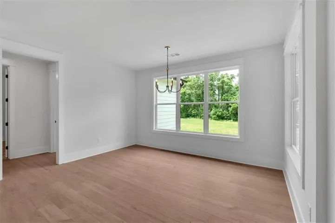
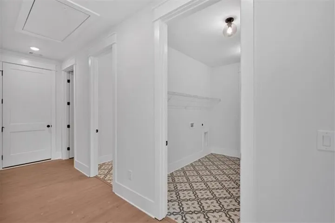
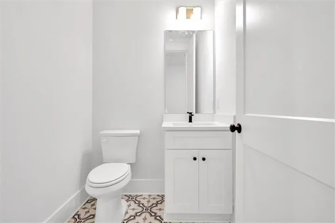
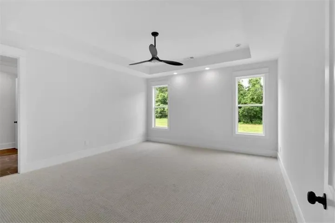
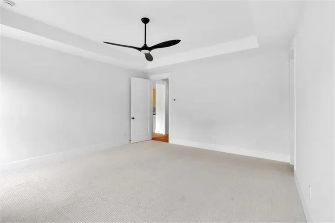
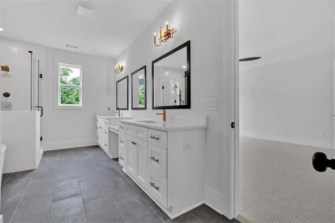
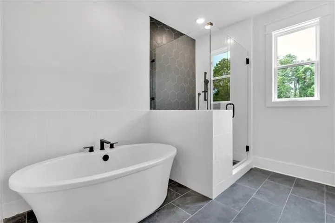
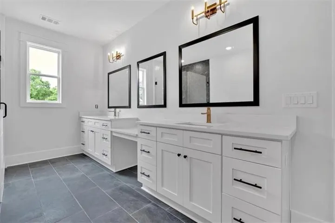
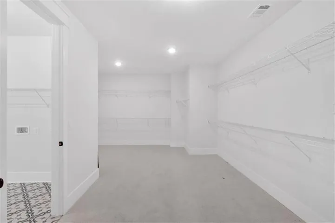
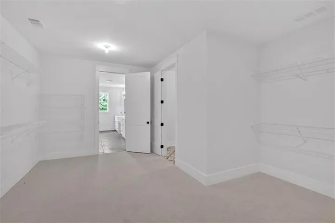
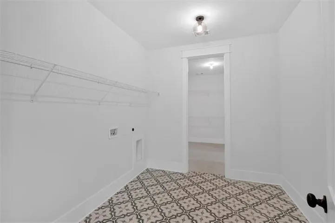
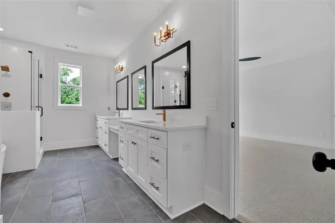
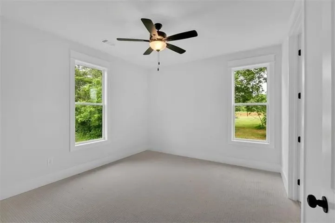
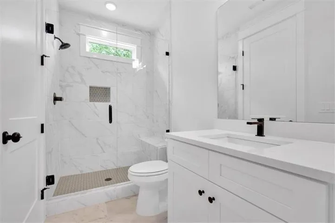
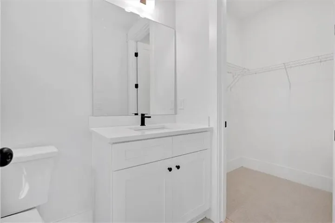
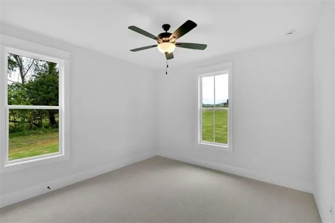
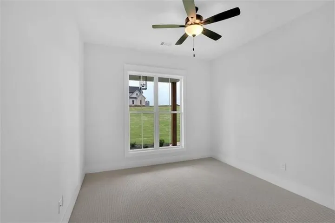
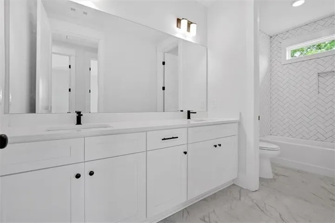
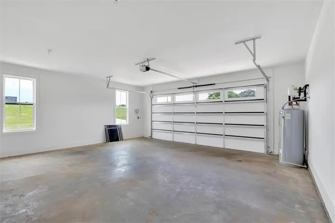
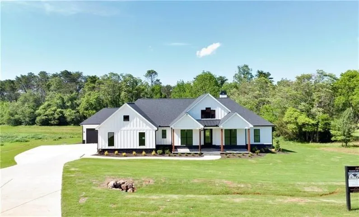
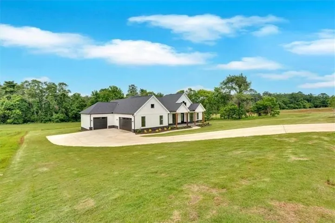
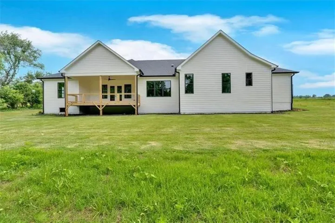
$10, 000 towards UPGRADES OR CLOSING COST!! MOVE IN READY NEW CONSTRUCTION DREAM HOME in The Summit! This stunning new construction “Waldon Plan” offers a ranch-style open concept floorplan which includes 4 bedrooms and 3.5 bathrooms. This home welcomes you to a grand great room with cedar wrapped beam ceiling accents, stone fireplace and custom mantel, perfect for evenings with family. The chef’s kitchen is a showstopper with an oversized island, ample cabinetry, vent hood, large pantry, breakfast area quartz countertops, and gorgeous backsplash. Expand your area to entertain during special gatherings and holidays in the formal dining room perfectly suited to seat 12 plus guest or enjoy grilling out during the summer on the covered rear deck. The oversized primary suite sits privately on the opposite side of the home than the secondary bedrooms and features an abundance of natural light, an ensuite spa like bath with a tile shower, free standing tub, quartz countertops and a double walk-in closet that provides access to the laundry room. This home also features three additional generously sized guest bedrooms, one with its own ensuite bath, ensuring everyone has their own space, 3-car garage with openers, and a security system with 3 months of free monitoring. With high ceilings, custom cabinetry, upgraded lighting, and beautiful flooring throughout, every detail is sure to turn heads. The Summit is a gated community offering luxury homes on 2-acre estate lots. Also, this neighborhood is convenient to shopping, dining, major highways with access to top k-12 schools. Act now and personalize interior selections and take this is the perfect opportunity to own the home of your dreams. Call Bamford and Company Today!
Address
Open on Google Maps-
Address: 300 Eminence Peak, Rydal, Georgia 30171
-
City: Rydal
-
State/county: GA
-
Zip/Postal Code: 30171
-
Area: THE SUMMIT
Details
Updated on June 27, 2026 at 8:11 pm-
Property ID 7792404
-
Price $799,900
-
Property Size 3354 m²
-
Land Area 2 m²
-
Bedrooms 4
-
Bathrooms 4
-
Year Built 2025
-
Property Type Single Family Residence, Residential
-
Property Status Active, For Sale
Additional details
-
Listing Terms Cash, Conventional, FHA, VA Loan, Other
-
Association Fee 650
-
Roof Composition, Metal, Other, Shingle
-
Utilities Cable Available, Electricity Available, Other, Phone Available, Underground Utilities, Water Available
-
Sewer Septic Tank
-
Cooling Central Air, Ceiling Fan(s), ENERGY STAR Qualified Equipment, Zoned, Electric
-
Heating Electric, Heat Pump
-
Flooring Carpet, Ceramic Tile, Luxury Vinyl, Other
-
County Bartow - GA
-
Property Type Residential
-
Pool None
-
Parking Attached, Driveway, Garage Faces Side
-
Elementary School Pine Log
-
Middle School Adairsville
-
High School Adairsville
-
Community Features Homeowners Assoc, Near Schools, Near Trails/Greenway, Near Shopping, Other, Gated, Sidewalks
-
Waterfront None
-
Architectural Style Farmhouse, Modern, Ranch
Mortgage Calculator
-
Down Payment
-
Loan Amount
-
Monthly Mortgage Payment
-
Property Tax
-
Home Insurance
-
PMI
-
Monthly HOA Fees

- Jason Tatum