201 E Chestnut Drive, Dallas, Georgia 30132
- $469,000
- Single Family Residence, Residential
- 5
- 4
- 2
- 3000 m²

- $469,000
Description
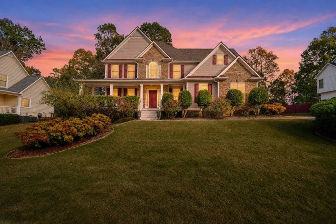
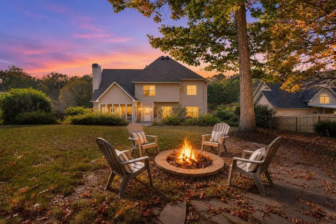
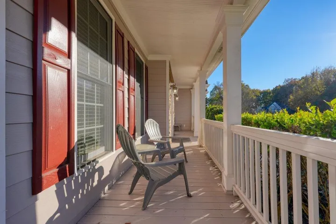
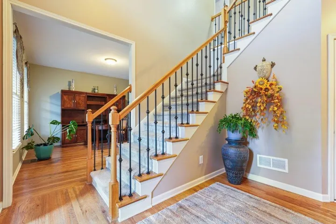
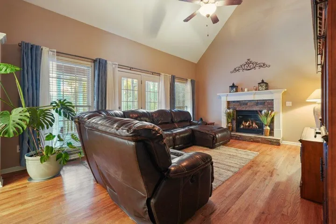
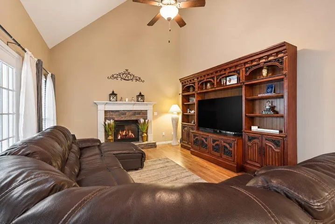
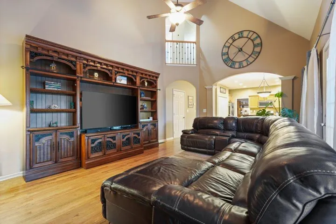
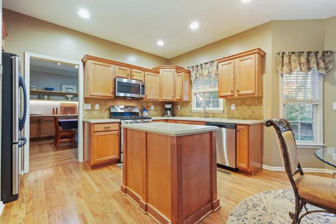
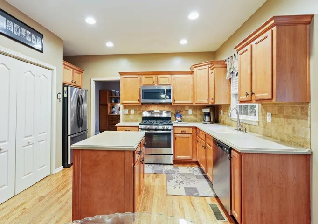
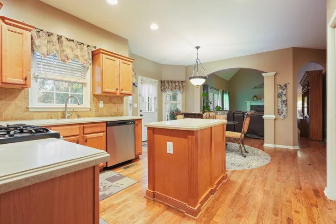
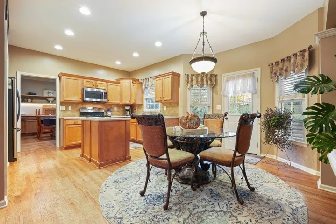
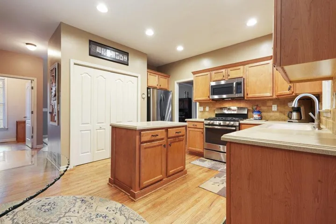
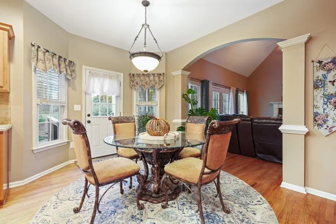
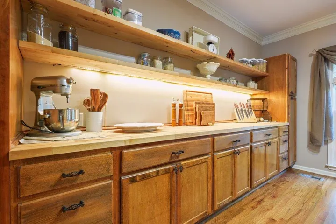
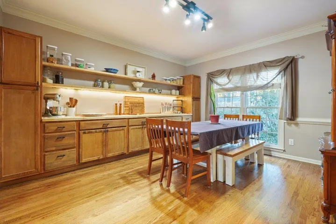
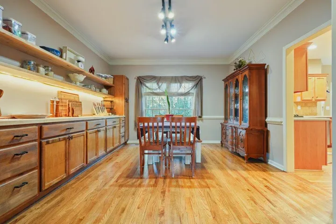
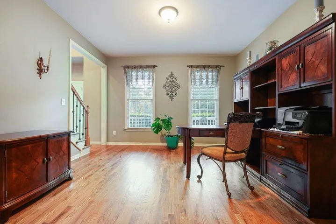
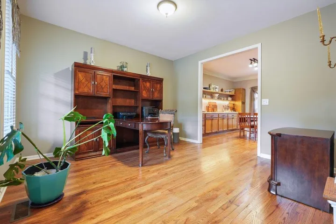
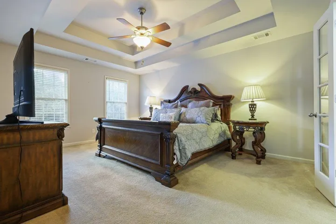
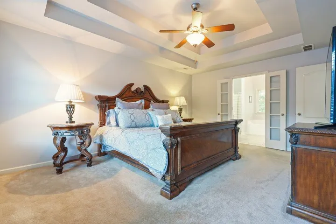
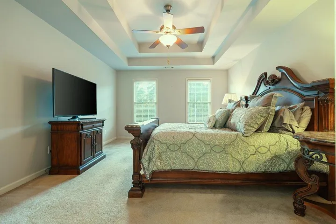
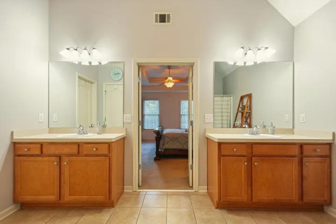
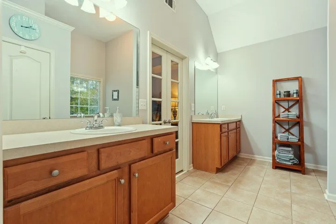
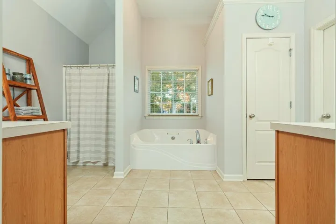
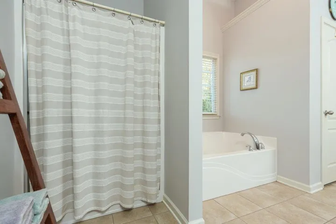
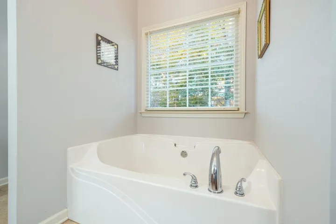
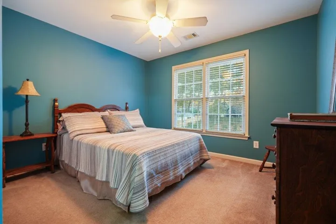
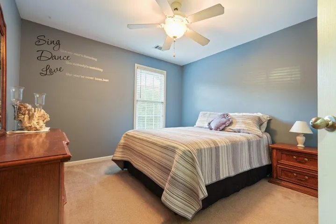
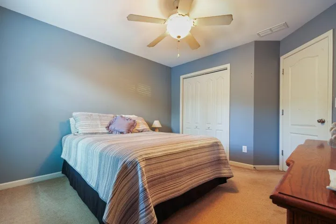
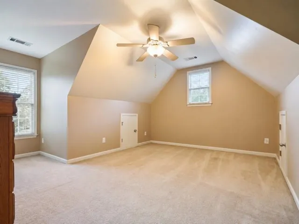
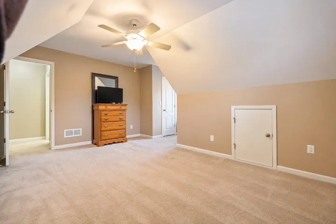
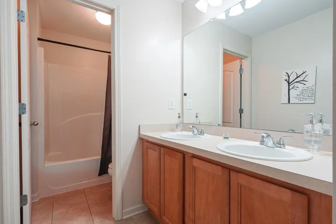
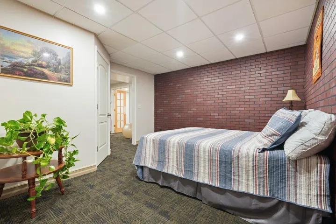
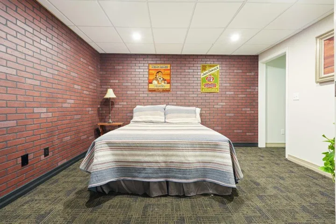
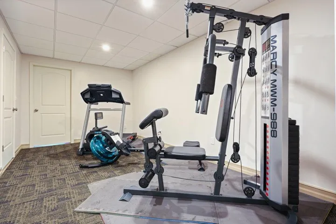
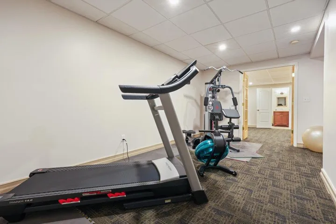
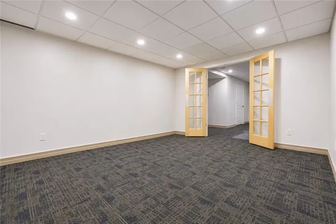
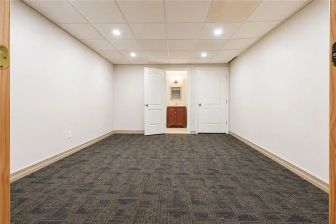
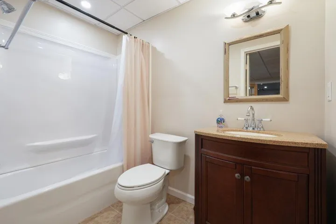
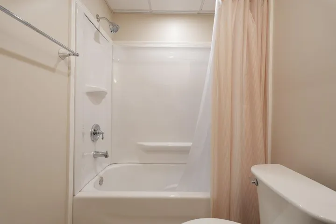
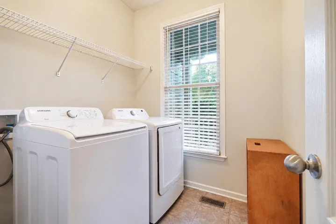
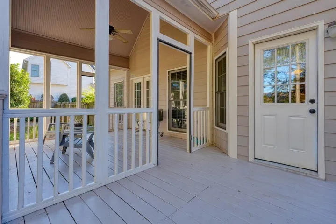
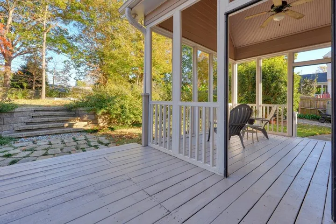
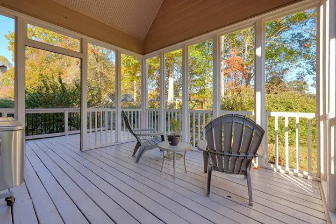
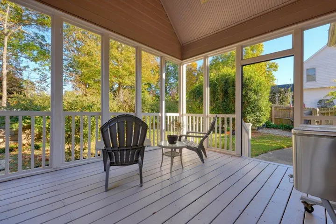
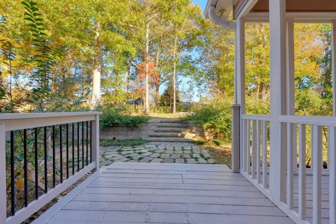
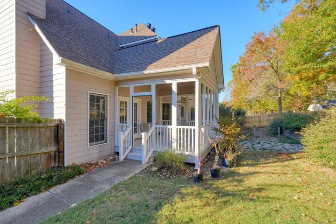
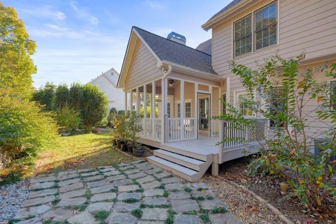
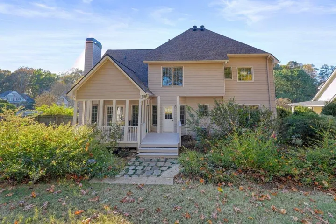
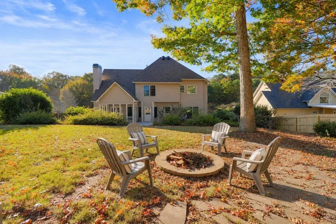
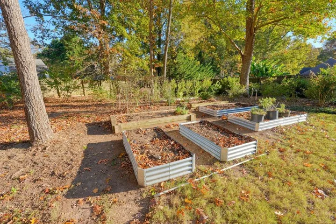
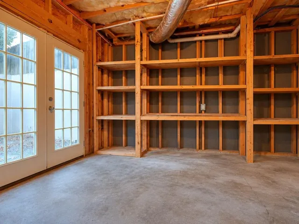
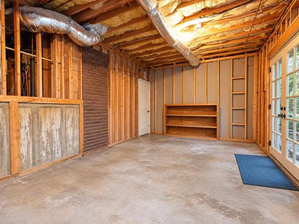
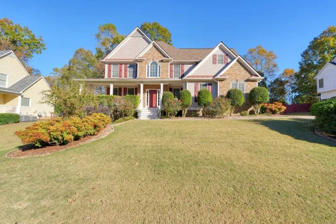
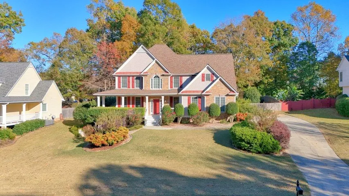
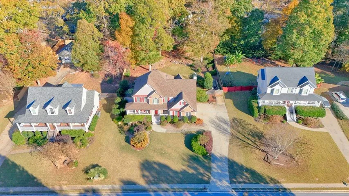
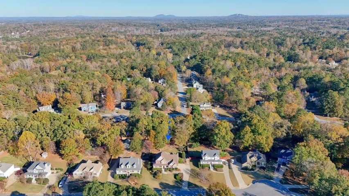
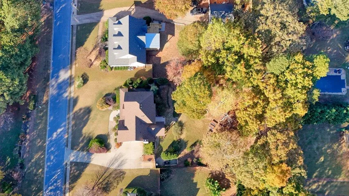
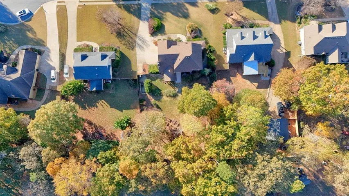
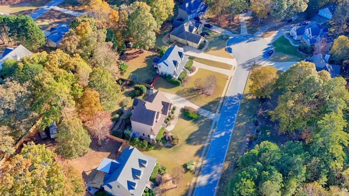
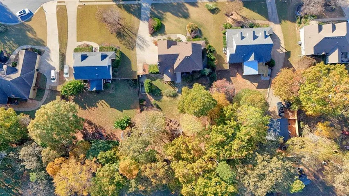
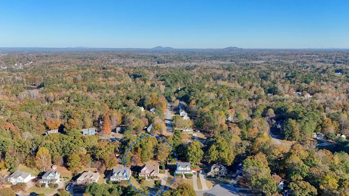
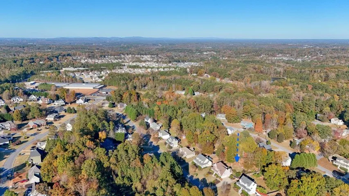
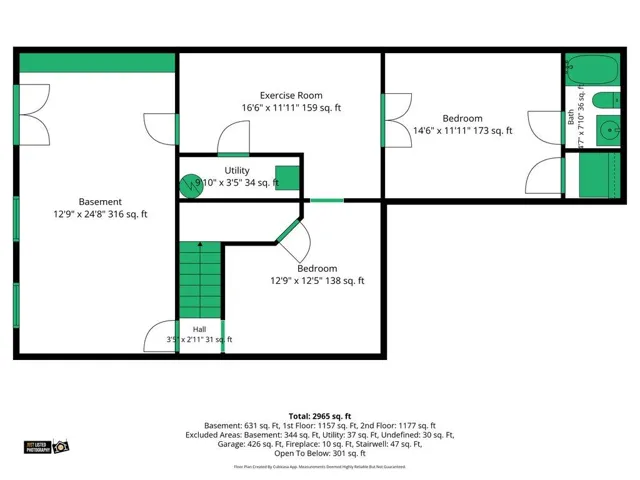
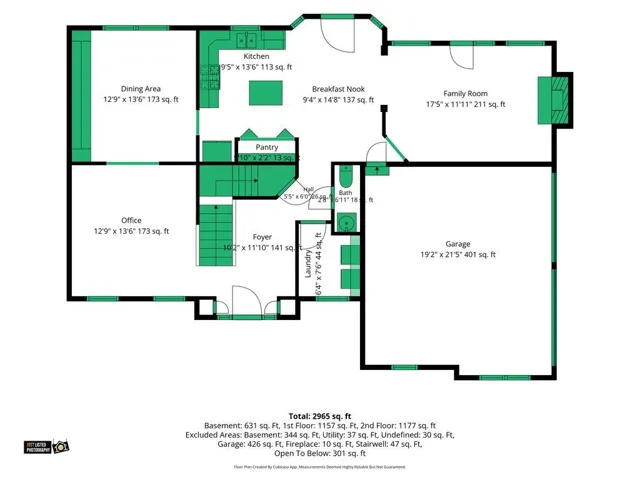
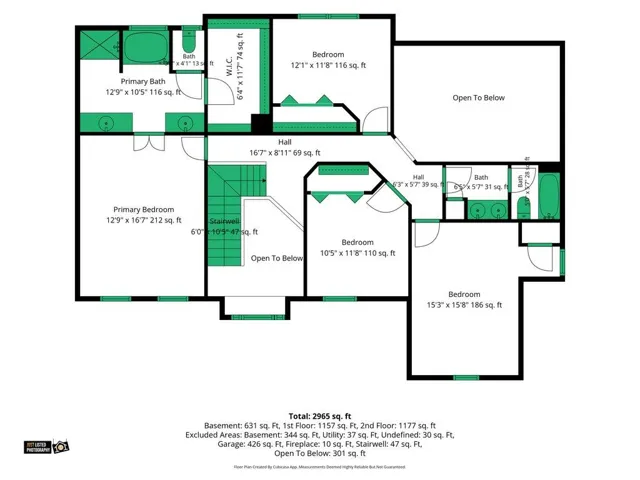
A large covered front porch overlooks the landscaped front yard of this traditional home in established Chestnut Grove. Set on a generous lot with no HOA, the home offers five bedrooms, four upstairs and one in the basement, along with three and a half bathrooms. The main level includes the kitchen, living room, a large formal dining room, and a separate flex room currently used as a home office. Upstairs, the oversized primary suite features a large walk in closet and a private bath with a spacious soaking tub, separate shower, dual vanities, and an enclosed water closet. Three generously sized secondary bedrooms share a full bathroom. The basement offers three finished rooms, including a fifth bedroom with a closet, a room previously used as a home gym, and a spacious room with French doors and its own full bathroom that could serve as a guest suite or second living area. A separate unfinished area provides plenty of storage for outdoor tools and equipment. The sellers have already started work toward turning this space into a movie room, giving the next owner a head start on adding even more living space. Additional highlights include an oversized two car garage, a newer roof, newer HVAC systems, and a newer water heater. Out back, the covered porch overlooks a large, fully fenced backyard with beautiful landscaping, a new retaining wall, stone steps and pavers, and raised garden beds. It’s a lovely spot to start the day with a cup of coffee or unwind in the evening with a glass of wine.
Address
Open on Google Maps-
Address: 201 E Chestnut Drive, Dallas, Georgia 30132
-
City: Dallas
-
State/county: GA
-
Zip/Postal Code: 30132
-
Area: Chestnut Grove
Details
Updated on November 19, 2026 at 3:22 am-
Property ID 7869999
-
Price $469,000
-
Property Size 3000 m²
-
Land Area 0.46 m²
-
Bedrooms 5
-
Bathrooms 4
-
Garages 2
-
Year Built 2005
-
Property Type Single Family Residence, Residential
-
Property Status Coming Soon, For Sale
Additional details
-
Roof Composition
-
Utilities Cable Available, Electricity Available, Natural Gas Available, Phone Available, Sewer Available, Underground Utilities, Water Available
-
Sewer Septic Tank
-
Cooling Ceiling Fan(s), Central Air
-
Heating Central, Electric, Natural Gas
-
Flooring Carpet, Ceramic Tile, Hardwood
-
County Paulding - GA
-
Property Type Residential
-
Pool None
-
Parking Garage, Garage Faces Side
-
Elementary School WC Abney
-
Middle School Lena Mae Moses
-
High School East Paulding
-
Community Features Sidewalks, Street Lights
-
Waterfront None
-
Architectural Style Traditional
Mortgage Calculator
-
Down Payment
-
Loan Amount
-
Monthly Mortgage Payment
-
Property Tax
-
Home Insurance
-
PMI
-
Monthly HOA Fees

- Jason Tatum