501 Pineview Drive Se, Smyrna, Georgia 30082
- $534,900
- $539,900
- Single Family Residence, Residential
- 3
- 2
- 1
- 1982 m²

- $534,900
- $539,900
Description
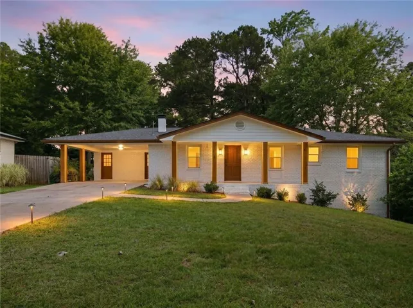
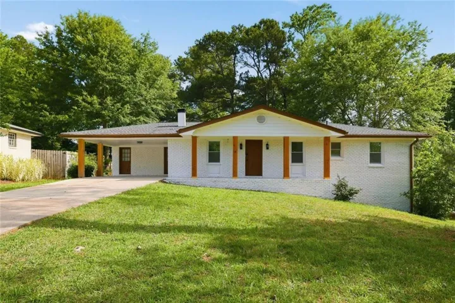
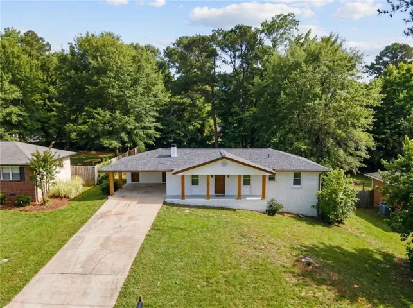
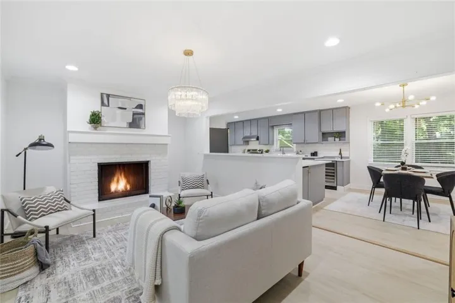
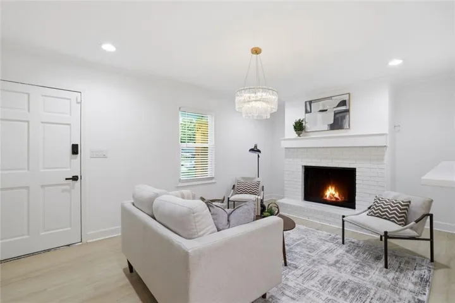
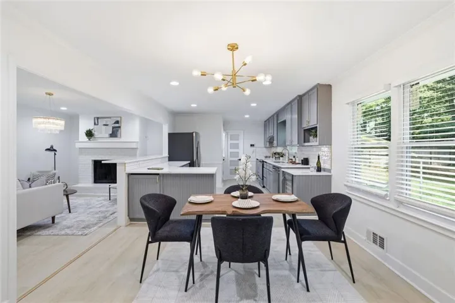
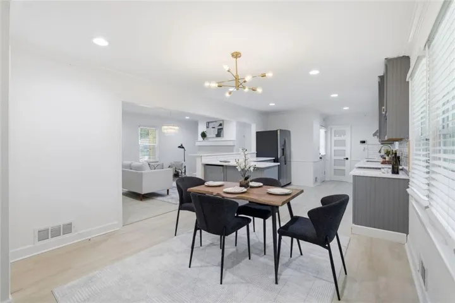
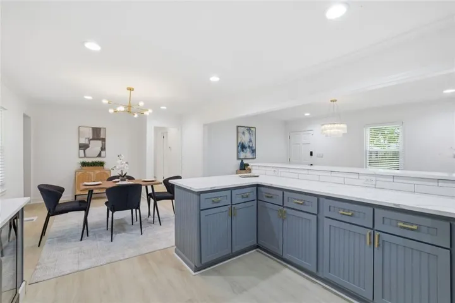
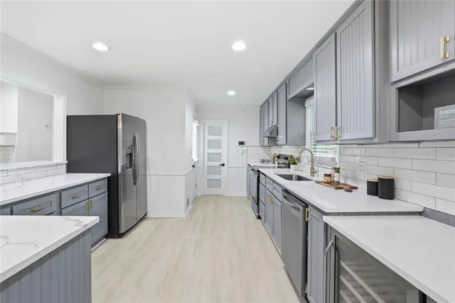
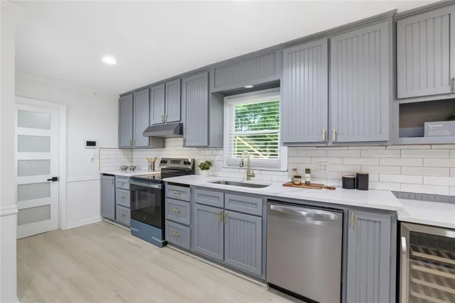
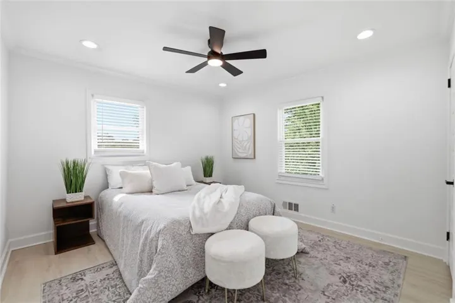
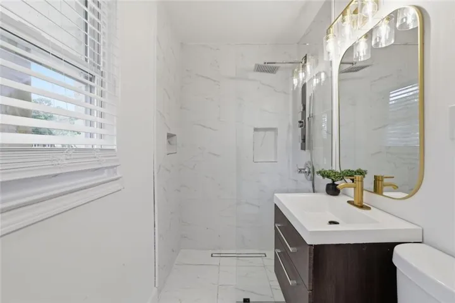
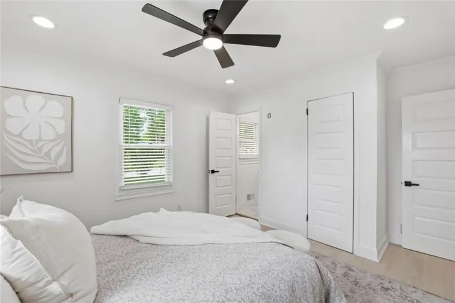
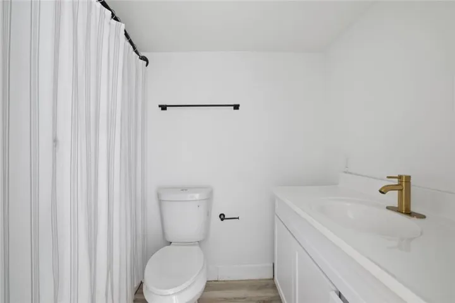
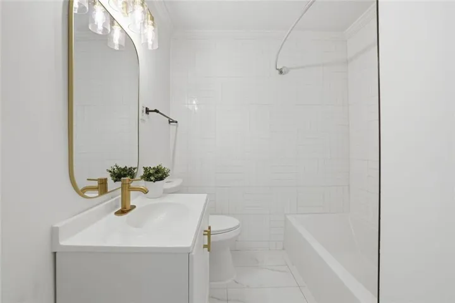
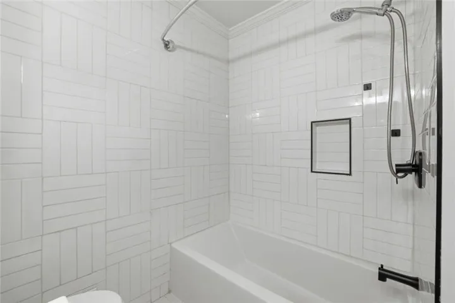
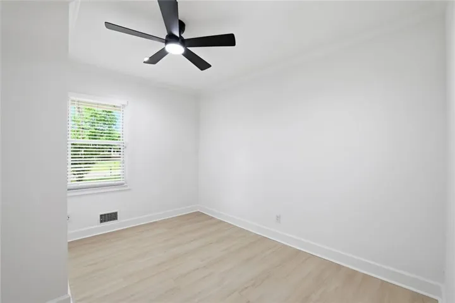
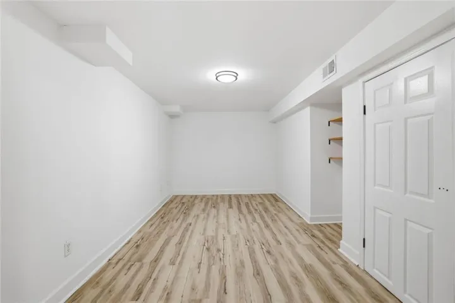
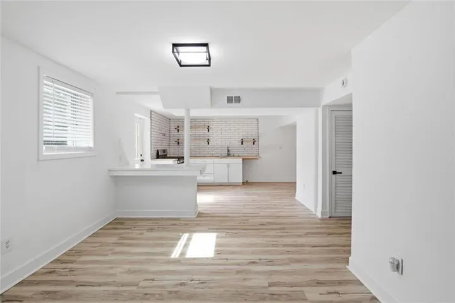
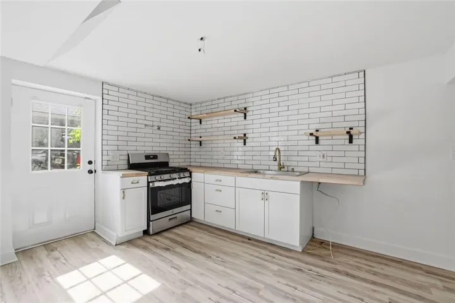
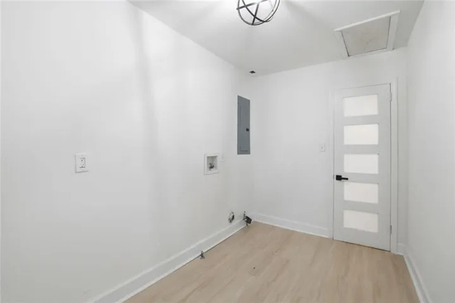
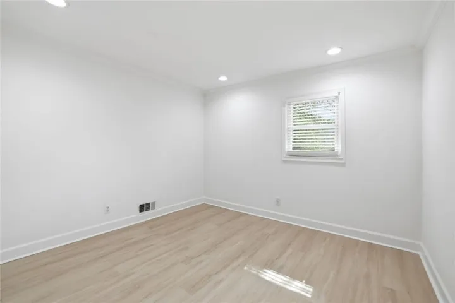
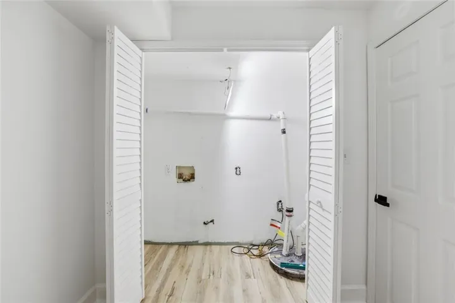
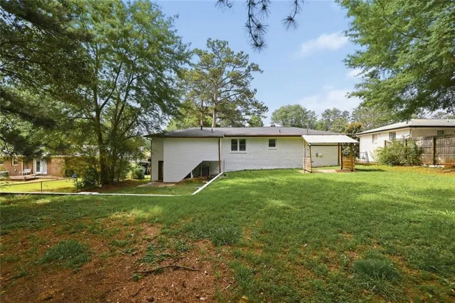
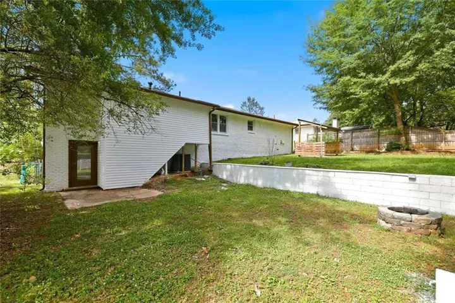
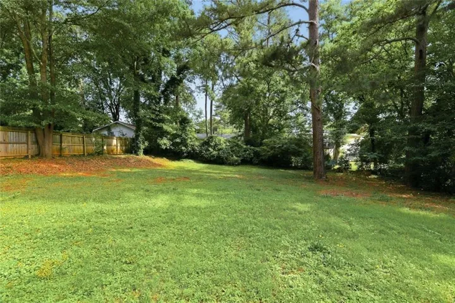
Beautifully remodeled ranch home in the quiet Pineview Manor community of Smyrna. This 4-bed, 3-bath property offers nearly 2, 000 sq ft of updated living space with brand-new wood flooring throughout, fresh interior finishes, and a bright, open layout. The spacious living room features a cozy fireplace, and the renovated kitchen and dining areas flow easily for everyday living and entertaining. A partial basement provides valuable storage, workshop space, or room for future expansion. The home sits on a level lot with refreshed landscaping, a private backyard, and plenty of outdoor space for gardening, pets, or play. Additional features include a one-car garage, updated systems, and a convenient location close to Smyrna Market Village, Truist Park, major highways, shopping, dining, and parks. Move-in ready with a full interior remodel, this home offers comfort, convenience, and excellent value in one of Smyrna’s most accessible neighborhoods.
Address
Open on Google Maps-
Address: 501 Pineview Drive Se, Smyrna, Georgia 30082
-
City: Smyrna
-
State/county: GA
-
Zip/Postal Code: 30082
-
Area: PINEVIEW MANOR
Details
Updated on September 10, 2026 at 12:06 pm-
Property ID 7801918
-
Price $534,900
-
Property Size 1982 m²
-
Land Area 0.205 m²
-
Bedrooms 3
-
Bathrooms 2
-
Garage 1
-
Year Built 1964
-
Property Type Single Family Residence, Residential
-
Property Status Active, For Sale
Additional details
-
Listing Terms Cash, FHA, Conventional, VA Loan
-
Roof Composition
-
Utilities Electricity Available, Water Available
-
Sewer Public Sewer
-
Cooling Central Air
-
Heating Central
-
Flooring Tile, Hardwood
-
County Cobb - GA
-
Property Type Residential
-
Pool None
-
Parking Carport, Garage
-
Elementary School King Springs
-
Middle School Griffin
-
High School Campbell
-
Community Features None
-
Waterfront None
-
Architectural Style Ranch
Mortgage Calculator
-
Down Payment
-
Loan Amount
-
Monthly Mortgage Payment
-
Property Tax
-
Home Insurance
-
PMI
-
Monthly HOA Fees

- Jason Tatum