1764 Little Spring Lane, Dacula, Georgia 30019
- $623,705
- $621,705
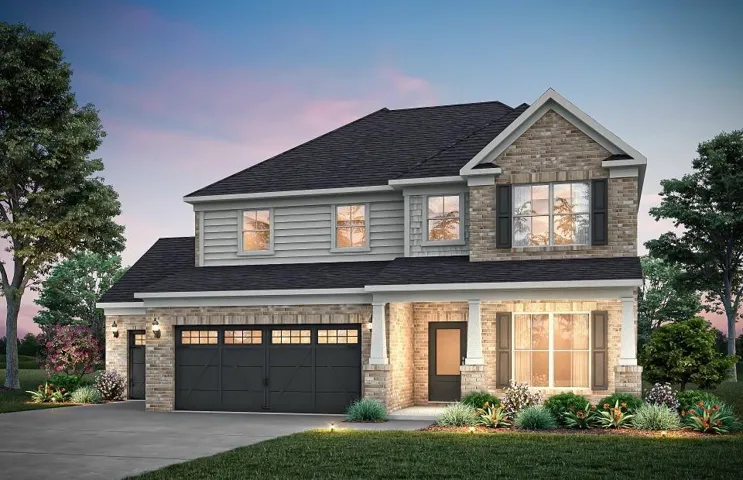
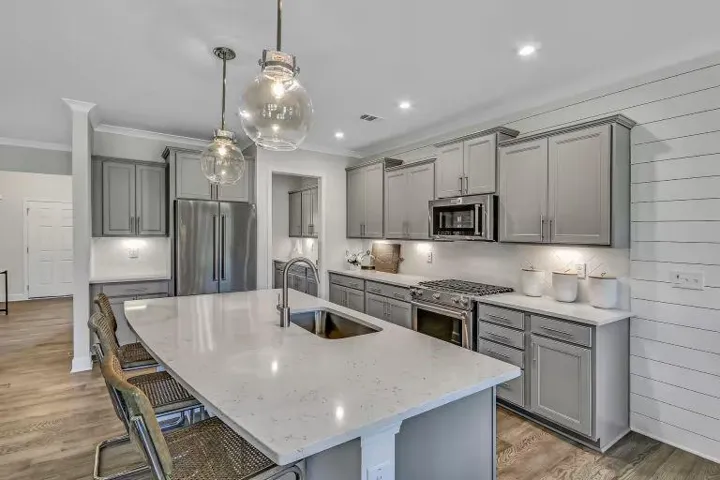
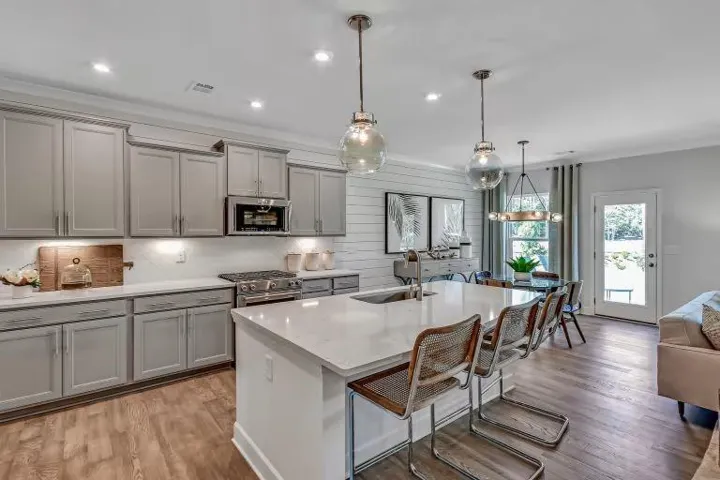
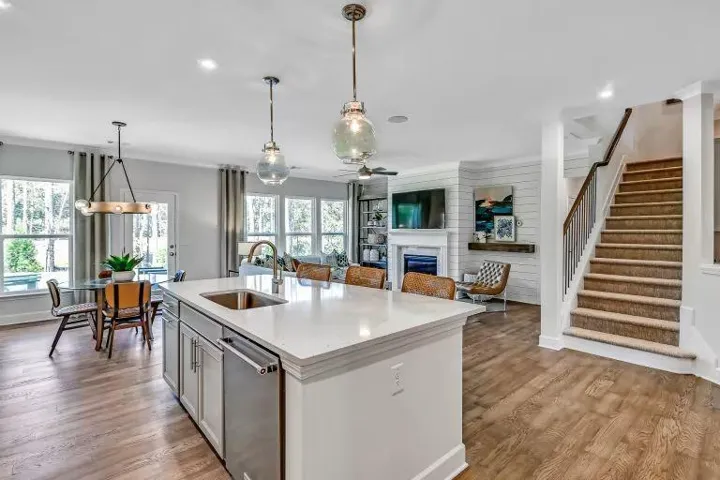

- Single Family Residence, Residential
- 5
- 4
- 2
- 2930 m²

- $623,705
- $621,705
Description
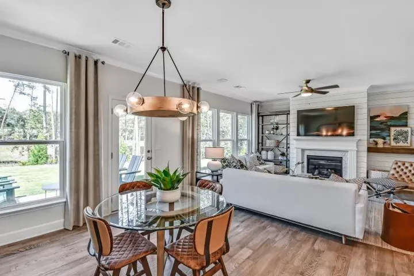
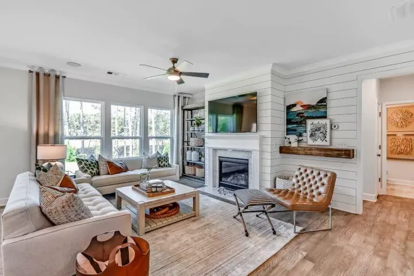
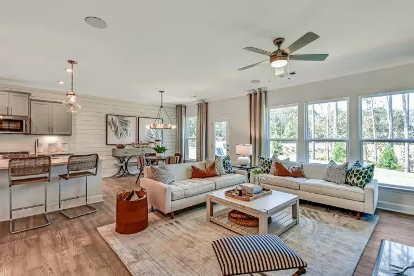
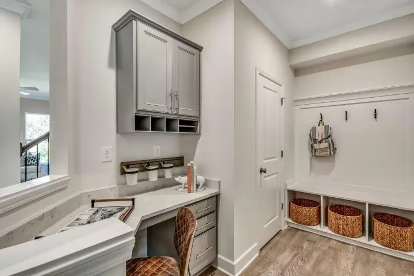
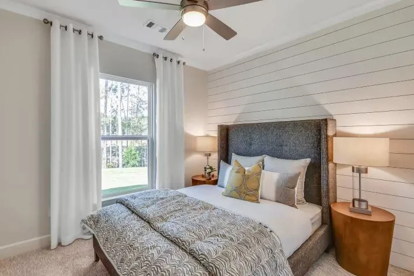
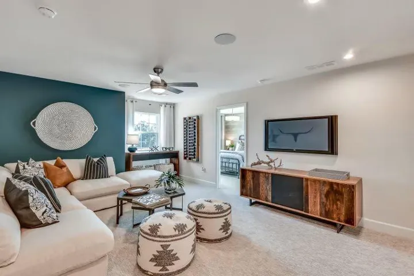
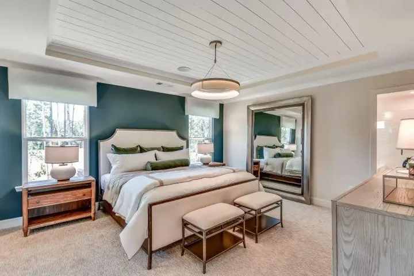
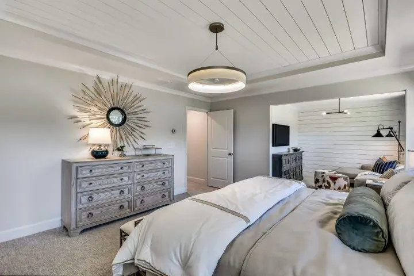
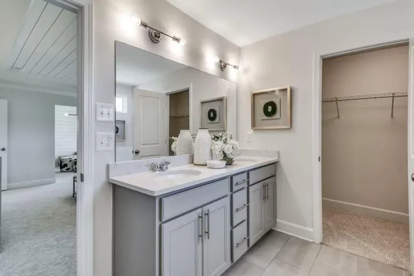
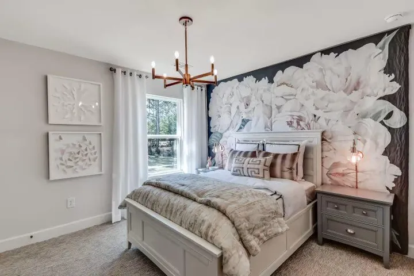
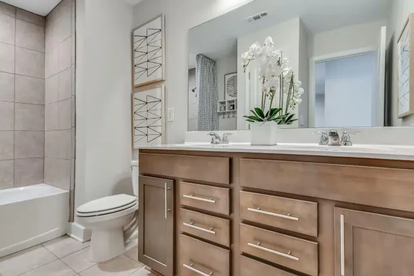
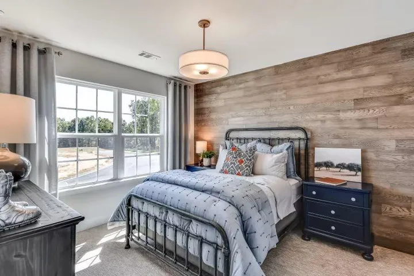
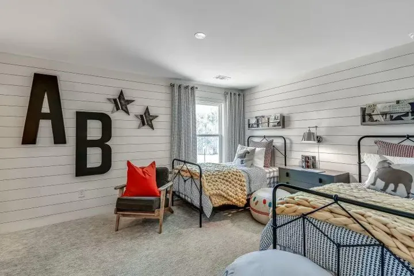
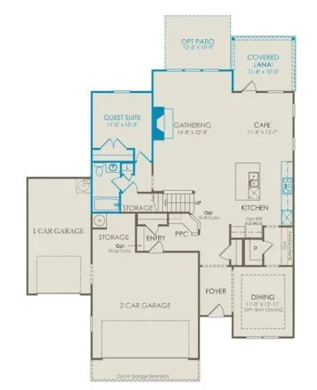
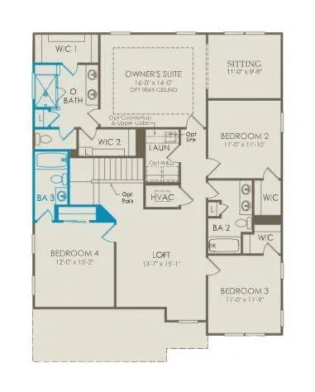
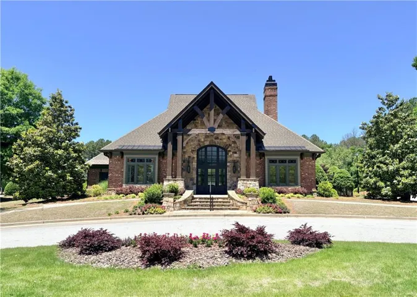
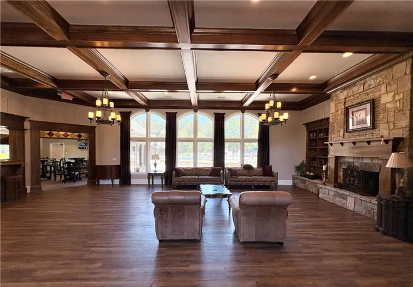
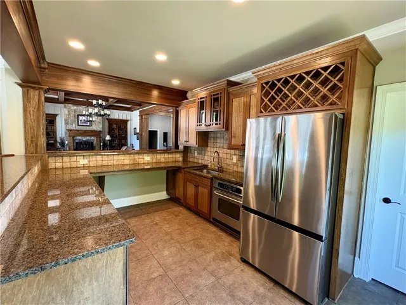
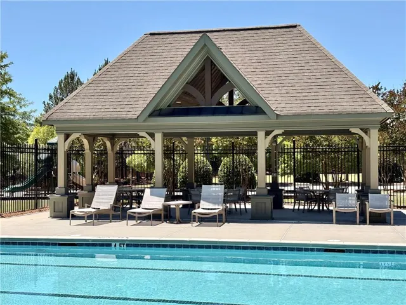
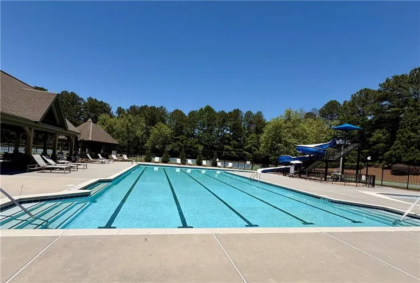
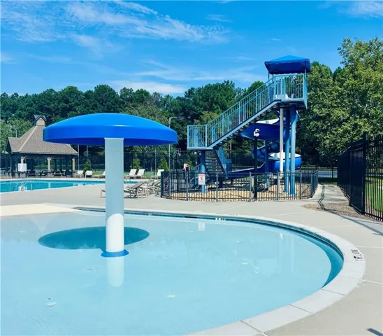
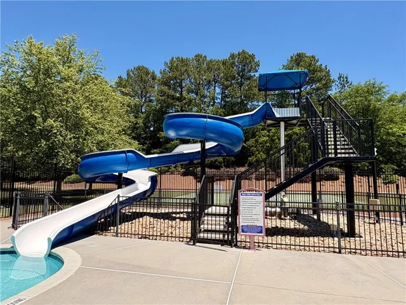
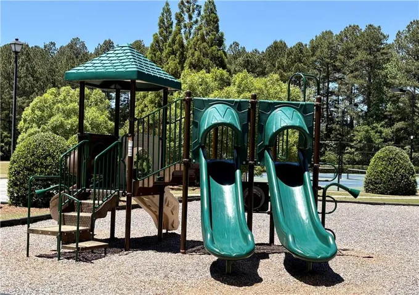
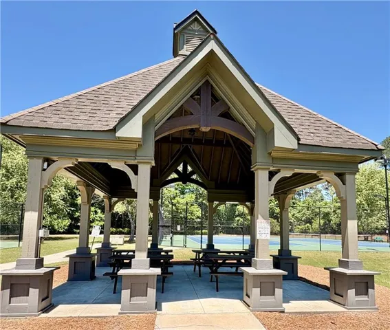
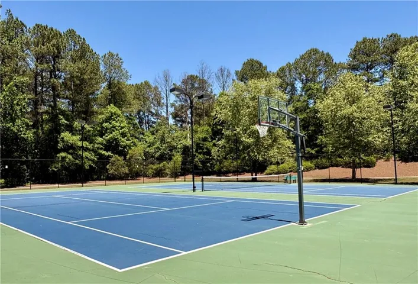
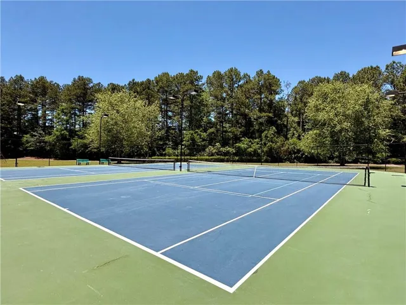
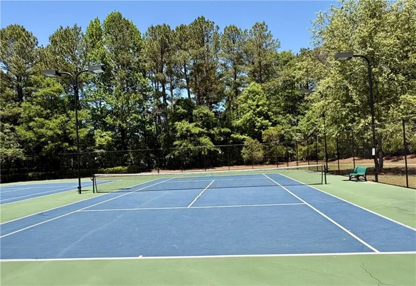
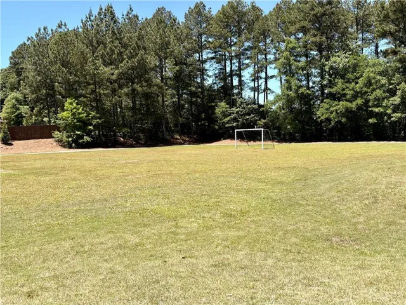
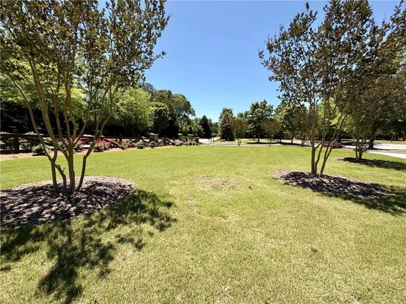
Luxury Living Made Easy in Riversprings! Scheduled for completion September 2026. Welcome home to this popular Continental floorplan, thoughtfully designed with both comfort and functionality in mind. Featuring a spacious loft, a private guest suite on the main level, and a beautifully appointed upgraded kitchen with built-in appliances, this five-bedroom, four-bathroom home offers the perfect balance of everyday living and elevated design. Separate dining room perfect for entertaining. The gourmet kitchen with walk-in pantry flows seamlessly into your generously-sized gathering room, complete with fireplace, creating an ideal space for hosting, while the Pulte Planning Center on main level provides a mini office space. Upstairs, the cozy loft offers additional room to relax, unwind, or gather. Four more bedrooms upstairs, to include the owner’s suite with an included sitting room retreat. Situated on a generous .36-acre homesite, this home also features a covered lanai in the private, wooded backyard- perfect for enjoying outdoor living- whether spending time with friends or savoring a quiet evening at home. Located in the established Riversprings community, resident amenities include a stunning clubhouse, a Junior Olympic-sized pool with a waterslide and kids’ mushroom splash zone, tennis court, basketball courts, a playground, a soccer field and serene picnic pavilions perfect for gatherings and entertainment, all just moments from everyday conveniences.
Address
Open on Google Maps-
Address: 1764 Little Spring Lane, Dacula, Georgia 30019
-
City: Dacula
-
State/county: GA
-
Zip/Postal Code: 30019
-
Area: Riversprings
Details
Updated on August 21, 2026 at 5:57 pm-
Property ID 7815924
-
Price $623,705
-
Property Size 2930 m²
-
Land Area 0.36 m²
-
Bedrooms 5
-
Bathrooms 4
-
Garages 2
-
Year Built 2026
-
Property Type Single Family Residence, Residential
-
Property Status Active, For Sale
Additional details
-
Listing Terms 1031 Exchange, Cash, Conventional, FHA, VA Loan
-
Association Fee 1200
-
Roof Composition, Ridge Vents, Shingle
-
Utilities Cable Available, Electricity Available, Natural Gas Available, Phone Available, Sewer Available, Underground Utilities, Water Available
-
Sewer Public Sewer
-
Cooling Central Air, Zoned
-
Heating Central, Zoned
-
Flooring Carpet, Hardwood, Tile
-
County Gwinnett - GA
-
Property Type Residential
-
Pool None
-
Parking Attached, Driveway, Garage, Garage Door Opener
-
Elementary School Harbins
-
Middle School Mc Connell
-
High School Archer
-
Community Features Clubhouse, Homeowners Assoc, Playground, Pool, Sidewalks, Street Lights, Tennis Court(s)
-
Waterfront None
-
Architectural Style Craftsman, Traditional, Other
Mortgage Calculator
-
Down Payment
-
Loan Amount
-
Monthly Mortgage Payment
-
Property Tax
-
Home Insurance
-
PMI
-
Monthly HOA Fees

- Jason Tatum