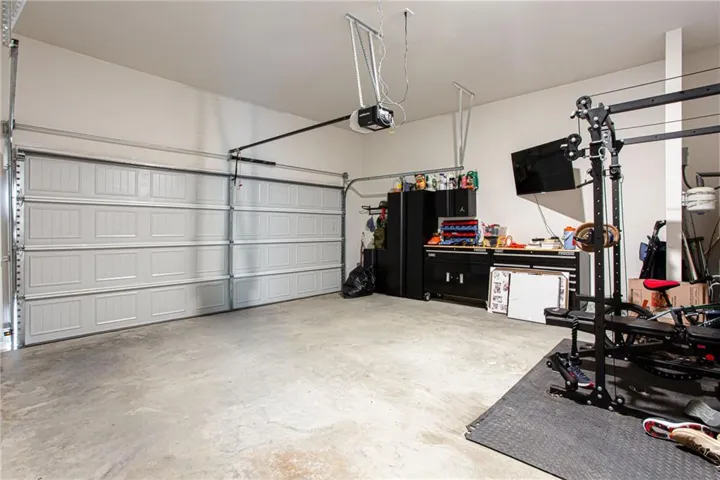
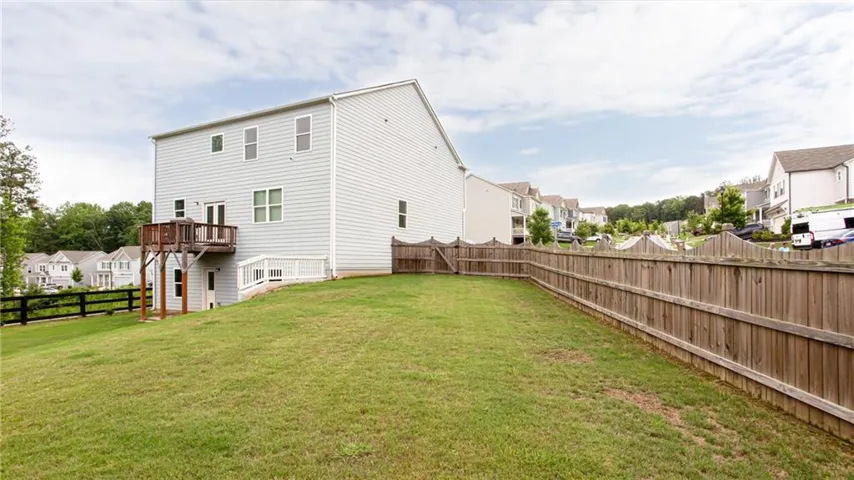
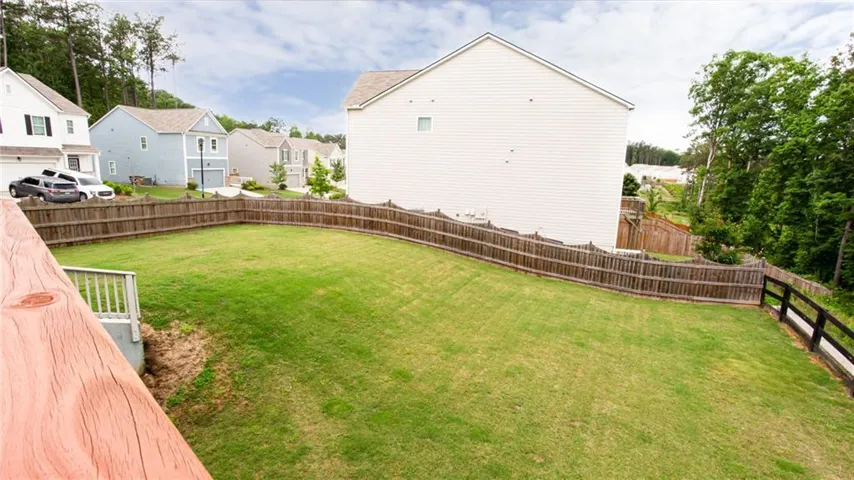
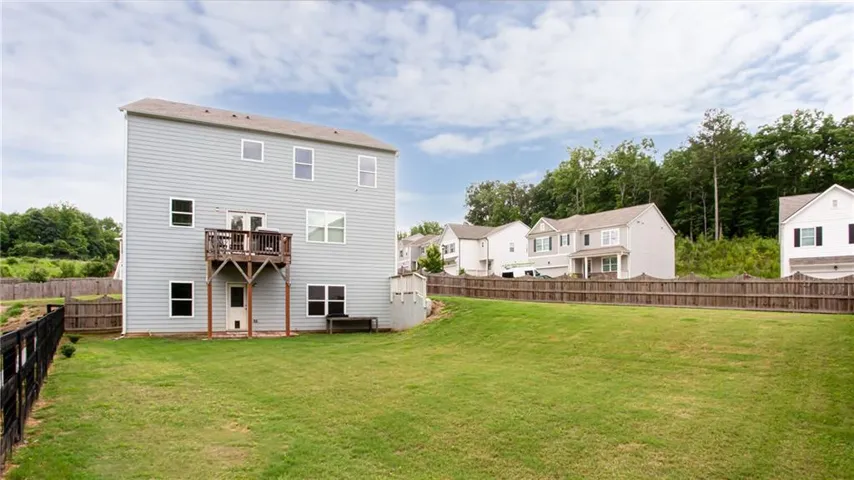
- Single Family Residence, Residential
- 5
- 3
- 2
- 2836 m²

Description
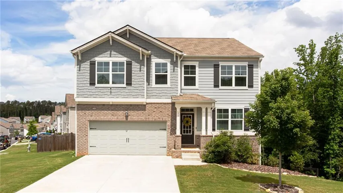
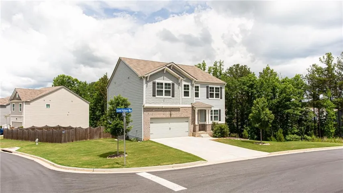
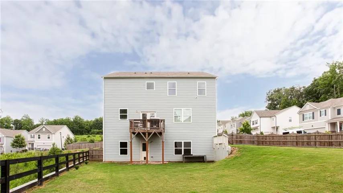
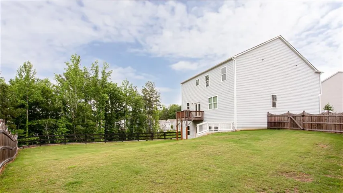
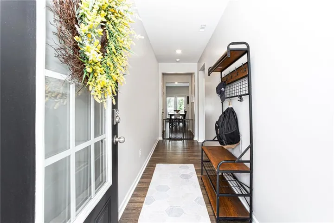
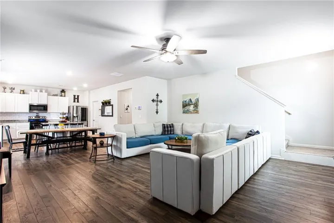
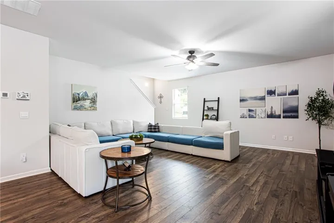
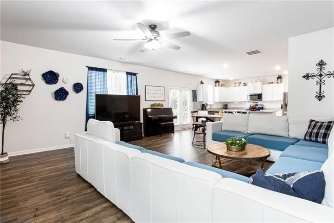
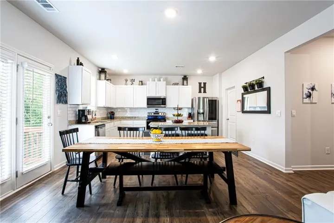
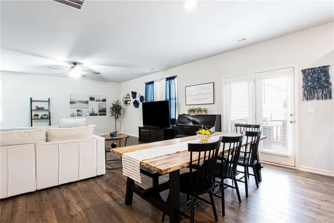
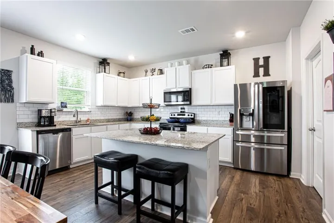
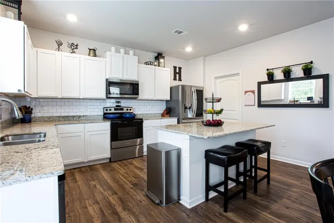
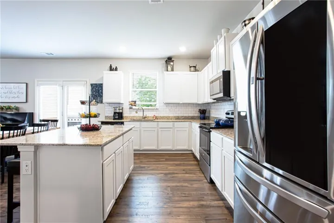
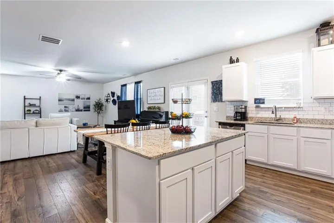
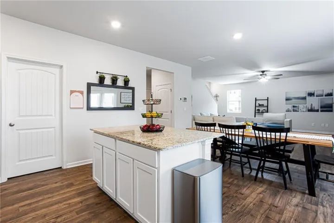
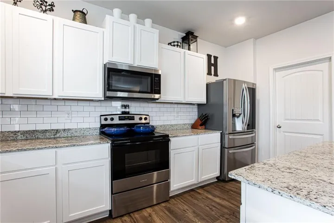
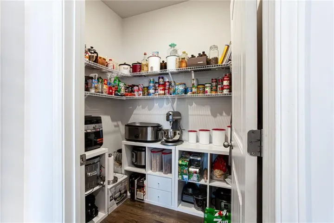
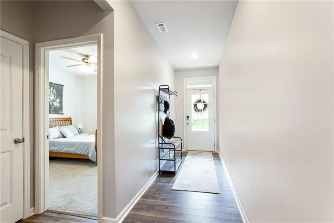
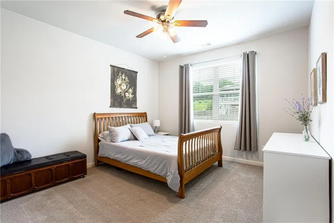
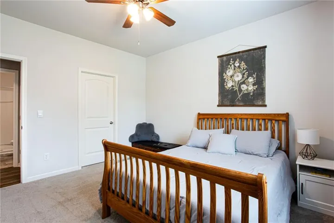
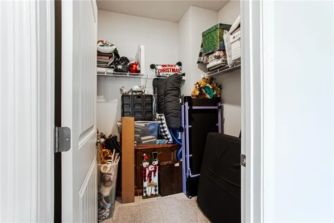
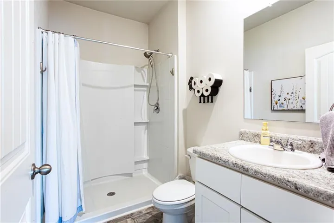
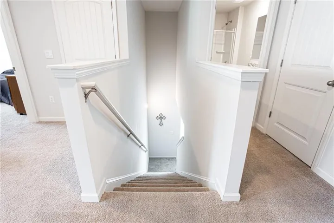
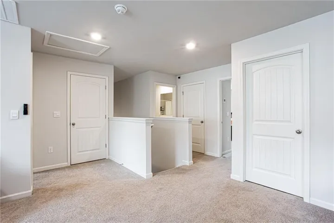
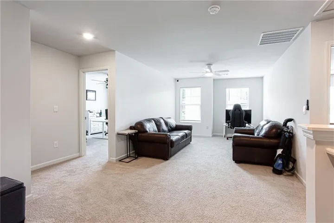
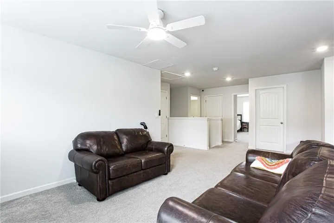
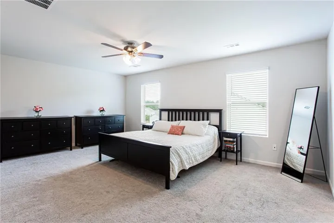
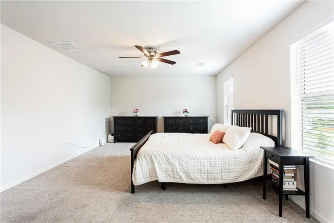
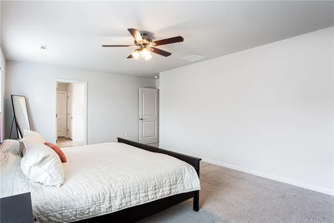
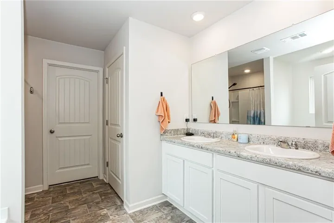
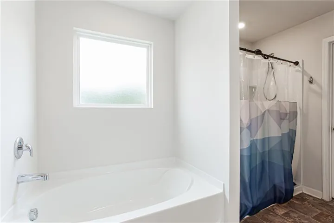
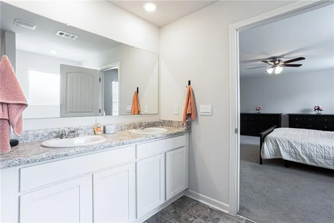
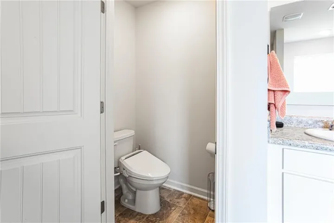
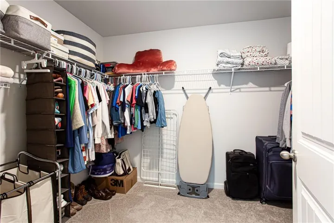
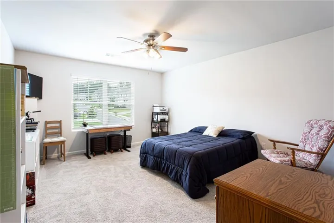
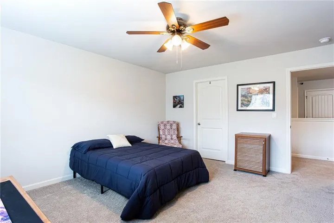
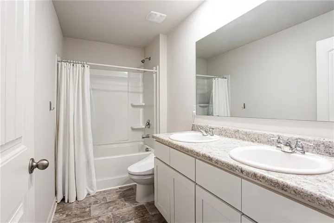
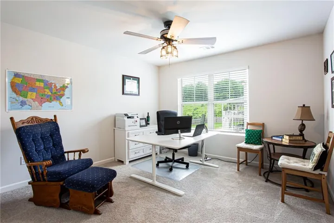
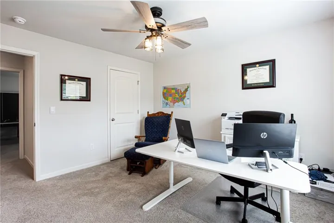
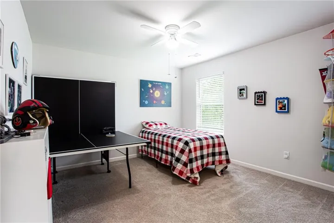
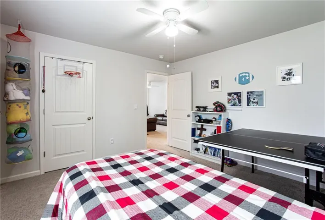
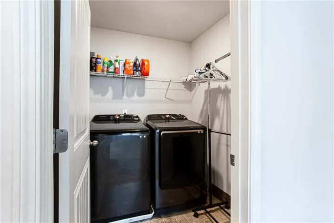
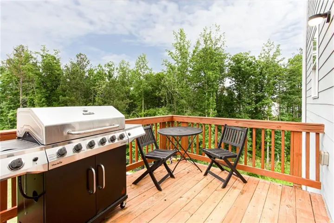
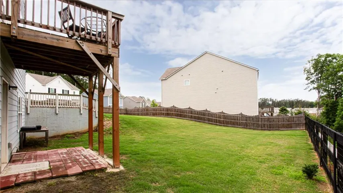
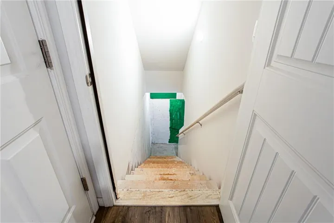
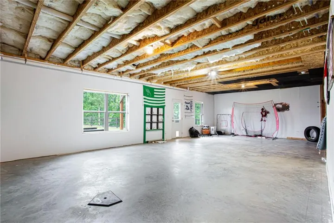
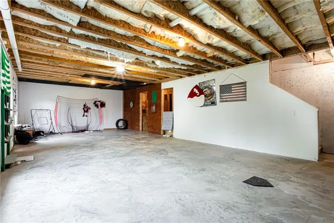
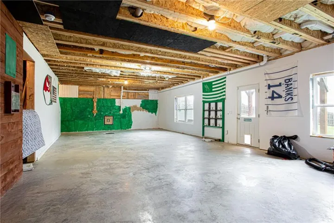
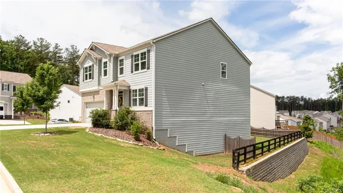
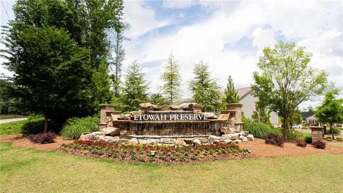
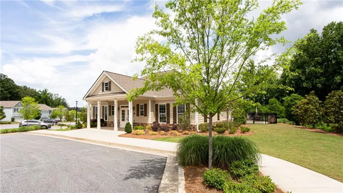
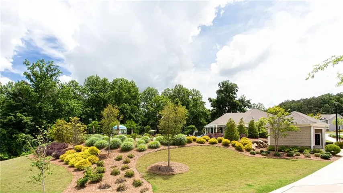
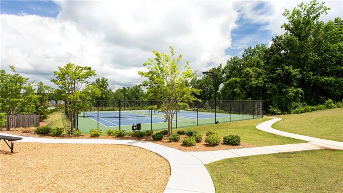
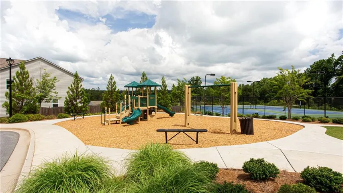
Beautifully maintained 5-bedroom, 3-bath Craftsman style home in sought-after Etowah Preserve! This home features an open-concept floor plan with a white kitchen with stone countertops, oversized island, and a large walk-in pantry. Guest room and full bath on main level perfect for guests! Upstairs you will find a spacious loft flex space, large laundry room, and tons of closet storage space. Master bedroom/bath, 3 full guest bedrooms, and another full bathroom all on upper level. Master bath features separate tub/shower, double vanity, and walk in closet. The full, walk-out unfinished basement provides endless potential for future expansion or storage with plumage for a full bathroom. This home is on the 2nd largest lot in the neighborhood, with a spacious fenced in yard. Neighborhood amenities include a clubhouse, swimming pool, pickleball courts, playground, and tennis. Convenient to GA-400, top-rated schools, restaurants and shopping! This one won’t last long! Qualified buyers may be eligible for Assumable VA loan with 4.5% fixed rate – .5% down at closing of loan balance.
Address
Open on Google Maps-
Address: 11 Grand Hickory Way, Dawsonville, Georgia 30534
-
City: Dawsonville
-
State/county: GA
-
Zip/Postal Code: 30534
-
Area: ETOWAH PRESERVE
Details
Updated on August 12, 2026 at 5:30 am-
Property ID 7800288
-
Price $469,900
-
Property Size 2836 m²
-
Land Area 0.2611 m²
-
Bedrooms 5
-
Bathrooms 3
-
Garages 2
-
Year Built 2023
-
Property Type Single Family Residence, Residential
-
Property Status Pending, For Sale
Additional details
-
Listing Terms Cash, Conventional, FHA, USDA Loan, VA Loan
-
Association Fee 750
-
Roof Composition
-
Utilities Cable Available, Electricity Available, Phone Available, Sewer Available, Underground Utilities, Water Available
-
Sewer Public Sewer
-
Cooling Ceiling Fan(s), Central Air
-
Heating Central, Electric
-
Flooring Carpet, Laminate
-
County Dawson - GA
-
Property Type Residential
-
Pool None
-
Parking Attached, Driveway, Garage, Garage Door Opener, Garage Faces Front
-
Elementary School Riverview
-
Middle School Dawson County
-
High School Dawson County
-
Community Features Clubhouse, Homeowners Assoc, Near Schools, Playground, Pool, Sidewalks, Street Lights, Tennis Court(s)
-
Waterfront None
-
Architectural Style Traditional
Mortgage Calculator
-
Down Payment
-
Loan Amount
-
Monthly Mortgage Payment
-
Property Tax
-
Home Insurance
-
PMI
-
Monthly HOA Fees

- Jason Tatum