- Single Family Residence, Residential
- 5
- 3
- 2
- 3003 m²

Description
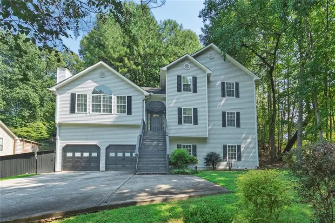
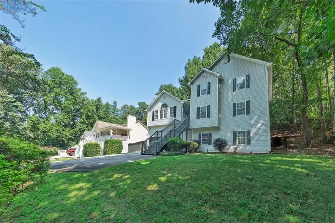
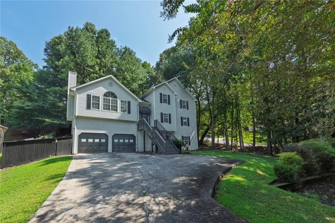
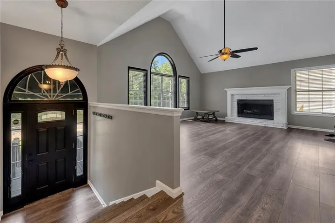
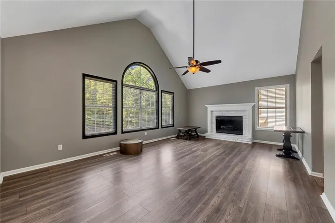
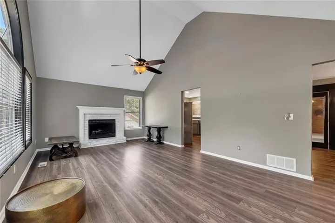
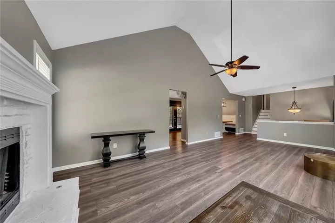
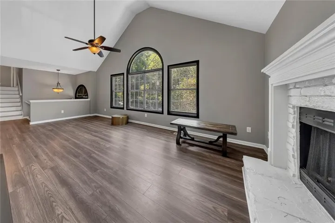
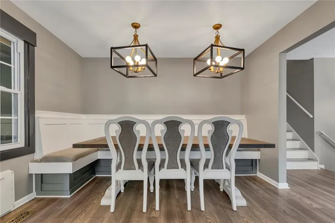
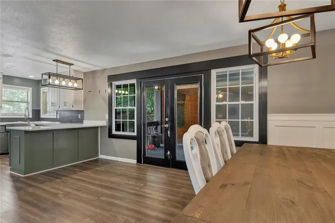
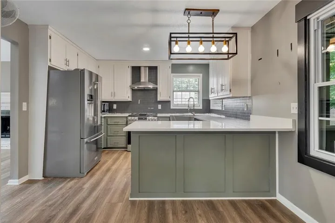
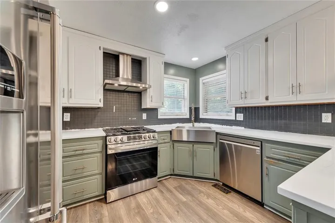
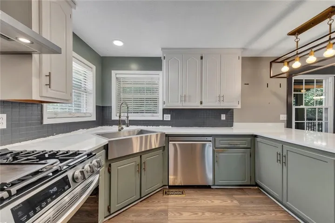
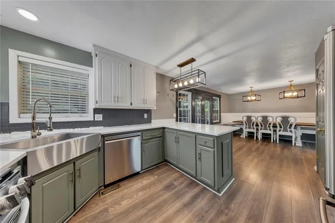
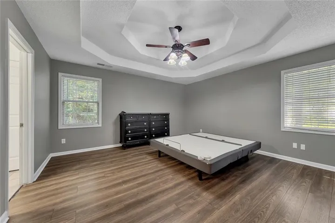
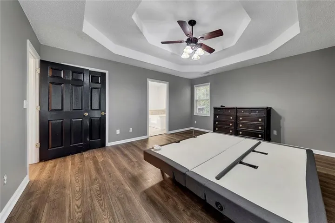
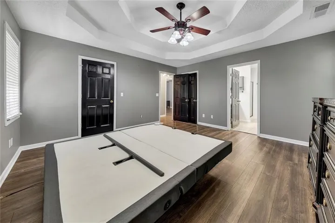
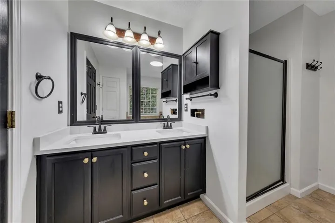
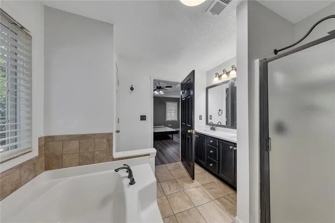
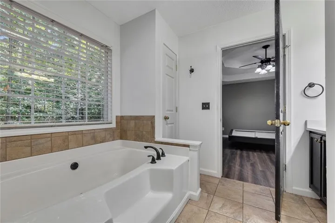
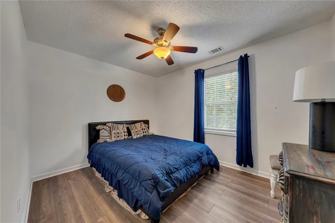
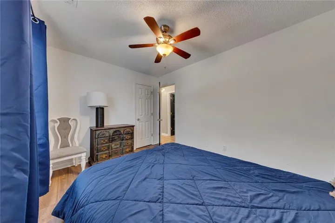
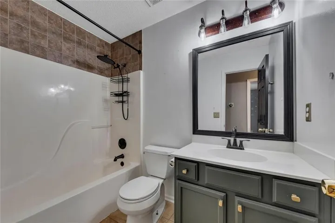
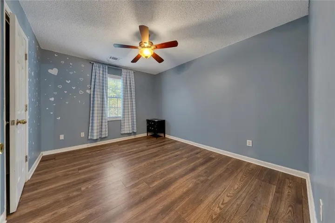
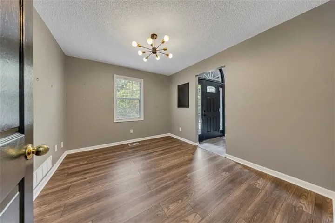
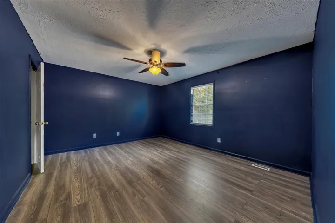
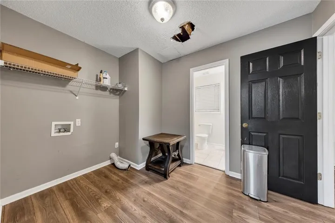
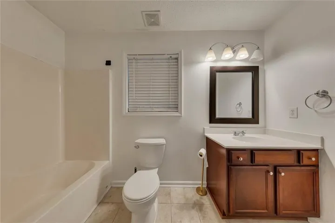
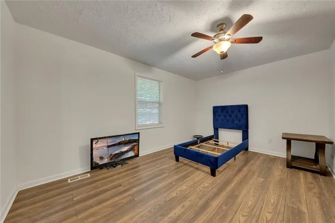
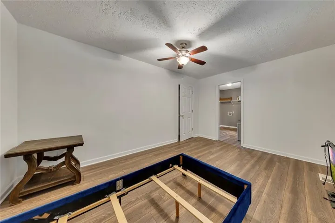
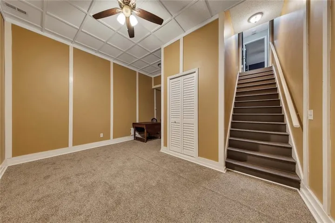
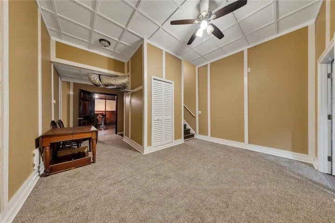
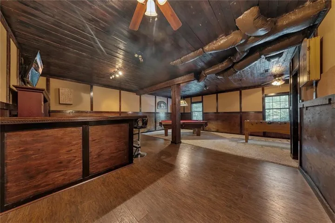
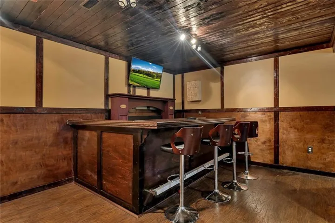
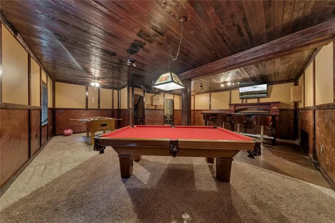
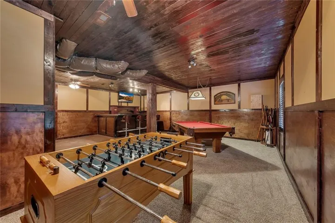
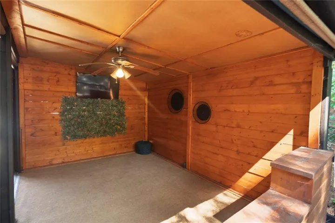
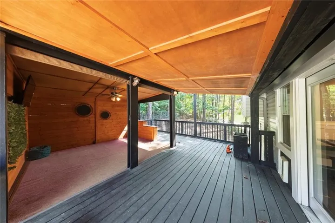
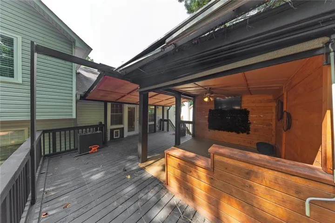
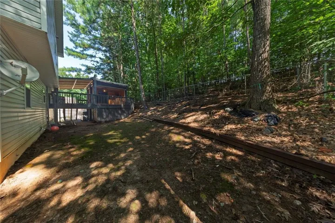
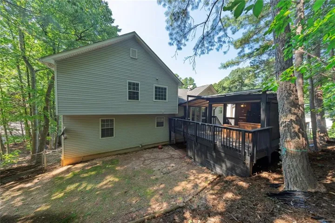
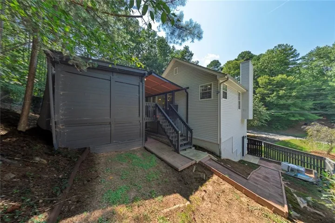
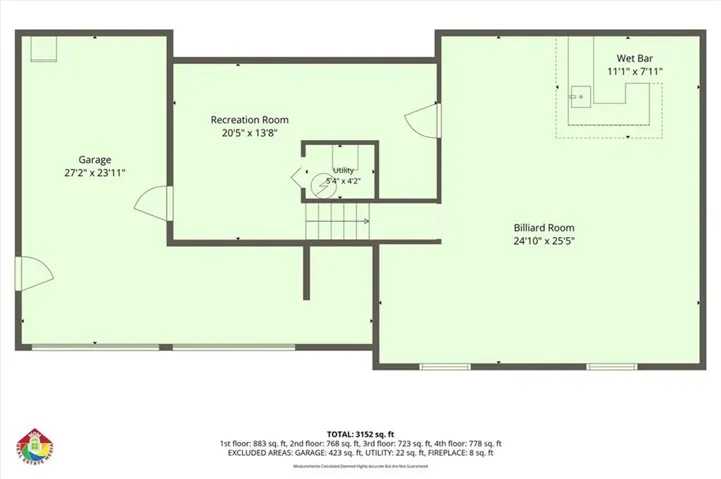
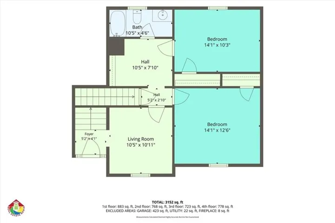
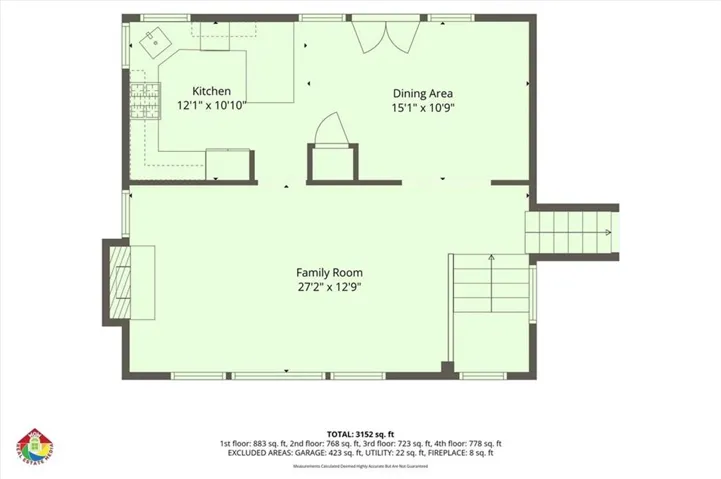
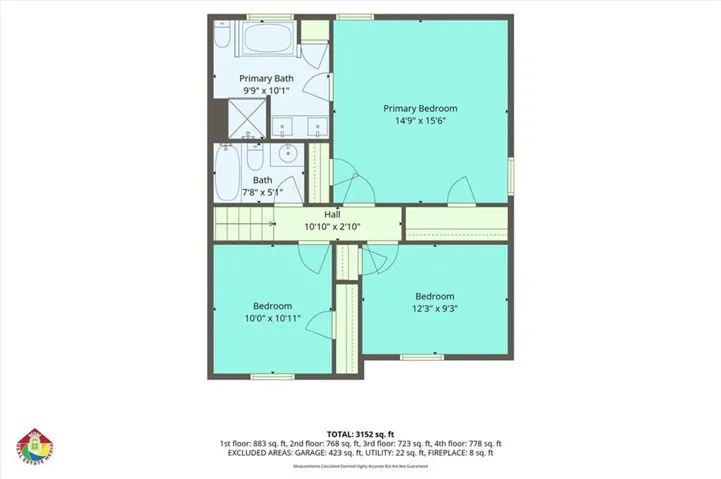
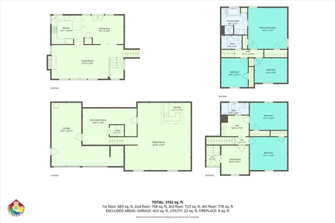
Space for everyone and room to spread out! This spacious multi-level home is situated on a large corner lot in a convenient Acworth location within an award-winning school district and a non-HOA community. The split-level foyer opens to the main living level, featuring a large vaulted family room and an updated kitchen with a dining area complete with a built-in table and seating. Step outside to the rear deck, which includes a covered area overlooking the fenced backyard. The upper level offers a spacious primary suite with an ensuite bath, along with two additional bedrooms that share a hall bathroom. The lower level provides even more living space with a versatile flex room ideal for a home office, exercise room, or reading room, plus a large laundry room, two additional bedrooms, and a full bathroom. The terrace level is designed for entertaining with a recreation room and a separate game room featuring a bar and billiards table. With an abundance of living space and multiple areas for everyone to enjoy, this home offers exceptional versatility. Property is being sold AS-IS and is offered as a SHORT SALE. The sale, purchase price, terms, and closing are subject to approval by the seller’s mortgage lender/lienholder. Seller’s acceptance of an offer does not constitute lender approval, and lender approval may require additional time.
Address
Open on Google Maps-
Address: 6484 Victory Drive, Acworth, Georgia 30102
-
City: Acworth
-
State/county: GA
-
Zip/Postal Code: 30102
-
Area: Victory Downs
Details
Updated on September 18, 2026 at 3:13 pm-
Property ID 7826518
-
Price $425,000
-
Property Size 3003 m²
-
Land Area 0.3657 m²
-
Bedrooms 5
-
Bathrooms 3
-
Garages 2
-
Year Built 1996
-
Property Type Single Family Residence, Residential
-
Property Status Active, For Sale
Additional details
-
Roof Composition, Shingle
-
Utilities Cable Available, Electricity Available, Natural Gas Available, Phone Available, Sewer Available, Underground Utilities, Water Available
-
Sewer Public Sewer
-
Cooling Ceiling Fan(s), Central Air
-
Heating Central, Forced Air, Natural Gas
-
Flooring Carpet, Ceramic Tile, Laminate, Luxury Vinyl
-
County Cherokee - GA
-
Property Type Residential
-
Pool None
-
Parking Attached, Drive Under Main Level, Garage, Garage Faces Front
-
Elementary School Boston
-
Middle School E.T. Booth
-
High School Etowah
-
Community Features None
-
Waterfront None
-
Architectural Style Traditional
Mortgage Calculator
-
Down Payment
-
Loan Amount
-
Monthly Mortgage Payment
-
Property Tax
-
Home Insurance
-
PMI
-
Monthly HOA Fees

- Jason Tatum