8069 Haven Springs Trace, Douglasville, Georgia 30134
- $419,990



- Single Family Residence, Residential
- 4
- 3
- 2
- 3005 m²

- $419,990
Description
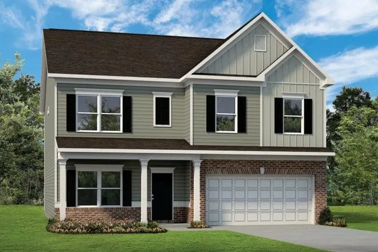
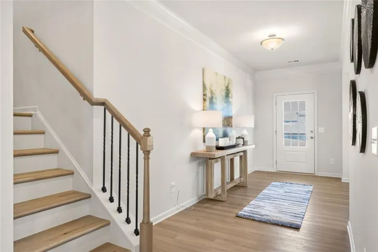
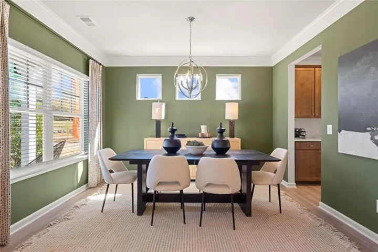
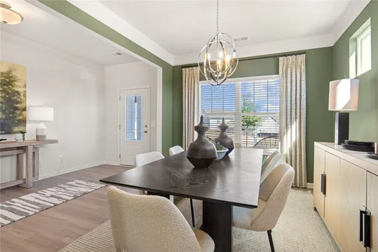
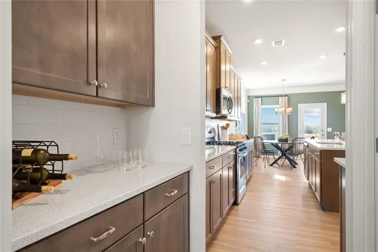
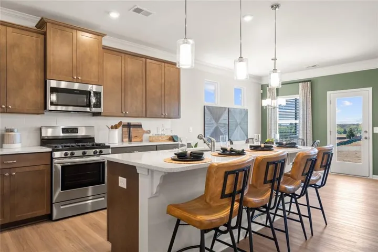
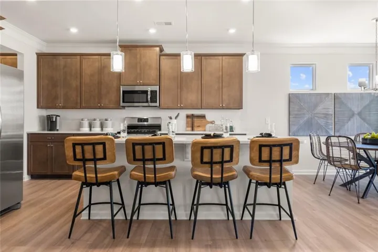
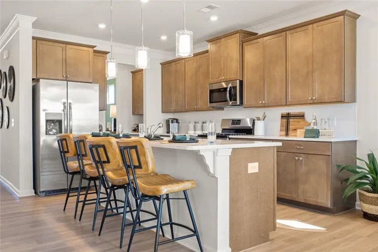
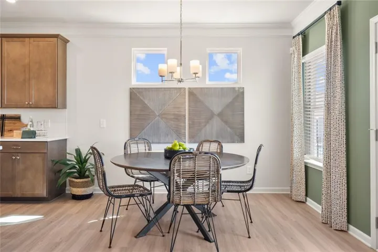
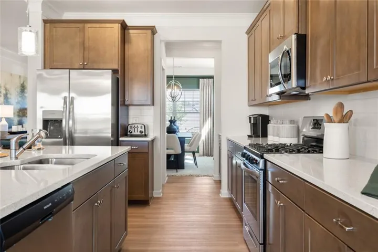
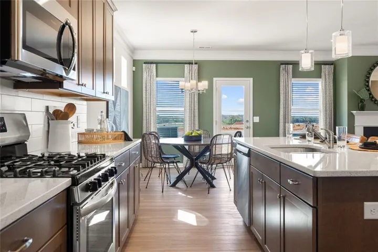
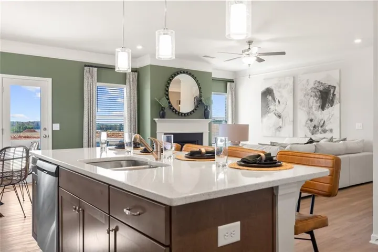
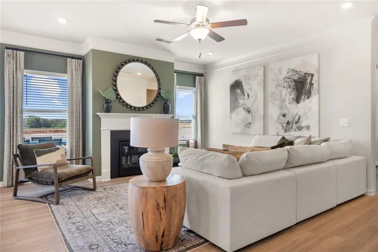
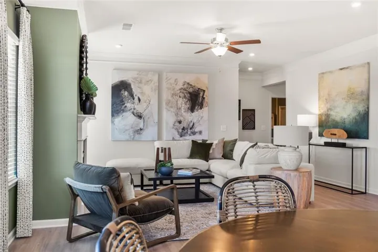
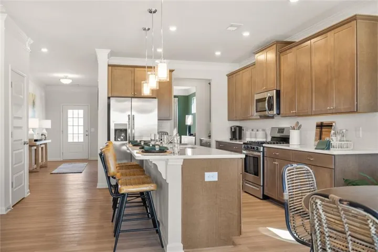
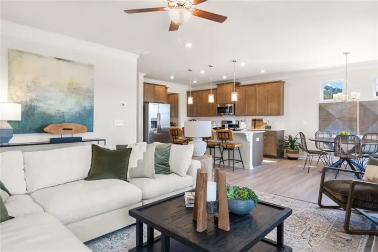
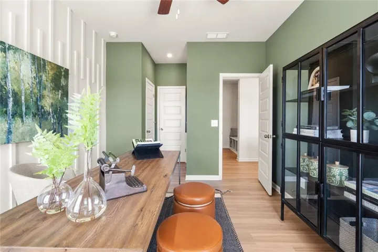
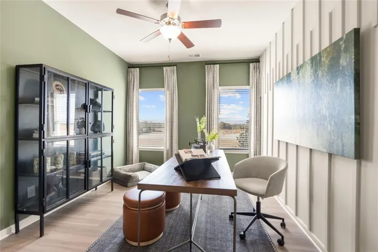
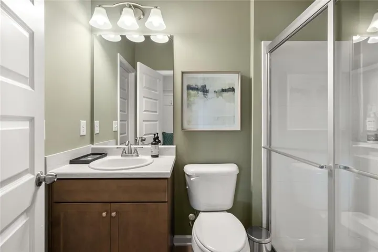
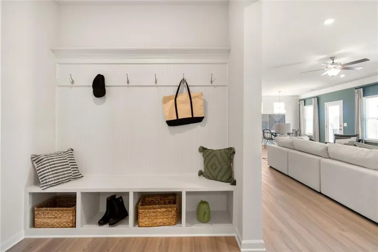
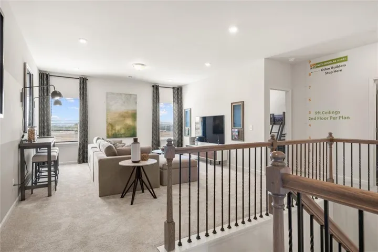
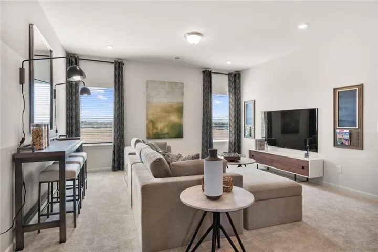
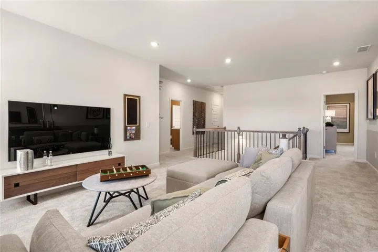
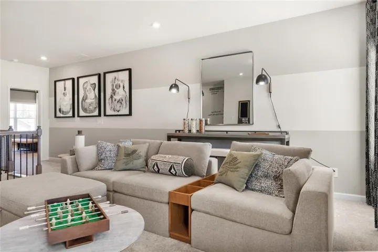
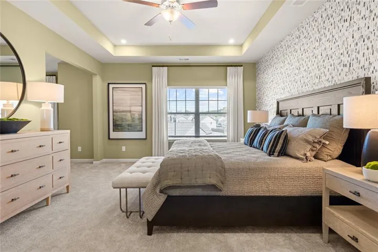
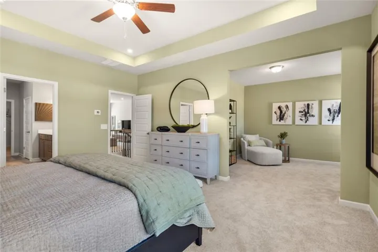
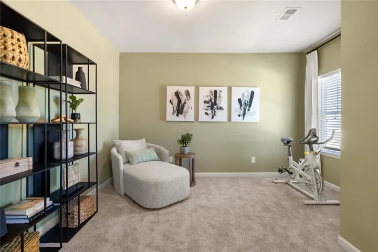
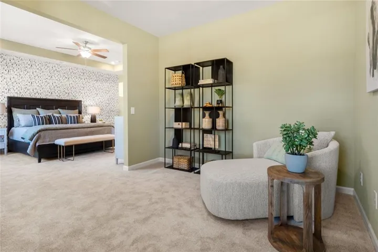
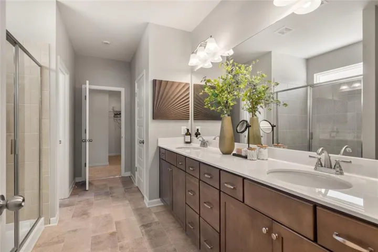
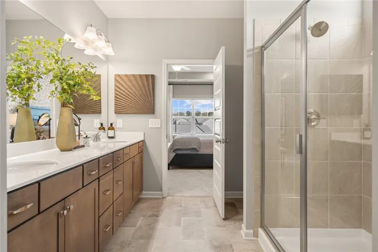
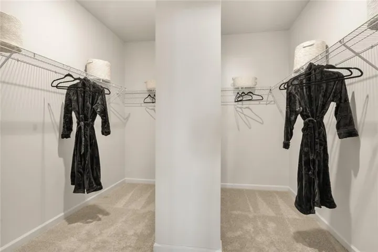
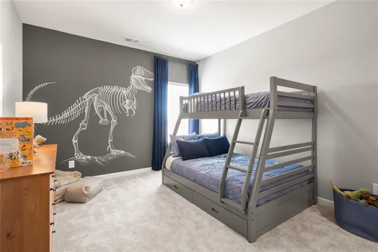
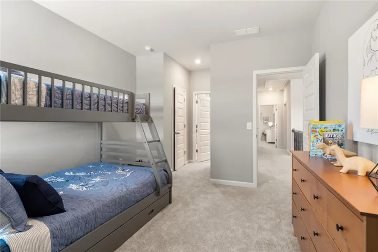
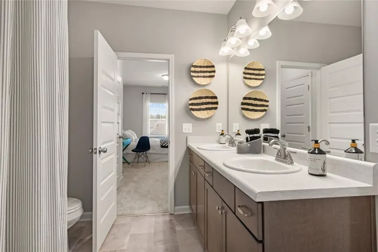
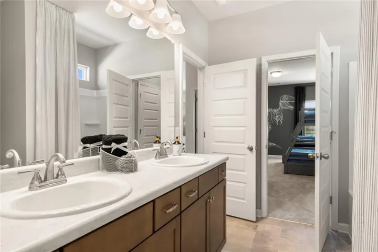
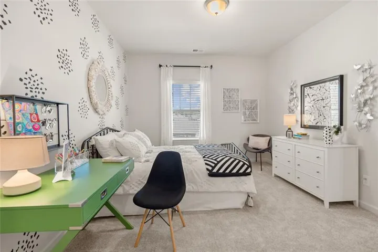
Move in ready January 2027! The James plan by Smith Douglas Homes in Glen at Cave Springs. The last sought after James plan in phase 1 features a large dining room, a well-appointed kitchen Granite countertop with large island, upgraded 42″ cabinets, walk-in pantry with a butler’s pantry, and a study that can be an optional first-floor bedroom. The large, family-friendly mud room off the garage gives the space you’ll want to drop your belongings at the door and keep your clutter to a minimum. The entire main floor has beautiful LVP with a main floor bedroom with an en-suite bathroom. Amenities upstairs include a spacious laundry room, an open loft, and an expansive primary’s suite with a sitting room. This property resides on a large, level corner lot! Glen at Cave Springs planned amenities include a pool, cabana, playground, walking trails and more. Incentives with use of seller’s preferred lender. Photos are representative of the floor plan and not actual home.
Address
Open on Google Maps-
Address: 8069 Haven Springs Trace, Douglasville, Georgia 30134
-
City: Douglasville
-
State/county: GA
-
Zip/Postal Code: 30134
-
Area: Glen at Cave Springs
Details
Updated on October 6, 2026 at 12:05 pm-
Property ID 7849310
-
Price $419,990
-
Property Size 3005 m²
-
Land Area 0.28 m²
-
Bedrooms 4
-
Bathrooms 3
-
Garages 2
-
Year Built 2026
-
Property Type Single Family Residence, Residential
-
Property Status Active, For Sale
Additional details
-
Listing Terms 1031 Exchange, Cash, Conventional, FHA, VA Loan
-
Association Fee 400
-
Roof Composition
-
Utilities Electricity Available, Sewer Available, Water Available
-
Sewer Public Sewer
-
Cooling Central Air
-
Heating Central
-
Flooring Carpet, Luxury Vinyl
-
County Douglas - GA
-
Property Type Residential
-
Pool None
-
Parking Attached, Garage, Level Driveway
-
Elementary School Eastside - Douglas
-
Middle School Stewart
-
High School Douglas County
-
Community Features Pool, Sidewalks, Street Lights
-
Waterfront None
-
Architectural Style Traditional
Mortgage Calculator
-
Down Payment
-
Loan Amount
-
Monthly Mortgage Payment
-
Property Tax
-
Home Insurance
-
PMI
-
Monthly HOA Fees

- Jason Tatum