



- Single Family Residence, Residential
- 4
- 3
- 1
- 2920 m²

Description
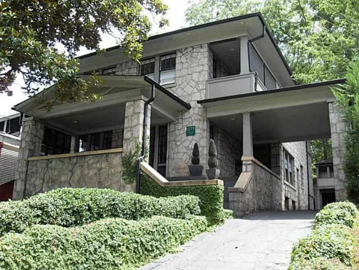
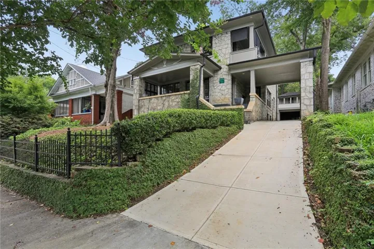
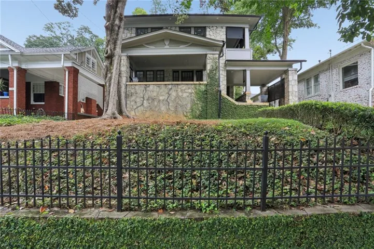
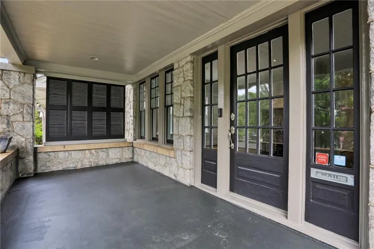
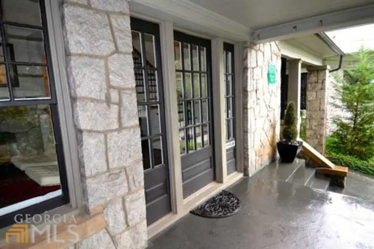
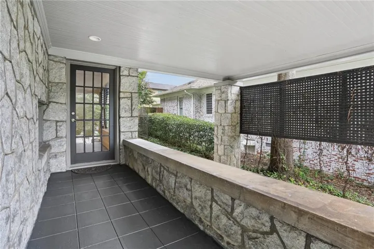
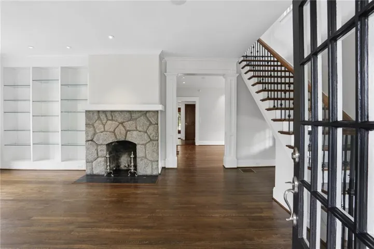
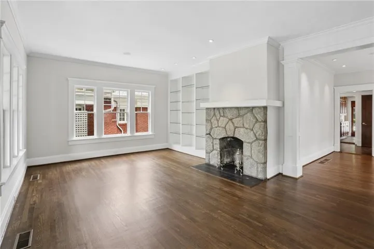
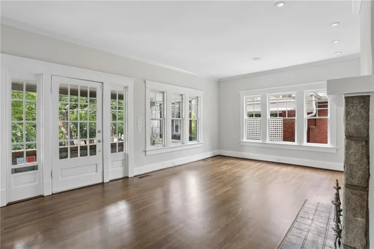
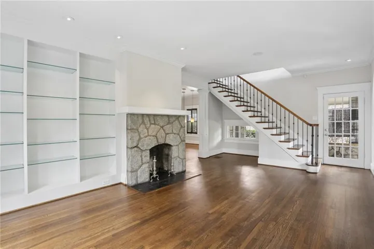
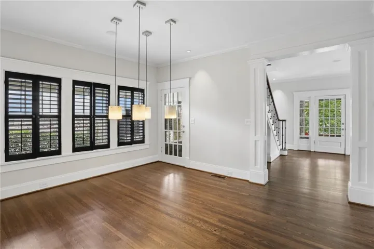
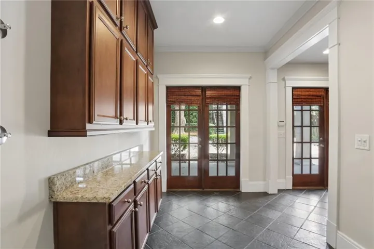
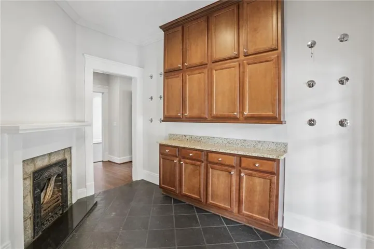
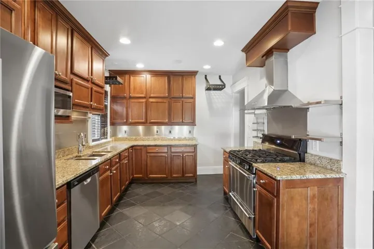
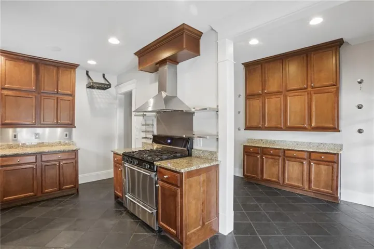
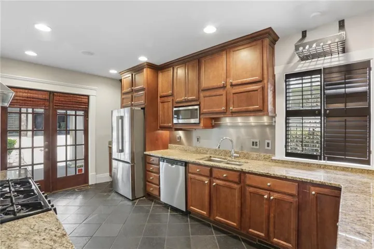
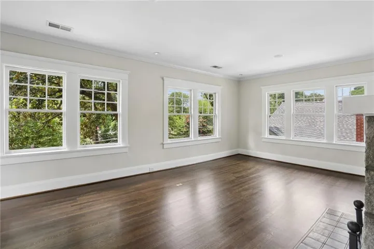
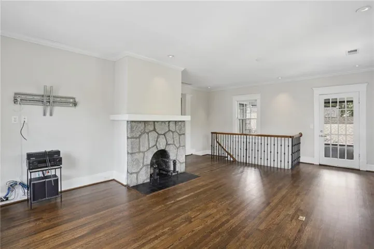
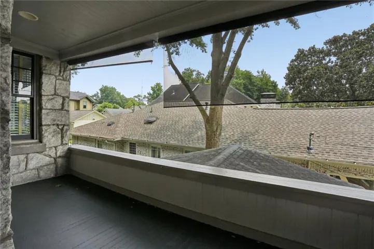
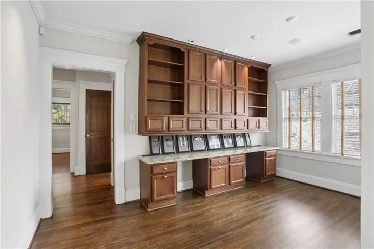
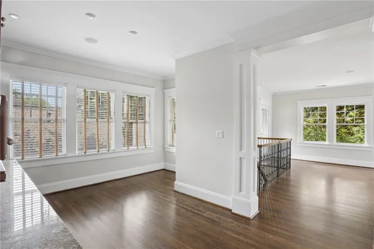
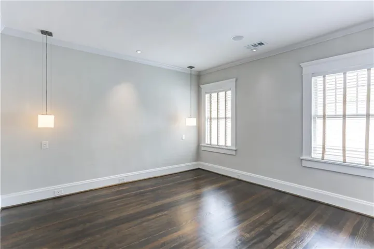
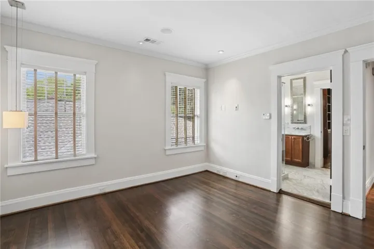
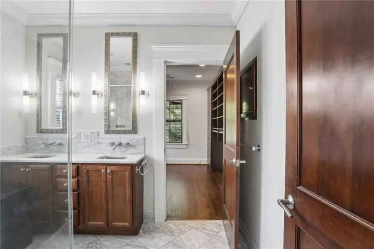
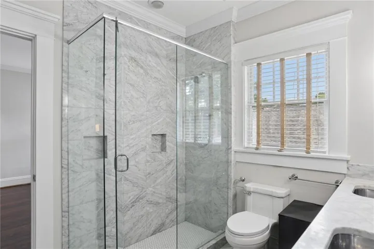
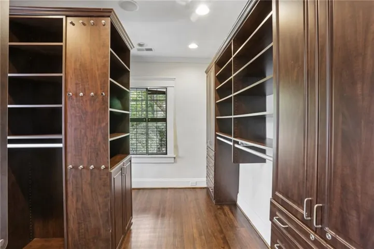
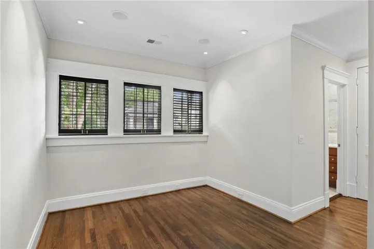
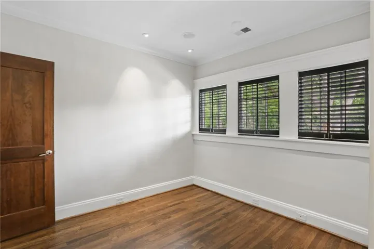
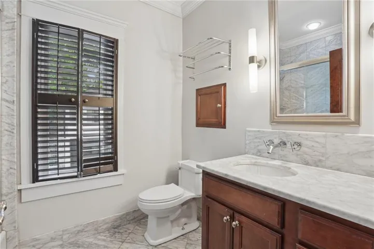
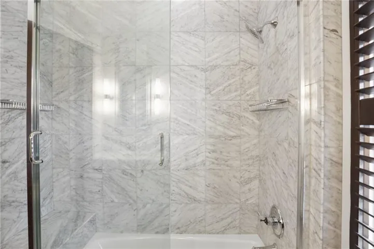
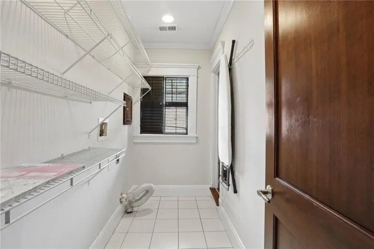
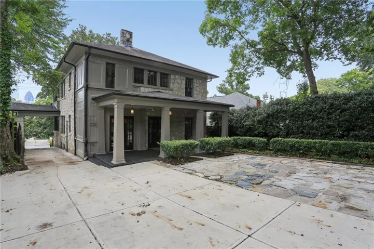
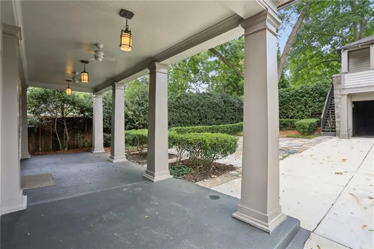
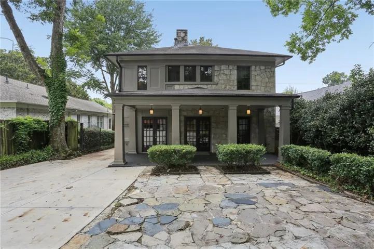
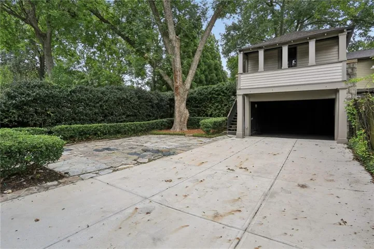
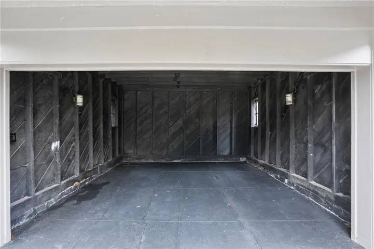
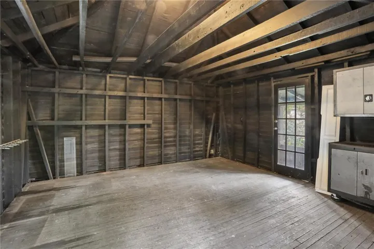
Two story 1926 Granite Craftsman with portico high above street level. Front covered front porch with period entry door and side door transoms. Living room with granite fireplace and built-in bookcases. Formal dining room and breakfast room with built-in cabinetry and french doors to back patio. Chef’s kitchen with rich solid wood stained cabinets, granite countertops, slate flooring, gas cooking with commercial grade vent hood and french doors to back patio. Main floor has 2 bedrooms and full bath. Open upstairs has a huge media room/second living room/den with granite fireplace and french door to side covered porch with skyline views. Large office/library/play area with custom designed built-in shelving and storage. Primary bedroom has walk-in closet with sectioned areas featuring custom designed cabinet/shelving with rich wood finishes. Primary bathroom with white carrara marble floor, countertops, and shower walls. 2nd ensuite bedroom with private bath. Upstairs laundry room with access to attic storage has permanent stairs. Refinished hardwood floors, solid wood interior doors, recessed lighting, daylight basement, wonderful light filled house. Dual zoned central HVAC, 2 tandem working water heaters. Private backyard with wonderful landscaping. Open garage Carriage house with unfinished room. Flagstone patio can also be used for additional parking and a turn-around. No grass – the property is all ground cover for easy maintenance. Iron privacy gate for backyard (the gate can be automated). Steps away from Piedmont Park, the Atlanta Beltline, Trader Joe’s, Midtown Promenade, Midtown High School, restaurants and shops.
Address
Open on Google Maps-
Address: 1079 Monroe Drive Ne, Atlanta, Georgia 30306
-
City: Atlanta
-
State/county: GA
-
Zip/Postal Code: 30306
-
Area: Virginia Highland
Details
Updated on August 2, 2026 at 8:27 pm-
Property ID 7796542
-
Price $1,244,000
-
Property Size 2920 m²
-
Land Area 0.17 m²
-
Bedrooms 4
-
Bathrooms 3
-
Garage 1
-
Year Built 1925
-
Property Type Single Family Residence, Residential
-
Property Status Active, For Sale
Additional details
-
Roof Composition
-
Utilities Cable Available, Electricity Available, Natural Gas Available, Phone Available, Sewer Available, Water Available
-
Sewer Public Sewer
-
Cooling Central Air, Electric, Zoned
-
Heating Central, Forced Air, Natural Gas, Zoned
-
Flooring Hardwood, Marble, Tile
-
County Fulton - GA
-
Property Type Residential
-
Pool None
-
Parking Covered, Detached, Driveway, Garage, Garage Faces Front, Kitchen Level
-
Elementary School Virginia-Highland
-
Middle School David T Howard
-
High School Midtown
-
Community Features Homeowners Assoc, Near Beltline, Near Public Transport, Near Schools, Near Shopping, Near Trails/Greenway, Park, Restaurant, Sidewalks, Street Lights
-
Waterfront None
-
Architectural Style Craftsman
Mortgage Calculator
-
Down Payment
-
Loan Amount
-
Monthly Mortgage Payment
-
Property Tax
-
Home Insurance
-
PMI
-
Monthly HOA Fees

- Jason Tatum