- Single Family Residence, Residential
- 4
- 3
- 3
- 4382 m²

Description
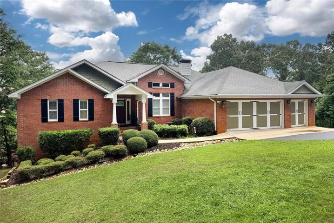
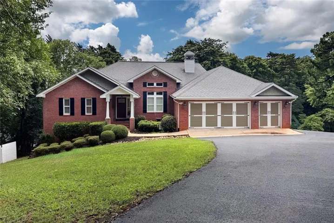
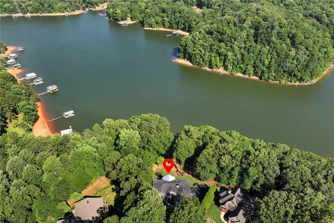
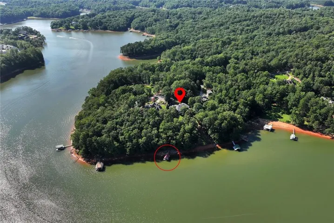
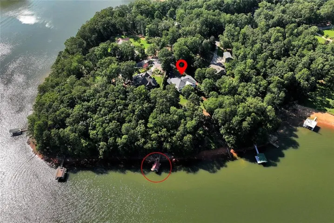
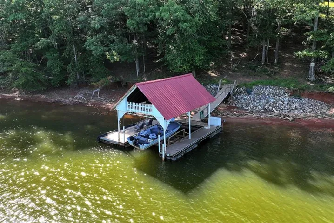
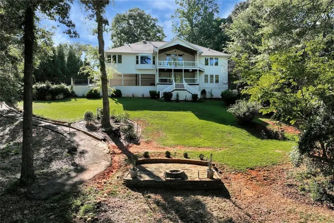
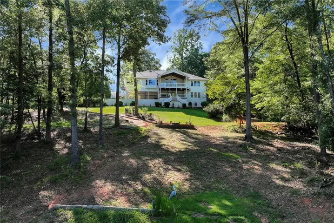
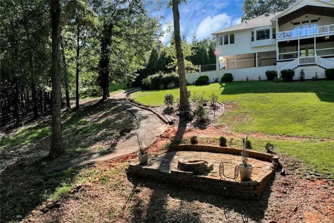
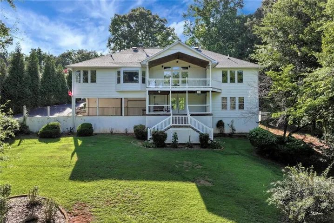
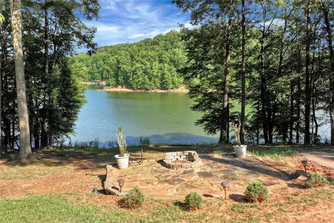
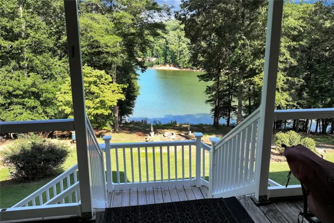
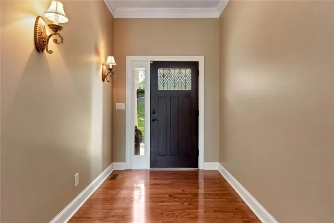
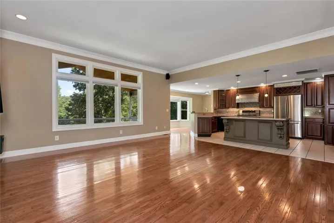
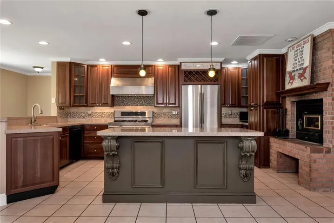
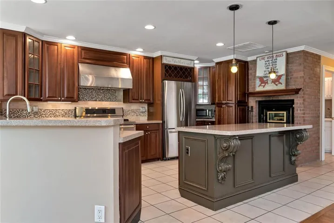
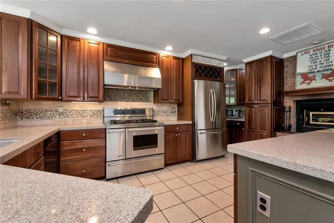
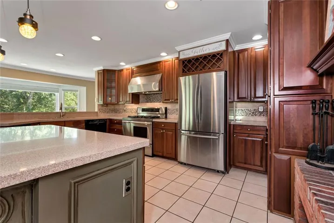
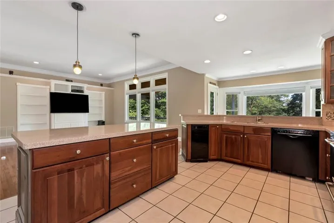
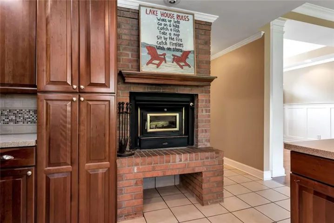
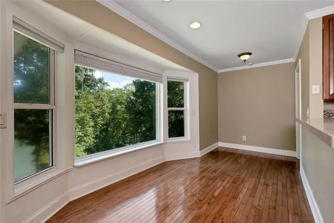
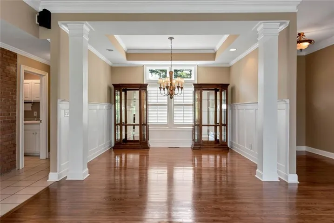
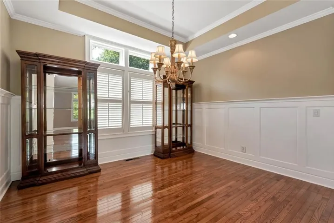
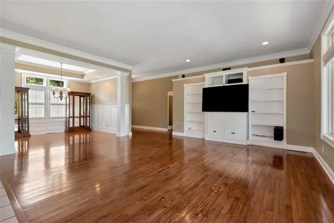
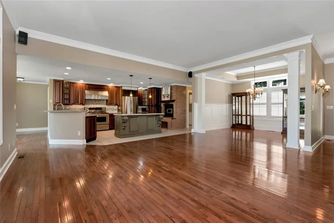
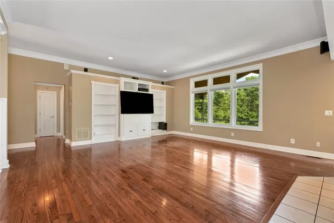
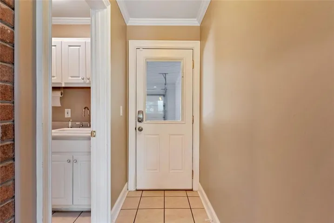
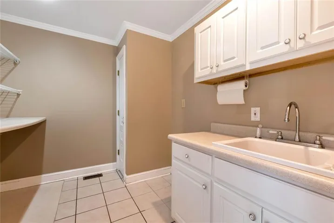
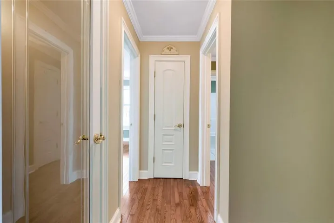
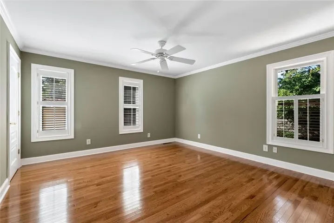
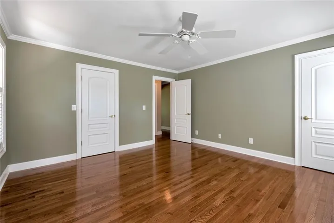
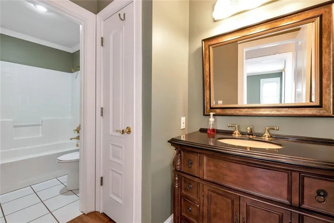
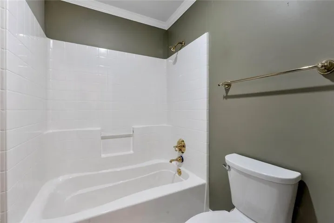
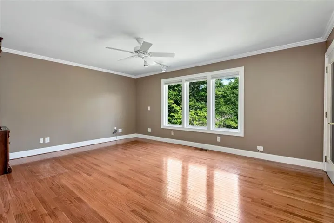
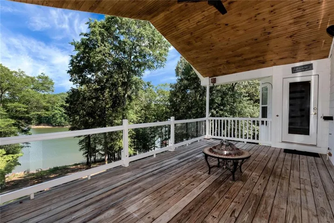
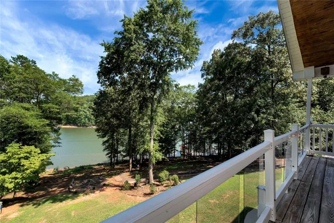
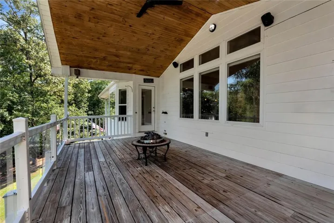
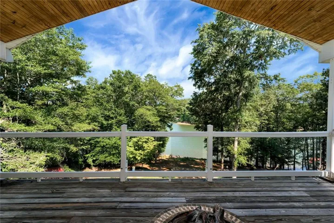
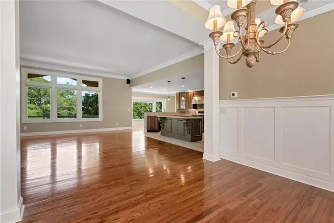
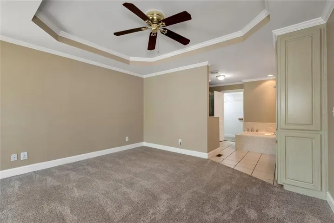
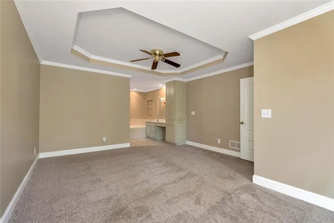
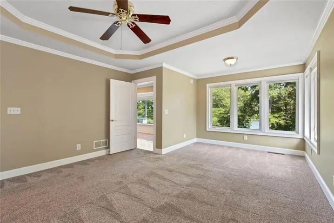
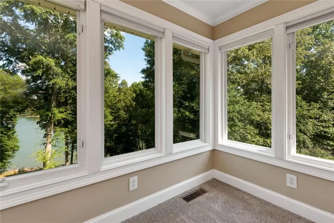
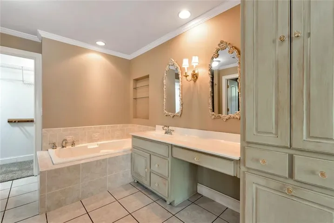
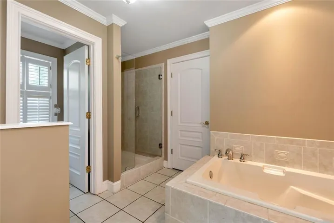
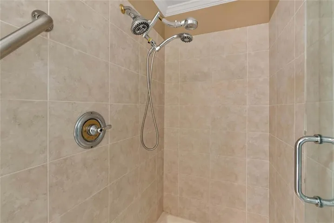
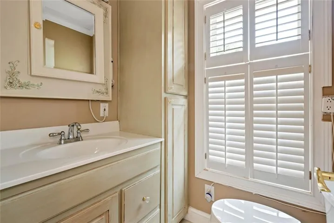
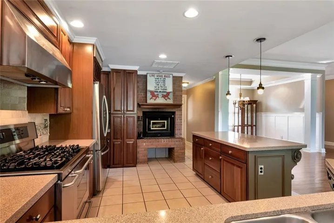
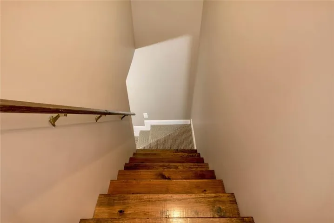
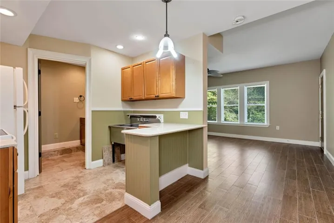
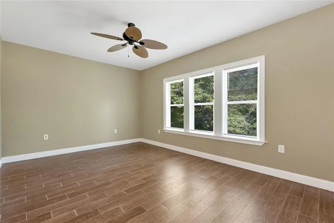
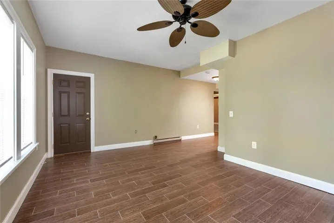
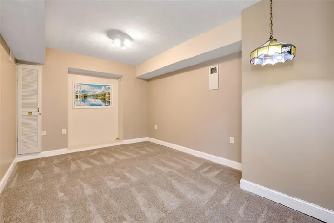
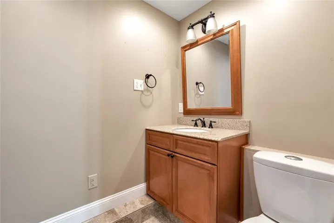
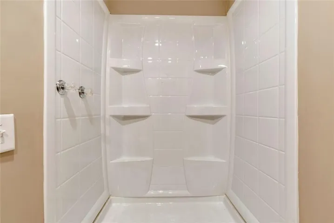
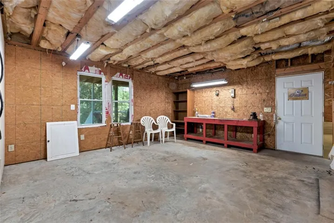
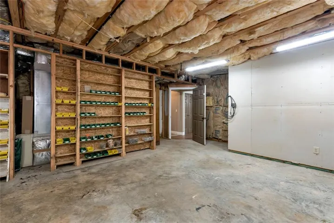
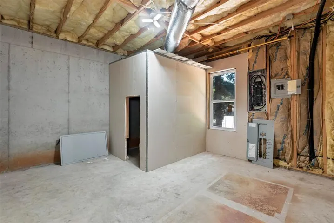
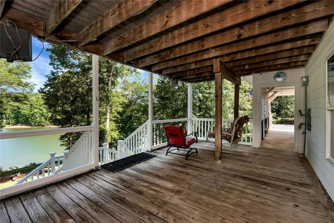
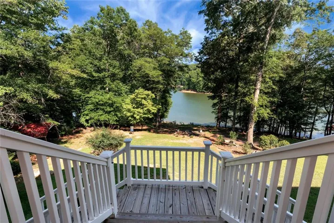
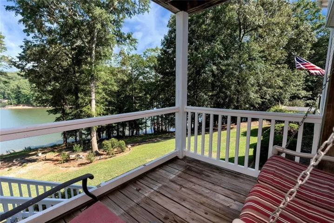
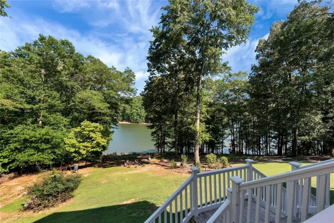
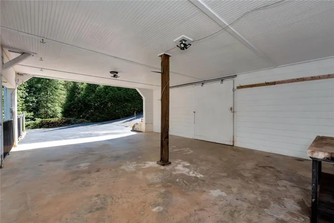
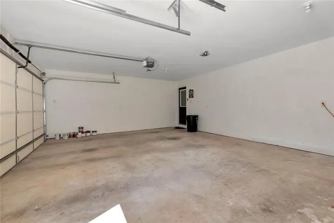
Lake Lanier Home w/ Deep Water Boat Dock!!!! Situated on a serene lot with 240 feet of deep-water frontage!!! Visit Chestatee Golf Club, Toto Creek Campground, and Athens Boat Club within minutes of your own personal boat dock. This stately custom-built home offers nearly 4, 000 square feet of living space, featuring 3 gorgeous bedrooms and 2 full baths on the Main Floor. The lower level includes a complete mother-in-law suite with a finished living room, kitchen, bedroom, and full bathroom. A standout feature of the property is its exceptional versatility, including a storm room for those sensitive to bad weather and two bonus rooms that can be customized as additional bedrooms, office space, recreation rooms, or kept as is for a workspace. The fire pit in the back makes way for cozy nights all year round and in just a few feet from the water’s edge. An additional room off the carport offers space for a tremendous indoor/outdoor workshop with large wooden shelving for more storage. Rest assured that your tractor, lawn mower, or toys will be protected and out of the weather, under the brawny pole barn in the distant side yard. The New Northeast GA Hospital, Publix Shopping Center, Urgent Care, Home Depot and many other paramount necessities are within a short 15-minute drive. Add five more minutes and be in the quaint little Halmark Christmas town of Dahlonega also known for the respectable University of North GA and several award-winning wineries. Dawsonville, Gainesville, Cleveland and Helen are also sought after areas within this safe sweet spot tuck away in the North Ga Mountains! Come on home to this slice of paradise with an exquisite lake view! Owner Financing Available!!!
Address
Open on Google Maps-
Address: 7913 S Barkers Bend Drive, Murrayville, Georgia 30564
-
City: Murrayville
-
State/county: GA
-
Zip/Postal Code: 30564
-
Area: LAKESHORE
Details
Updated on August 7, 2026 at 5:28 pm-
Property ID 7805223
-
Price $1,000,000
-
Property Size 4382 m²
-
Land Area 1 m²
-
Bedrooms 4
-
Bathrooms 3
-
Garages 3
-
Year Built 2004
-
Property Type Single Family Residence, Residential
-
Property Status Pending, For Sale
Additional details
-
Listing Terms Cash, Conventional, FHA, VA Loan, Other
-
Roof Asbestos Shingle, Other, Ridge Vents
-
Utilities Cable Available, Electricity Available, Phone Available, Underground Utilities, Water Available
-
Sewer Septic Tank
-
Cooling Ceiling Fan(s), Central Air, Electric, Electric Air Filter, ENERGY STAR Qualified Equipment
-
Heating Central, Electric, ENERGY STAR Qualified Equipment, Heat Pump
-
Flooring Carpet, Hardwood, Tile
-
County Hall - GA
-
Property Type Residential
-
Pool None
-
Parking Carport, Attached, Drive Under Main Level, Driveway, Garage Door Opener, Garage Faces Front, Garage
-
Elementary School Lanier
-
Middle School Chestatee
-
High School Chestatee
-
Community Features Boating, Clubhouse, Community Dock, Fishing, Lake, Near Schools, Near Shopping, Powered Boats Allowed, Stable(s)
-
Waterfront Lake Front
-
Architectural Style Ranch, Traditional
Mortgage Calculator
-
Down Payment
-
Loan Amount
-
Monthly Mortgage Payment
-
Property Tax
-
Home Insurance
-
PMI
-
Monthly HOA Fees

- Jason Tatum