- Townhouse, Residential
- 3
- 4
- 1
- 1730 m²

Description
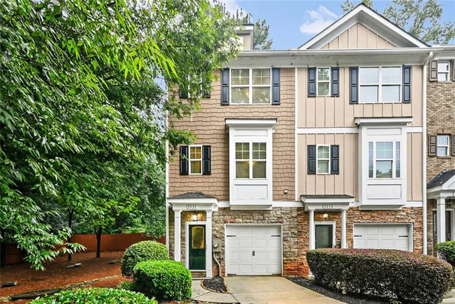
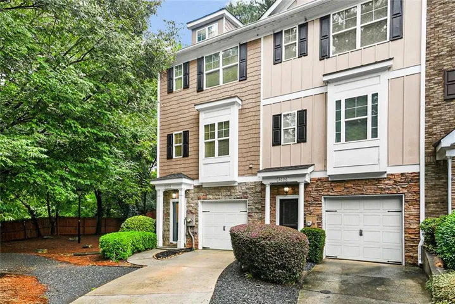
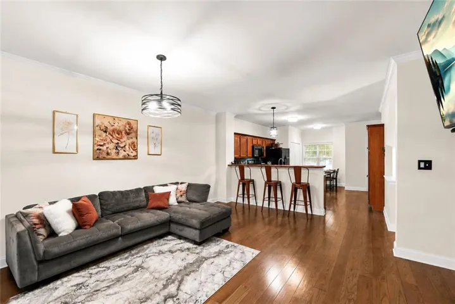
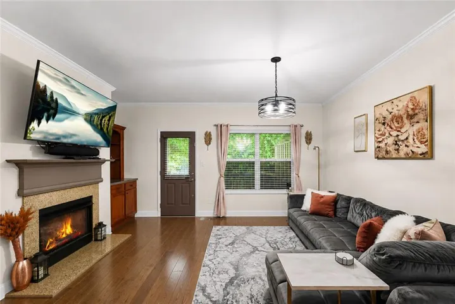
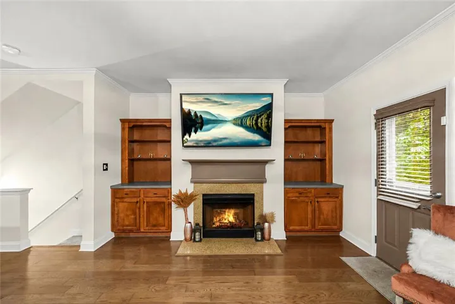
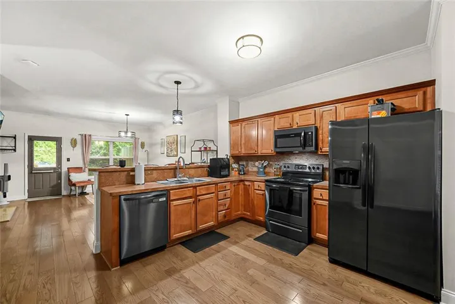
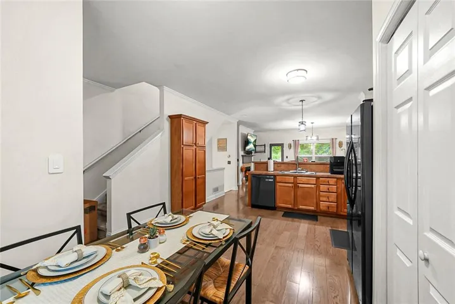
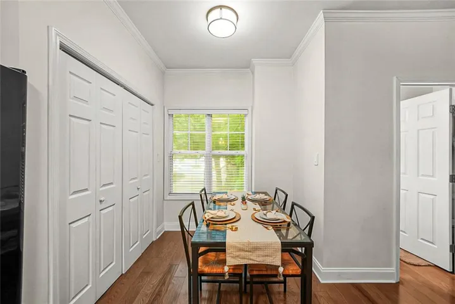
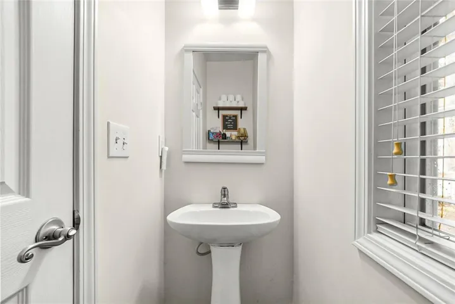
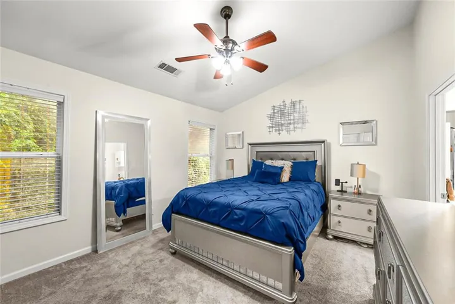
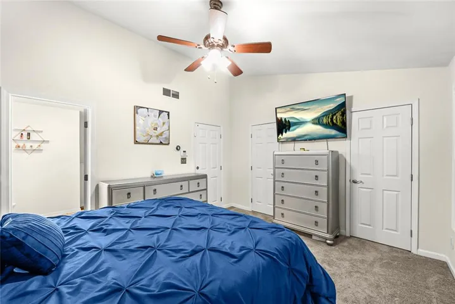
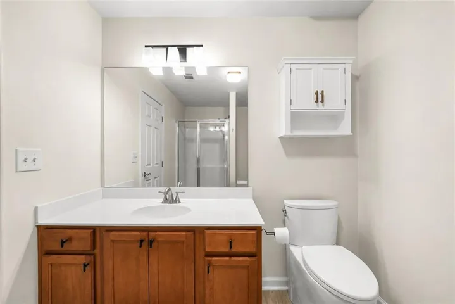
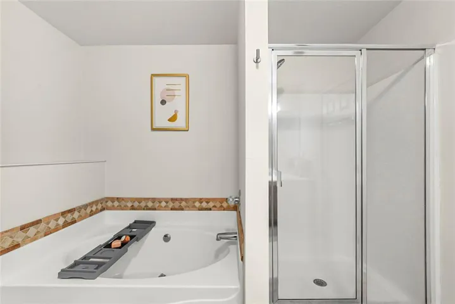
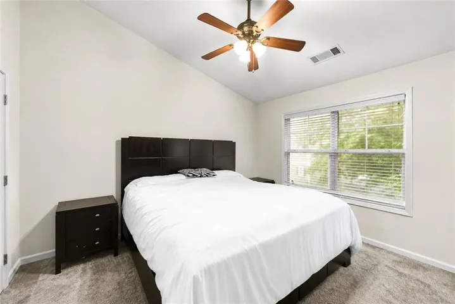
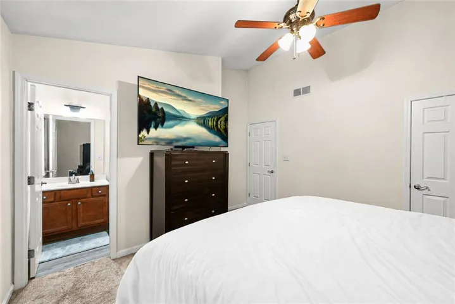
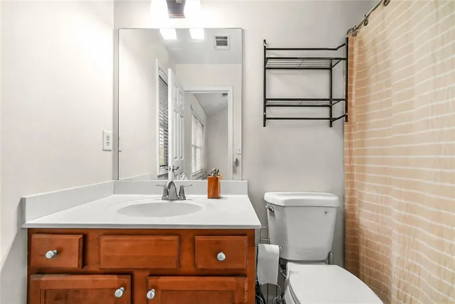
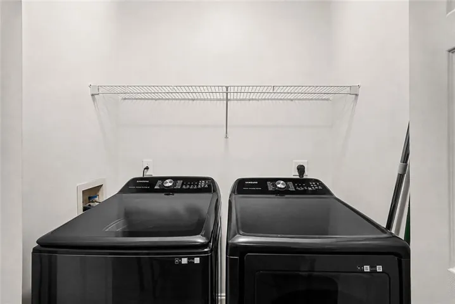
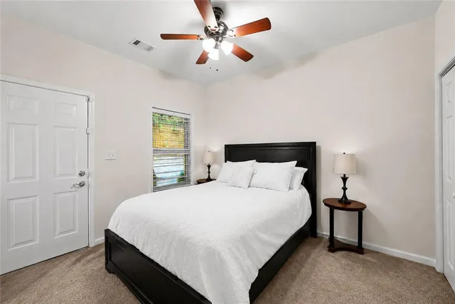
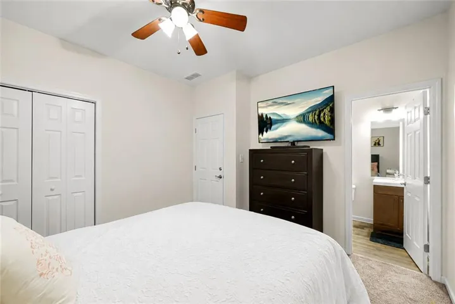
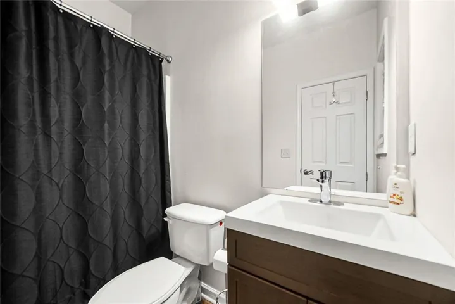
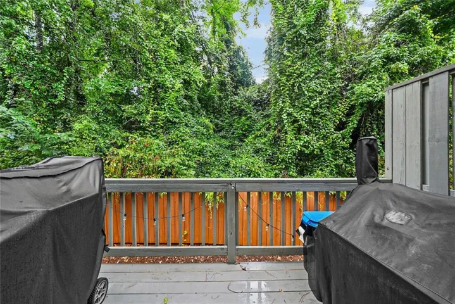
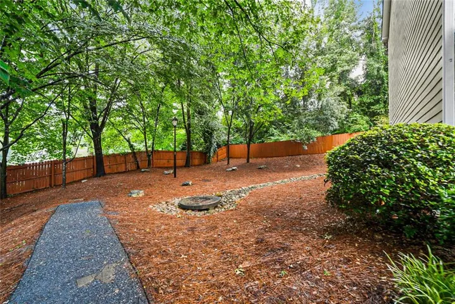
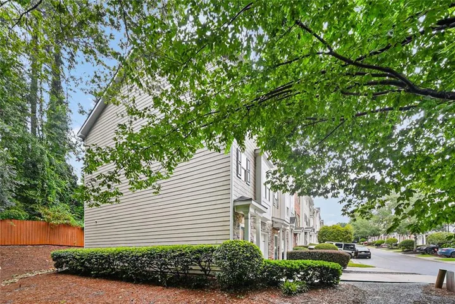
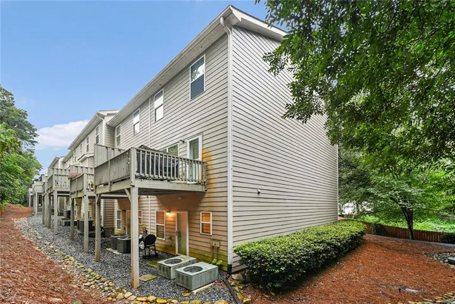
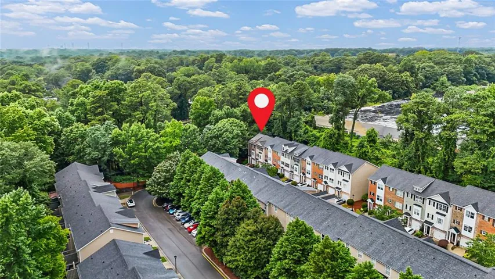
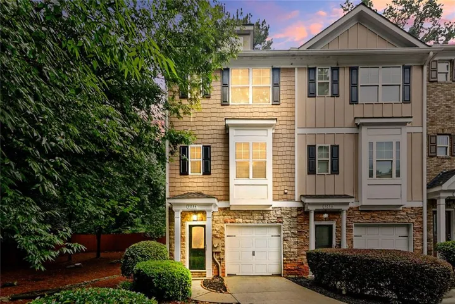
Welcome to this beautifully maintained end-unit townhome in the desirable Lauren Parc community! This spacious 3-bedroom, 4 bathroom home offers a thoughtfully designed open-concept floor plan that’s perfect for both everyday living and entertaining. The main level features hardwood floors, a fireside living room, and an eat-in kitchen: complete with a breakfast bar, pantry, ample cabinet space, and views to the living area. Upstairs, you’ll find a generous owner’s suite featuring a walk-in closet and an ensuite bath with a separate tub and shower. Adjacent to the owner’s suite is another bedroom with an ensuite bathroom. The finished lower level offers a private bedroom and full bath, making it an ideal space for guests, a home office, media room, or roommate living. Step outside to enjoy the private backyard, perfect for relaxing or entertaining. The Lauren Parc community also features a private dog park, making it a great fit for pet owners. Conveniently located just minutes from Downtown Decatur, Emory University, Agnes Scott College, shopping, dining, parks, public transit, and major highways, this home offers exceptional accessibility. Families will also appreciate the opportunity to participate in the highly regarded Museum School Elementary lottery system. Move-in ready and offering the perfect blend of comfort, convenience, and low-maintenance living. Welcome home!
Address
Open on Google Maps-
Address: 3034 Lauren Parc Road Unit U# 32, Decatur, Georgia 30032
-
City: Decatur
-
State/county: GA
-
Zip/Postal Code: 30032
-
Area: Lauren Parc
Details
Updated on August 30, 2026 at 8:08 pm-
Property ID 7817276
-
Price $250,000
-
Property Size 1730 m²
-
Land Area 0.02 m²
-
Bedrooms 3
-
Bathrooms 4
-
Garage 1
-
Year Built 2005
-
Property Type Townhouse, Residential
-
Property Status Active, For Sale
Additional details
-
Listing Terms Cash, Conventional, FHA, VA Loan
-
Association Fee 268
-
Roof Composition
-
Utilities Cable Available, Electricity Available, Natural Gas Available, Phone Available, Water Available
-
Sewer Public Sewer
-
Cooling Central Air
-
Heating Electric, Central
-
Flooring Hardwood, Carpet, Ceramic Tile, Tile
-
County Dekalb - GA
-
Property Type Residential
-
Pool None
-
Parking Garage
-
Elementary School Peachcrest
-
Middle School Mary McLeod Bethune
-
High School Towers
-
Community Features Dog Park, Homeowners Assoc, Near Schools, Near Shopping, Near Trails/Greenway, Sidewalks, Street Lights, Other
-
Waterfront None
-
Architectural Style Townhouse, Traditional
Mortgage Calculator
-
Down Payment
-
Loan Amount
-
Monthly Mortgage Payment
-
Property Tax
-
Home Insurance
-
PMI
-
Monthly HOA Fees

- Jason Tatum