2786 Vaughan Drive, Gainesville, Georgia 30506
- $4,345,000















- Single Family Residence, Residential
- 5
- 5
- 4
- 4762 m²

- $4,345,000
Description
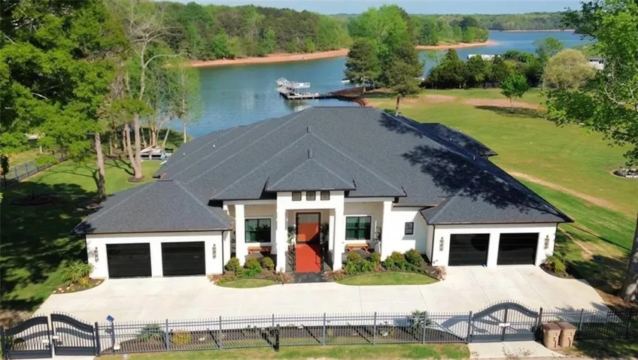
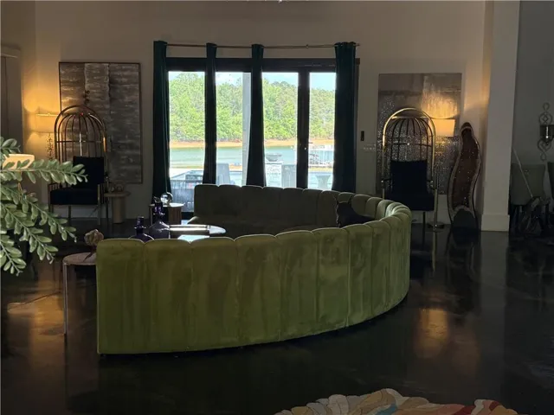
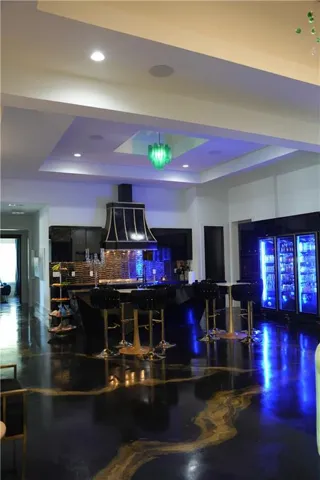
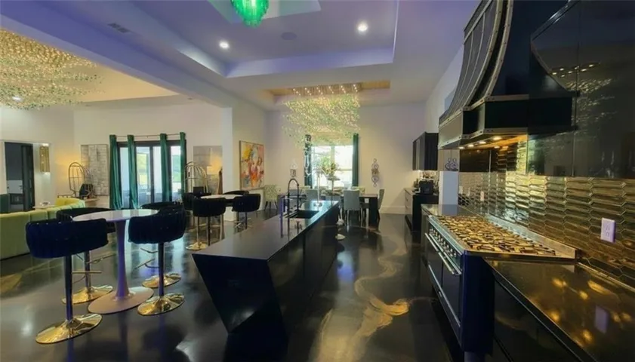
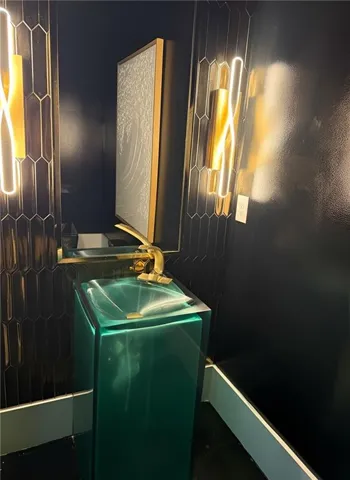
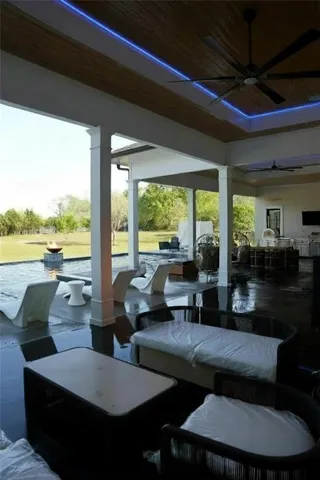
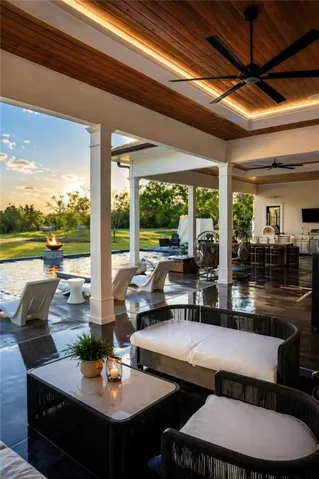
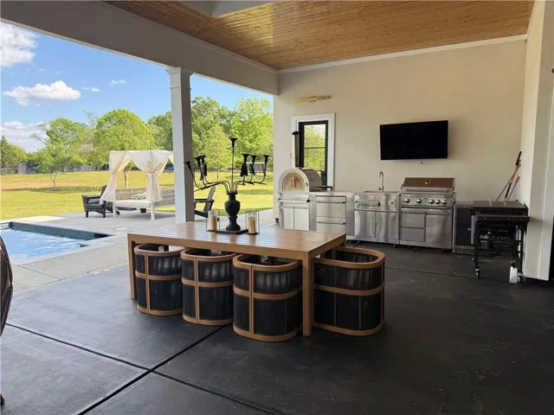
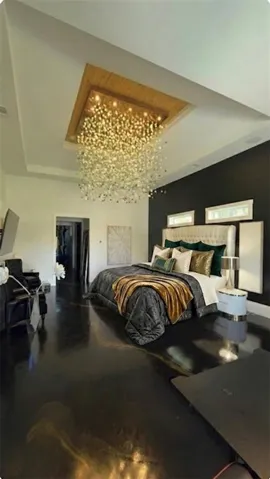
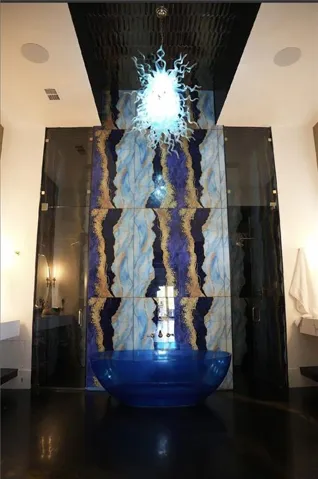
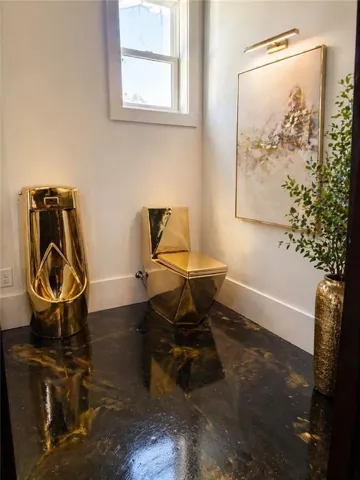
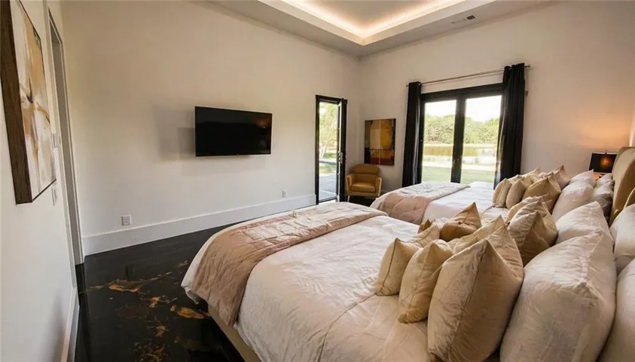
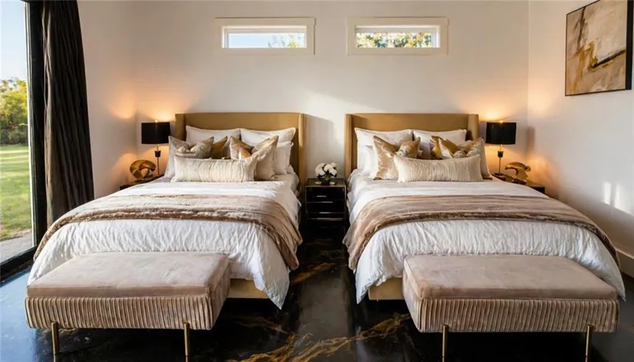
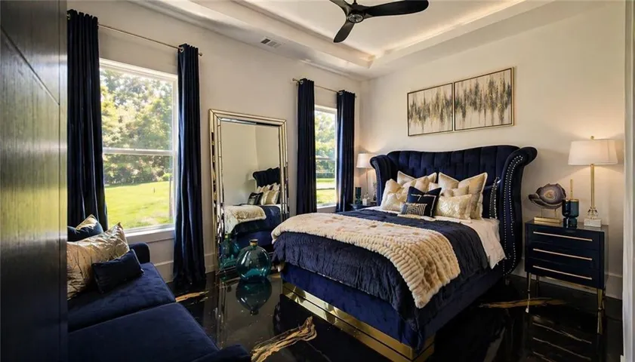
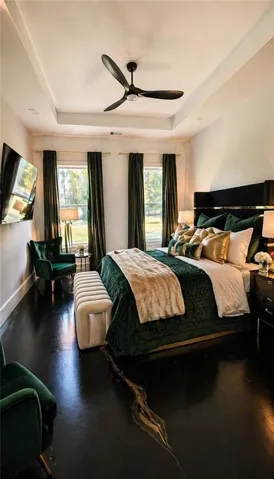
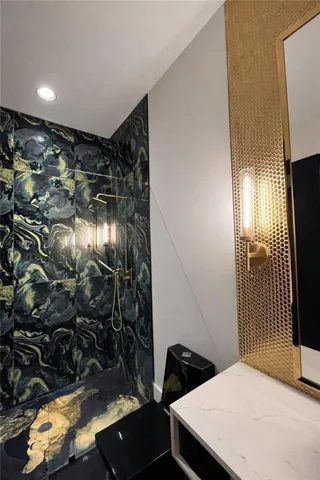
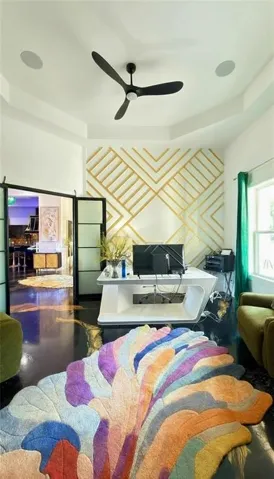
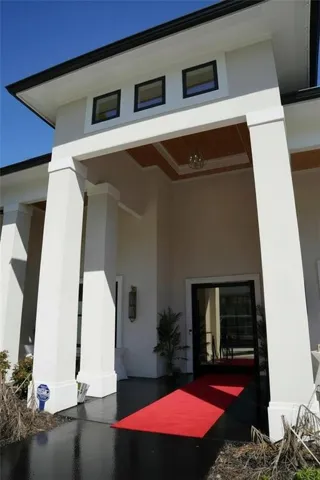
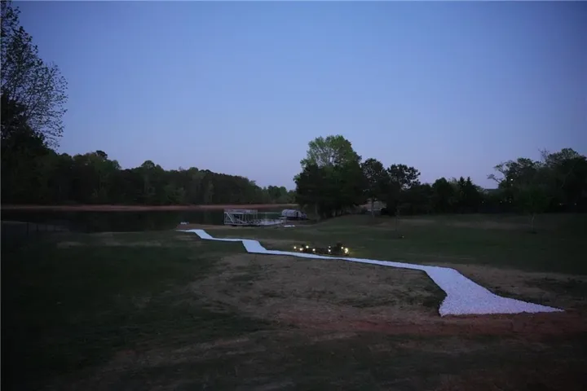
Some properties are listed. This one is unveiled. Behind private electronic gates, 3.76 fully fenced acres of manicured lawn roll gently to the deep waters of Lake Lanier – and to a lakefront lifestyle that cannot be replicated: open big-water views, a permitted single-slip dock with sundeck and swim platform, and a brand-new resort pool complex – infinity-edge design, sculpted fountains, a flaming fire bowl, sun-splashed tanning deck, and private spa – completed just this summer. The residence is a 2024 architect-designed European masterwork – 4, 762 square feet of true single-level living beneath a skyline of 10-to-16-foot ceilings: modified vaults, double treys, tongue-and-groove and coffered wood. Underfoot, polished concrete floors shimmer with hand-applied gold fleck; overhead, cascading custom light installations spill from the foyer, living, and dining rooms. Authentic Versace designer tile, interior French doors, bespoke millwork, and smart lighting complete a level of finish rarely attempted, let alone achieved. The kitchen commands attention: a sculptural faceted island, Sub-Zero refrigeration, double ovens, pot filler, custom cabinetry, granite and quartz surfaces, and a full butler’s service with wet bar for effortless entertaining. The living room’s water-vapor fireplace dances behind glass – one of two, the second warming the primary suite. And what a suite it is: a private wing with its own lake-view sitting room, two custom-fitted dressing closets, and a bath conceived as a personal spa – four sinks across two floating double vanities, a sculptural free-standing soaking tub, and a double-headed shower wrapped floor to ceiling in designer tile. Four additional bedrooms, three further designer baths and a jewel-box powder room, a laundry suite with dog-wash station, and a fitted mud room complete the plan. Security and self-sufficiency are absolute: ballistic-rated exterior doors, windows, and garage doors; dual water heaters; dual electric panels; full irrigation; and aluminum perimeter fencing with electronic gated entry. More than 1, 100 square feet of covered porches with wood-inlaid ceilings frame the water – and now overlook poolside evenings lit by firelight. A four-car garage with custom glass doors – plus parking for six more – welcomes a collection. No HOA. New construction of this caliber, on acreage, on deep water, with dock in hand, arrives on Lake Lanier perhaps once in a generation. Private tours by appointment.
Address
Open on Google Maps-
Address: 2786 Vaughan Drive, Gainesville, Georgia 30506
-
City: Gainesville
-
State/county: GA
-
Zip/Postal Code: 30506
-
Area: Holiday Hills
Details
Updated on August 25, 2026 at 1:10 am-
Property ID 7819478
-
Price $4,345,000
-
Property Size 4762 m²
-
Land Area 3.76 m²
-
Bedrooms 5
-
Bathrooms 5
-
Garages 4
-
Year Built 2024
-
Property Type Single Family Residence, Residential
-
Property Status Active, For Sale
Additional details
-
Listing Terms Cash, Conventional
-
Roof Shingle
-
Utilities Electricity Available, Water Available
-
Sewer Septic Tank
-
Cooling Ceiling Fan(s), Central Air
-
Heating Central, Heat Pump
-
Flooring Ceramic Tile, Concrete
-
County Hall - GA
-
Property Type Residential
-
Pool In Ground, Pool/Spa Combo, Private, Waterfall
-
Parking Attached, Driveway, Garage, Garage Door Opener
-
Elementary School Sardis
-
Middle School Chestatee
-
High School Chestatee
-
Community Features None
-
Waterfront Lake Front
-
Architectural Style Contemporary, European
Mortgage Calculator
-
Down Payment
-
Loan Amount
-
Monthly Mortgage Payment
-
Property Tax
-
Home Insurance
-
PMI
-
Monthly HOA Fees

- Jason Tatum