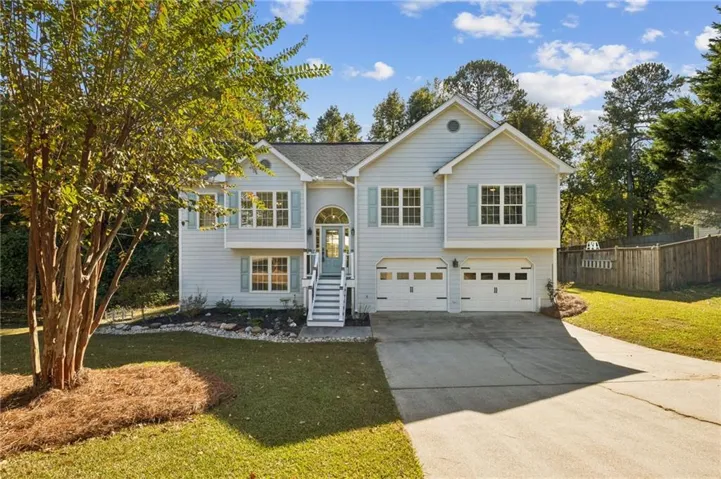
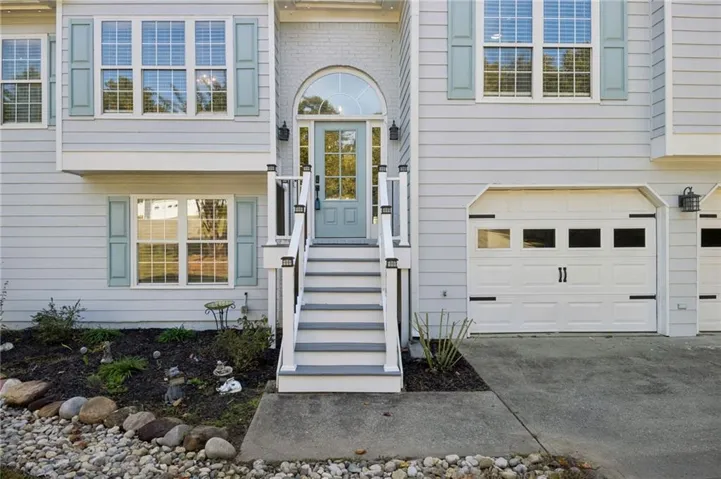
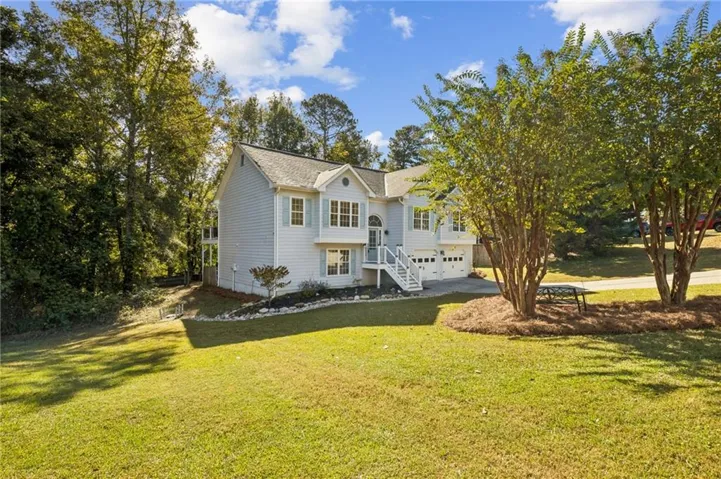
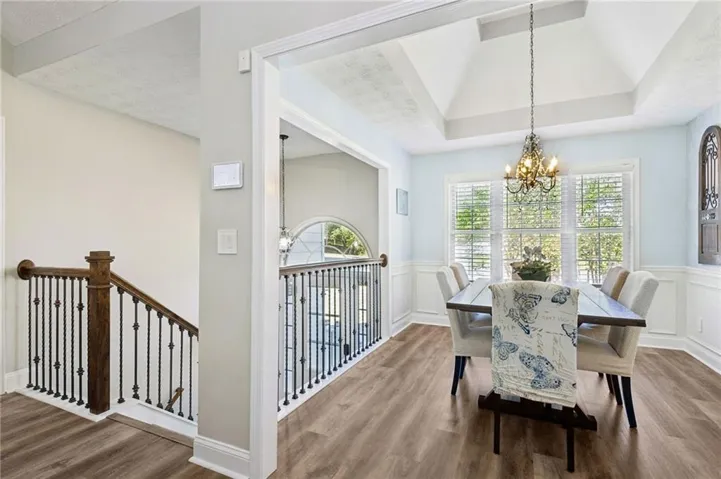


- Single Family Residence, Residential
- 4
- 3
- 2
- 2260 m²

Description
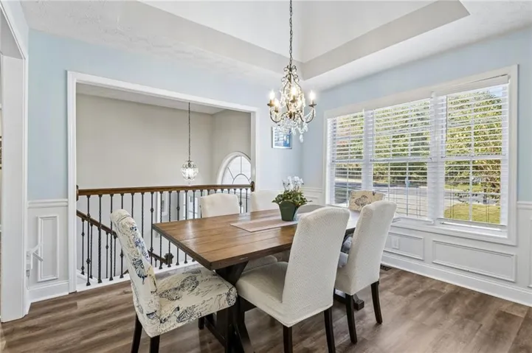
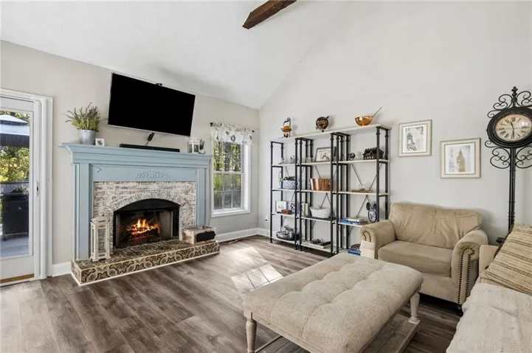
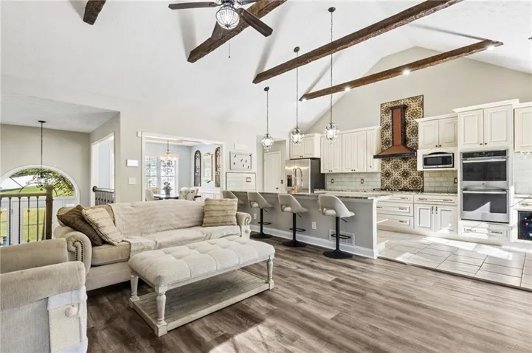
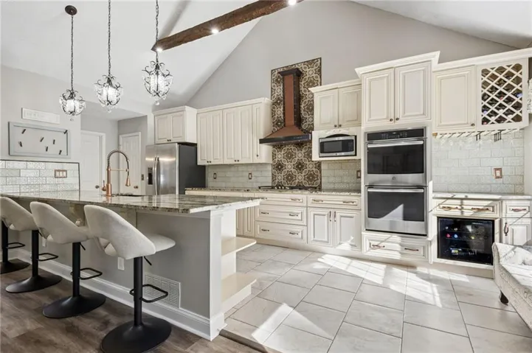
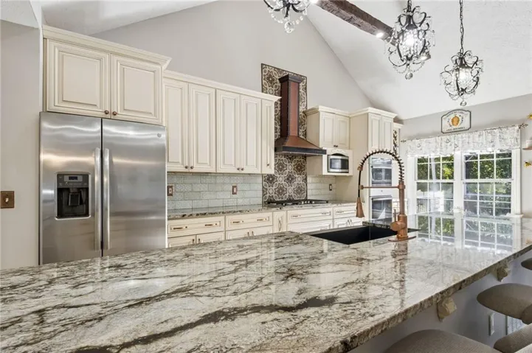
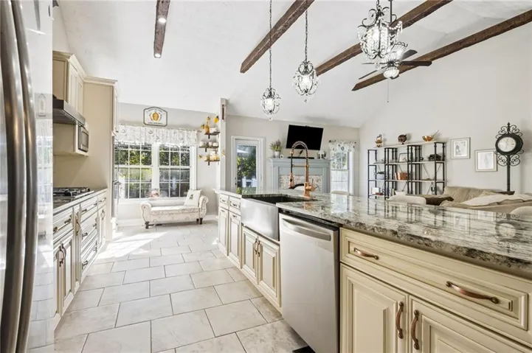
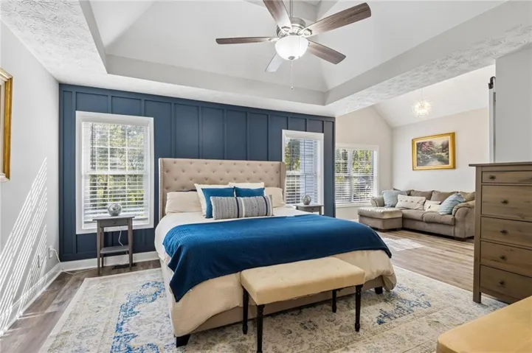
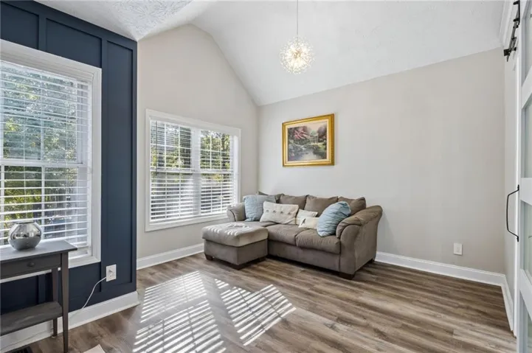
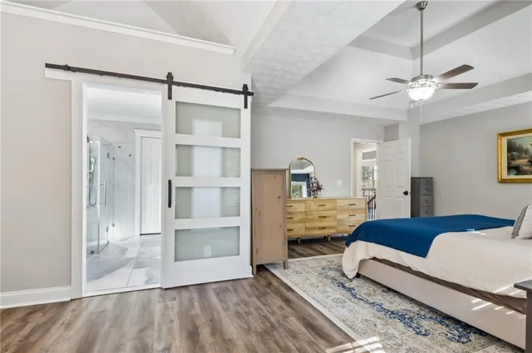
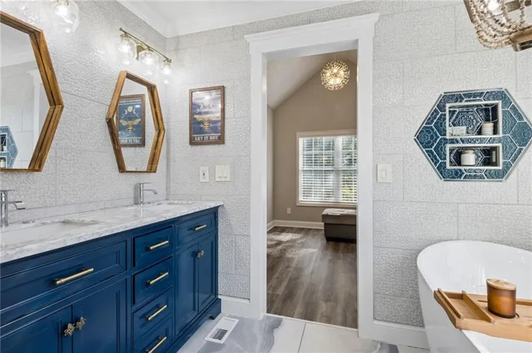
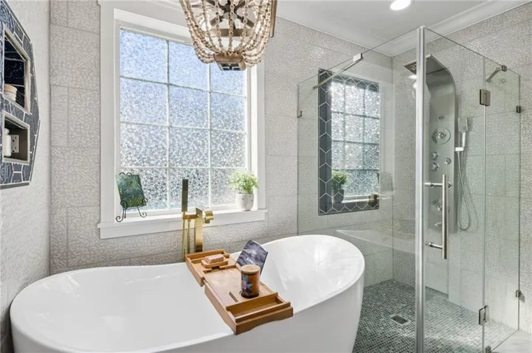
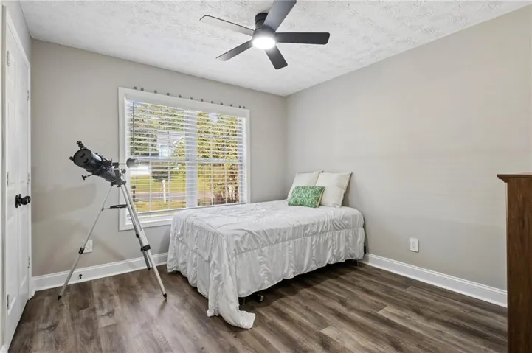
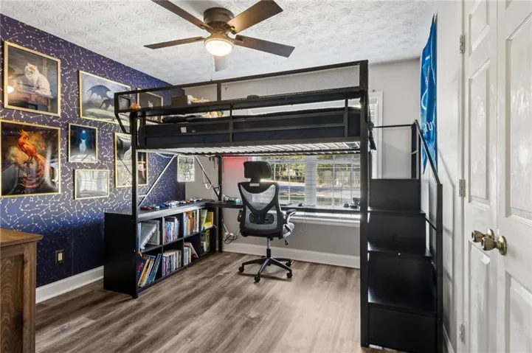
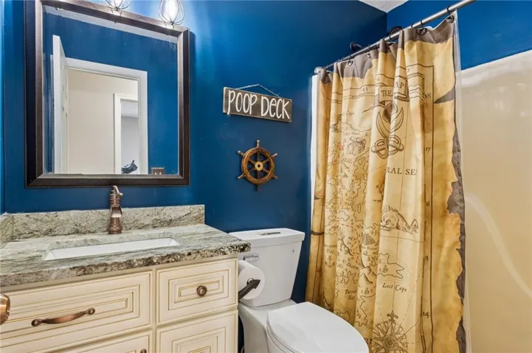
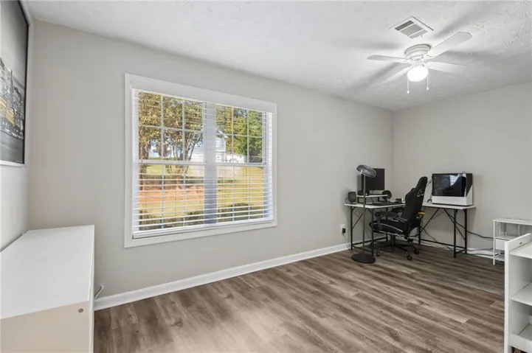
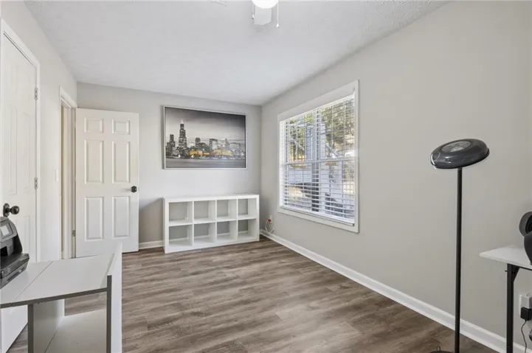
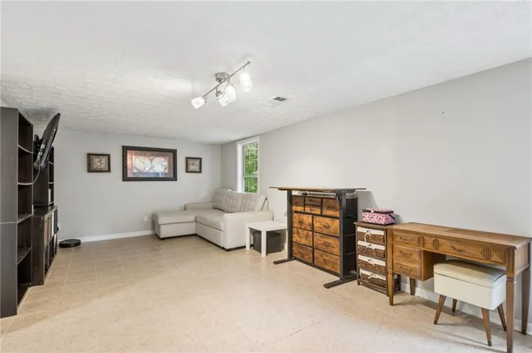
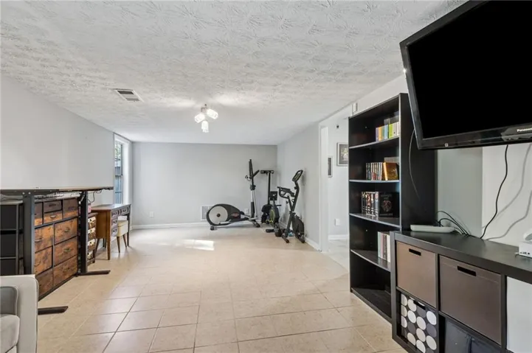
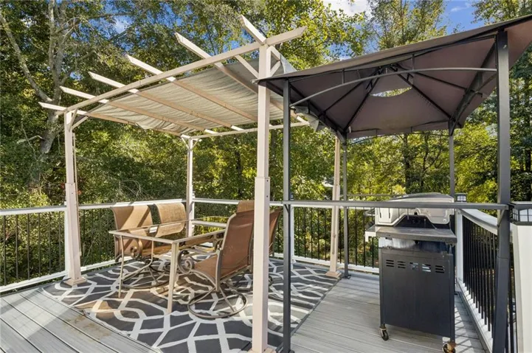
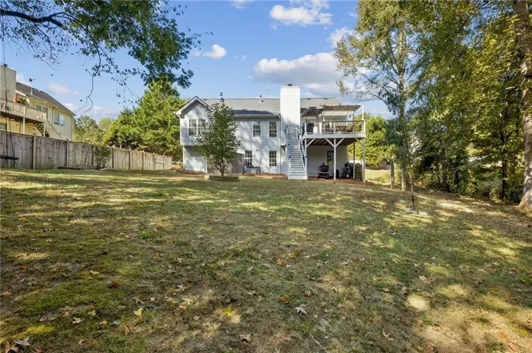
Nestled in a quiet cul-de-sac, this well maintained home offers many custom upgrades and convenience. Equipped with a complete chef’s kitchen including new 42″ custom cabinetry and an expansive granite center island and countertops. Double wall ovens and a separate gas cooktop round out this amazing kitchen that looks out into the family room. Vaulted ceilings with wood beams welcome you into the cozy fireside family room with gas logs. This large home offers 4 bedrooms and 3 full baths and an additional multi-functional daylight flex space room that offers endless possibilities. As you step into your master bedroom sanctuary you will notice tray ceilings and plenty of space including an attached sitting area. The newly renovated en suite master bath offers a large soaking tub and a fully glassed shower with a full body massaging sprayer system. Floor to ceiling tiled walls and a granite double vanity with separate water closet complete this peaceful area. On the main level you also find two additional bedrooms, a full bath with a granite vanity and a graciously sized laundry room. The lower level provides an additional well lit bedroom, full bathroom with a granite vanity and a spacious tile floored multi-use room. This home includes a TREX composite built back deck that looks out onto your private backyard. All new electrical outlets throughout the home This home truly offers every amenity that one could possibly wish for in their new home!
Address
Open on Google Maps-
Address: 1775 Pine Fort Court, Dacula, Georgia 30019
-
City: Dacula
-
State/county: GA
-
Zip/Postal Code: 30019
-
Area: Apalachee Plantation
Details
Updated on November 4, 2026 at 6:58 pm-
Property ID 7860761
-
Price $415,000
-
Property Size 2260 m²
-
Land Area 0.54 m²
-
Bedrooms 4
-
Bathrooms 3
-
Garages 2
-
Year Built 1997
-
Property Type Single Family Residence, Residential
-
Property Status Pending, For Sale
Additional details
-
Association Fee 245
-
Roof Composition
-
Utilities Underground Utilities
-
Sewer Septic Tank
-
Cooling Ceiling Fan(s), Central Air, Heat Pump
-
Heating Natural Gas
-
Flooring Ceramic Tile, Laminate
-
County Gwinnett - GA
-
Property Type Residential
-
Pool None
-
Parking Garage, Storage
-
Elementary School Fort Daniel
-
Middle School Osborne
-
High School Mill Creek
-
Community Features Homeowners Assoc, Near Schools, Near Shopping, Sidewalks
-
Waterfront None
-
Architectural Style Traditional
Mortgage Calculator
-
Down Payment
-
Loan Amount
-
Monthly Mortgage Payment
-
Property Tax
-
Home Insurance
-
PMI
-
Monthly HOA Fees

- Jason Tatum