








- Single Family Residence, Residential
- 5
- 5
- 2
- m²

Description
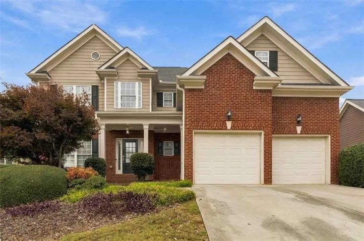
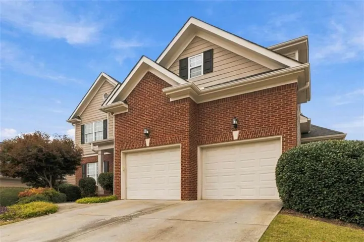
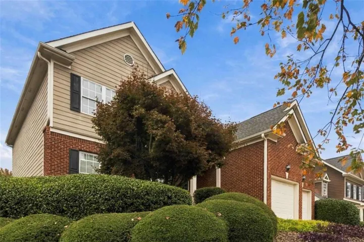
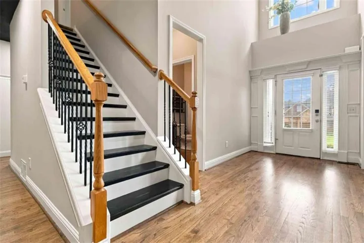
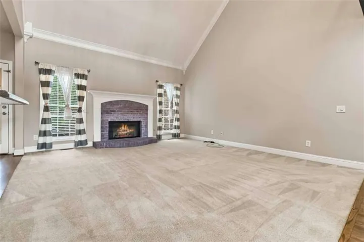
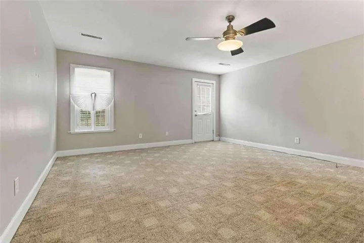
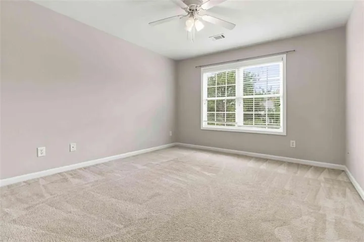
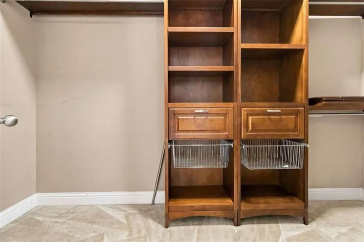
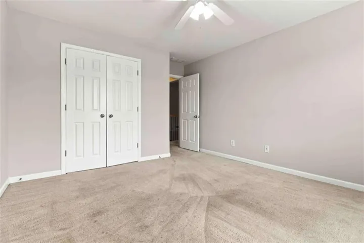
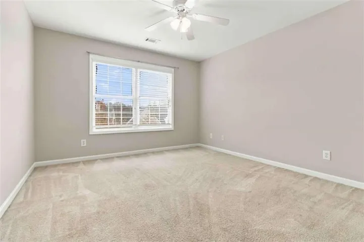
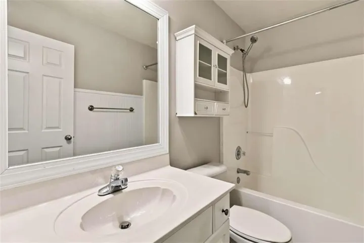
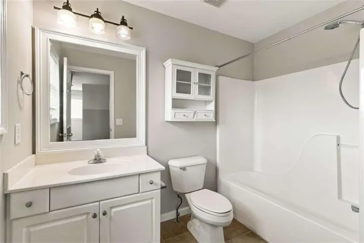
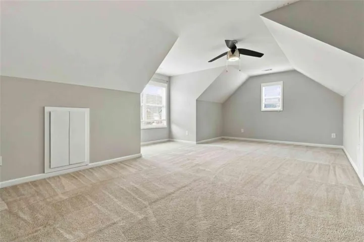
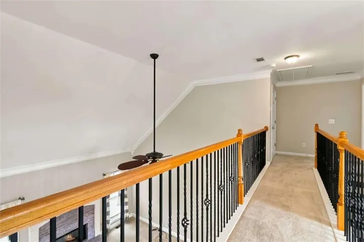
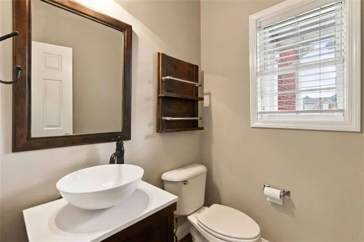
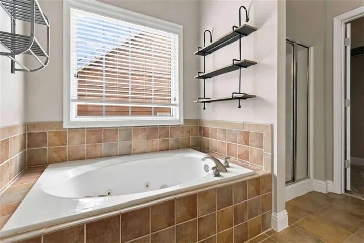
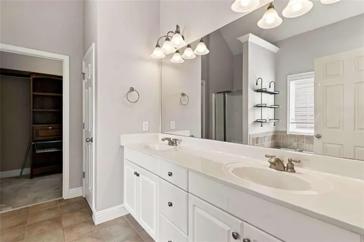
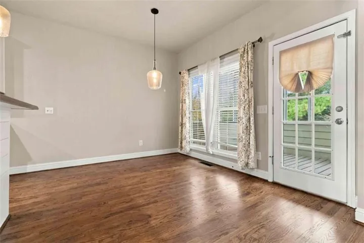
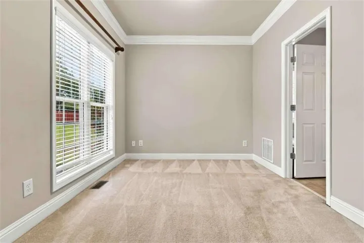
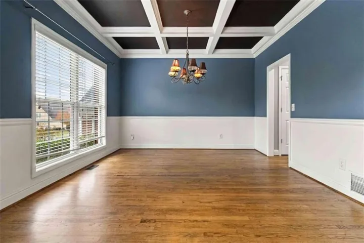
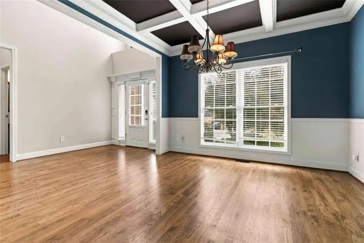
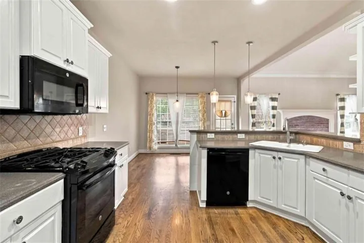
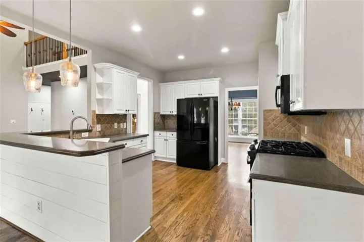
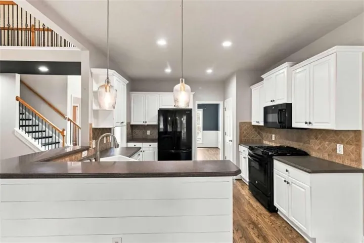
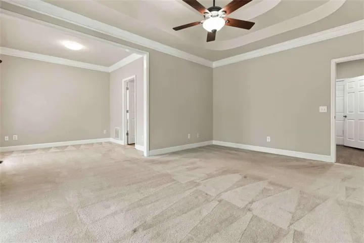
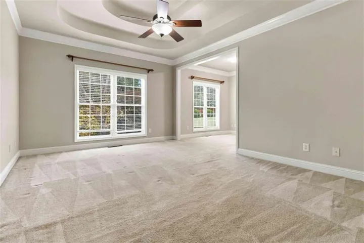
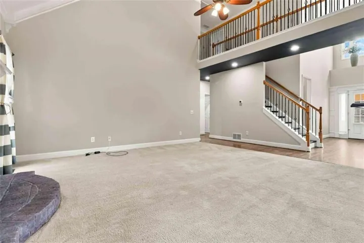
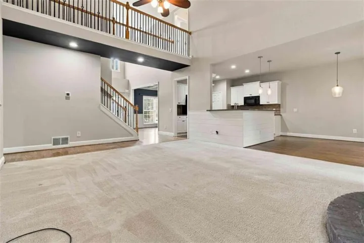
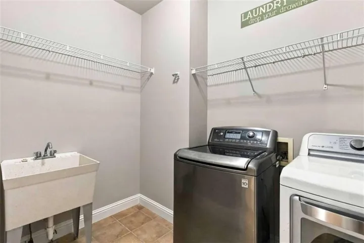
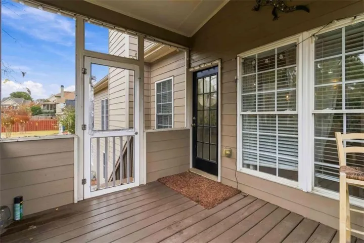
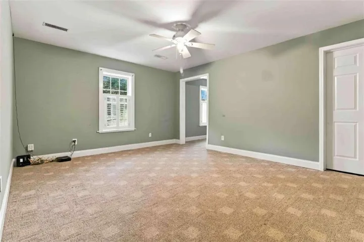
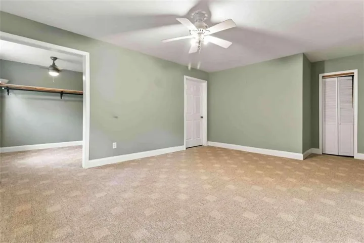
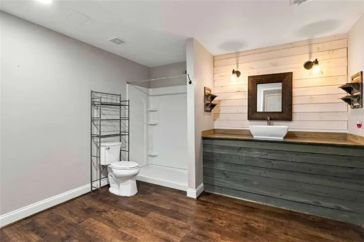
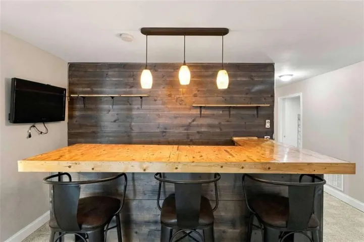
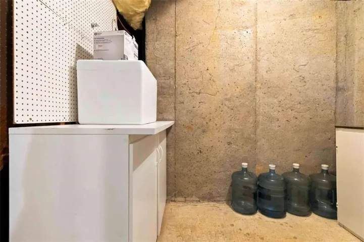
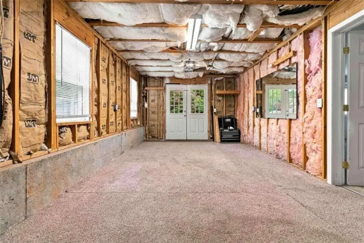
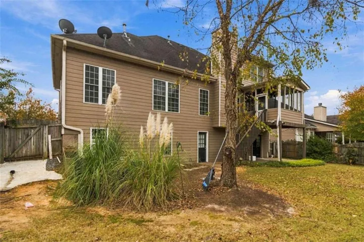
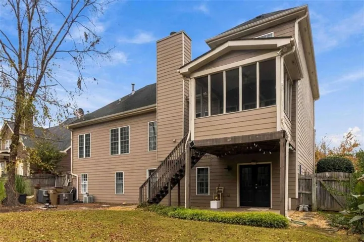
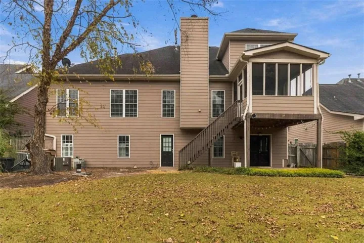
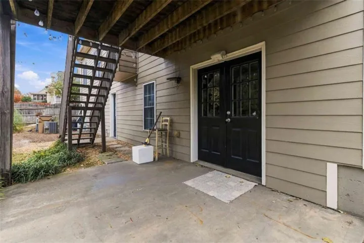
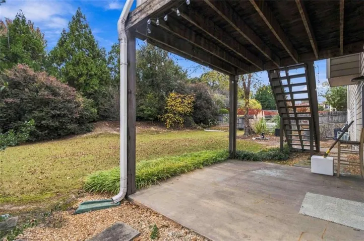
Enjoy the best of spacious living, comfort, and entertaining in this beautiful home featuring a desirable owner’s suite on the main level, an expansive partially finished basement, and a private, fenced backyard! The main-level owner’s retreat offers a customized walk-in closet and an ensuite bath with a separate soaking tub and shower. An inviting two-story foyer welcomes you into a thoughtfully designed interior featuring hardwood floors, a formal dining room with elegant coffered ceilings, and a spacious eat-in kitchen. Step outside to the screened-in deck overlooking the backyard, perfect for hosting gatherings and enjoying outdoor living. The upper level features a private ensuite bedroom with a customized closet, two additional bedrooms, a full shared bathroom, and a convenient hallway linen closet. The partially finished basement is an entertainer’s dream, offering a media/game room, spacious family recreation area, a bar, and an additional bedroom and full bathroom-ideal for guests, extended family, or additional living space. Additional highlights include a main-level laundry room with utility sink. With three levels of versatile living space and wonderful indoor and outdoor entertaining options, this home is ready to welcome you!
Address
Open on Google Maps-
Address: 255 Wild Barley Way, Loganville, Georgia 30052
-
City: Loganville
-
State/county: GA
-
Zip/Postal Code: 30052
-
Area: Wildwood At Meadowgate
Details
Updated on November 17, 2026 at 5:41 pm-
Property ID 7864893
-
Price $525,000
-
Land Area 0.25 m²
-
Bedrooms 5
-
Bathrooms 5
-
Garages 2
-
Year Built 2003
-
Property Type Single Family Residence, Residential
-
Property Status Active, For Sale
Additional details
-
Association Fee 1300
-
Roof Tile
-
Utilities Cable Available
-
Sewer Public Sewer
-
Cooling Ceiling Fan(s), Central Air, Electric
-
Heating Forced Air, Natural Gas
-
Flooring Carpet, Hardwood
-
County Gwinnett - GA
-
Property Type Residential
-
Pool None
-
Parking Garage
-
Elementary School Trip
-
Middle School Bay Creek
-
High School Grayson
-
Community Features Clubhouse, Homeowners Assoc, Park, Playground, Pool, Tennis Court(s)
-
Waterfront None
-
Architectural Style Traditional
Mortgage Calculator
-
Down Payment
-
Loan Amount
-
Monthly Mortgage Payment
-
Property Tax
-
Home Insurance
-
PMI
-
Monthly HOA Fees

- Jason Tatum