4235 Hanes Drive, Decatur, Georgia 30035
- $225,000
- Single Family Residence, Residential
- 2
- 2
- 912 m²

- $225,000
Description
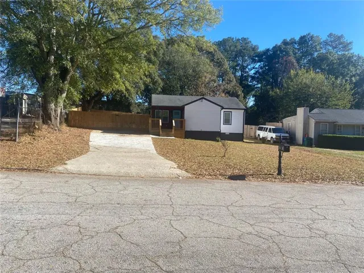
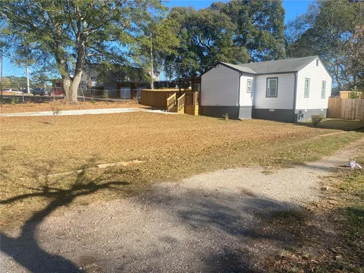
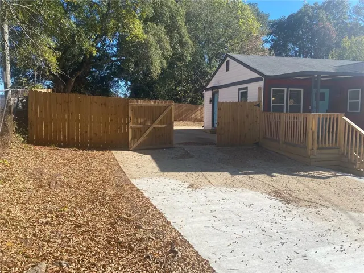
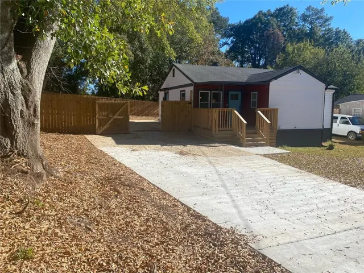
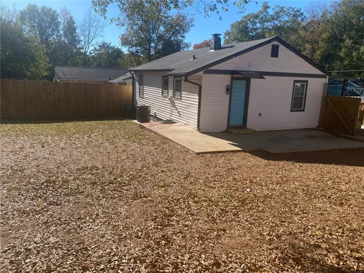
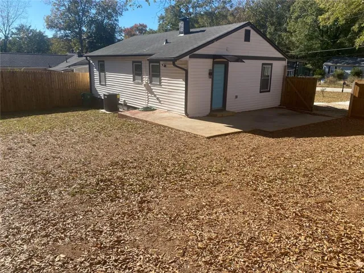
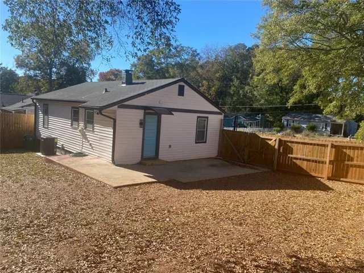
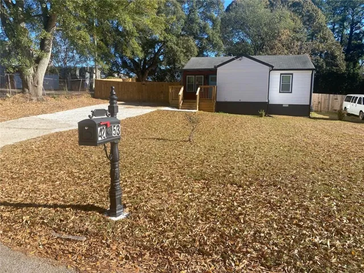
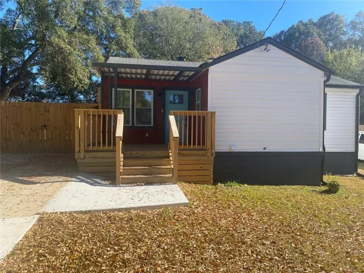
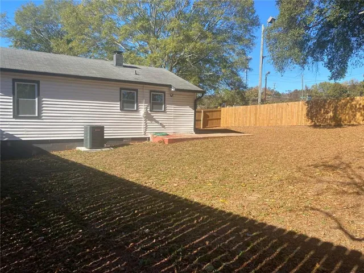
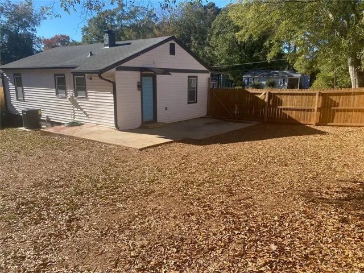
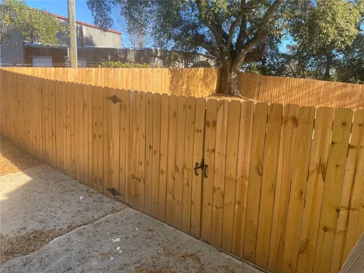
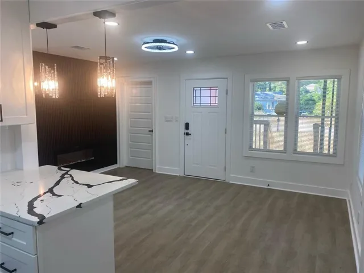
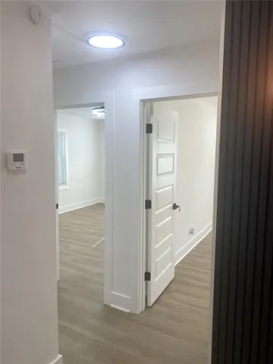
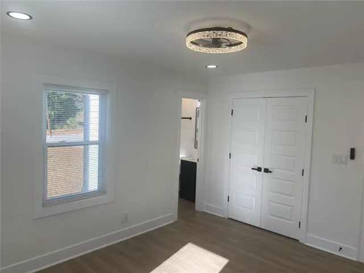
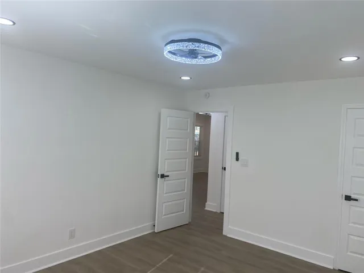
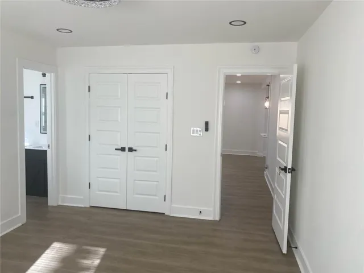
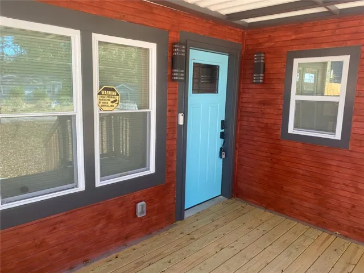
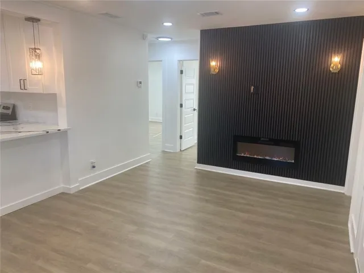
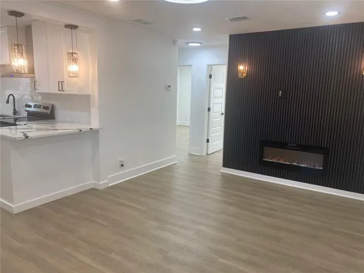
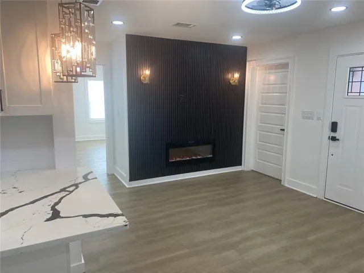
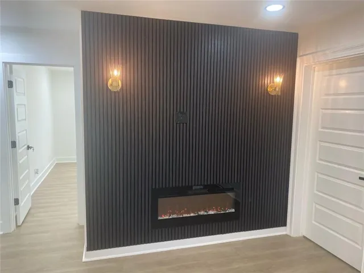
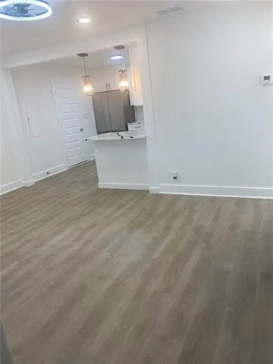
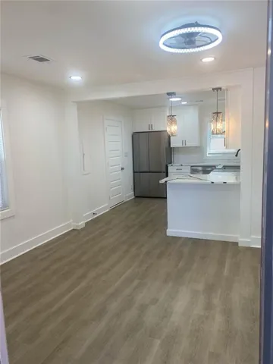
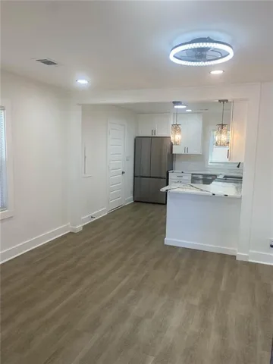
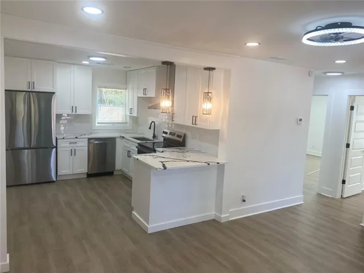
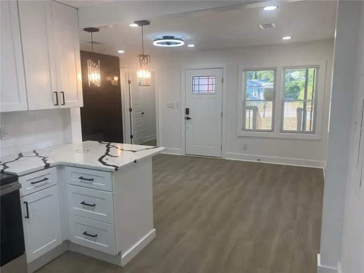
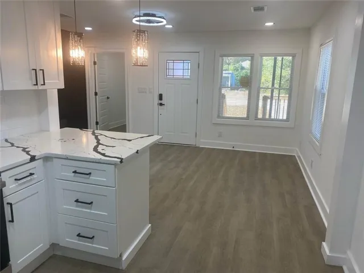
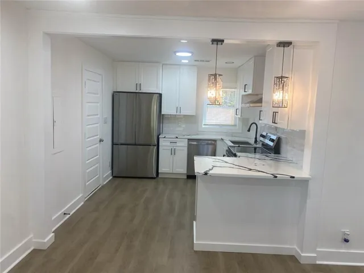
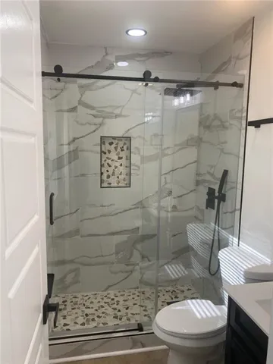
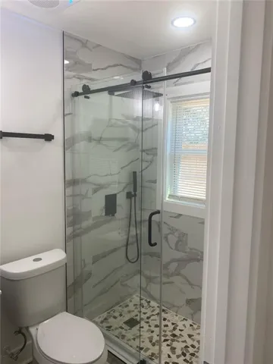
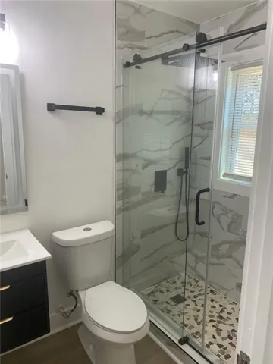
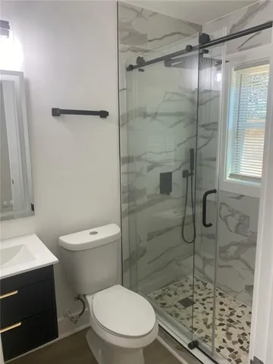
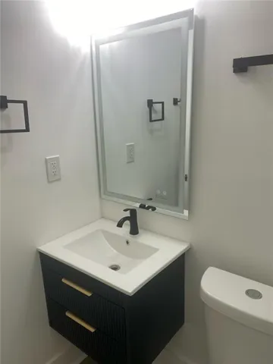
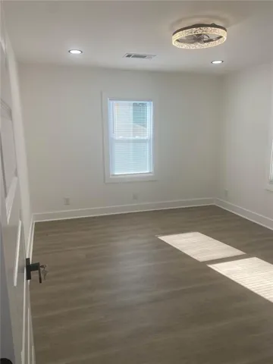
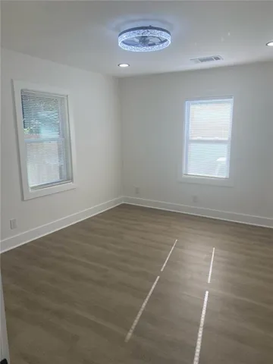
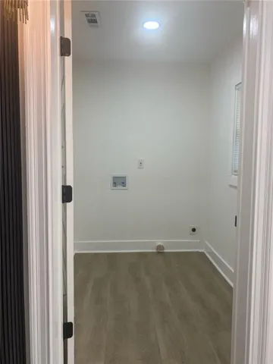
Fully renovated and move-in ready single-story home at 4235 Haynes Drive in Decatur. This bright, updated residence features fresh light wood-look flooring, crisp white walls, and modern finishes throughout. The open-concept living and kitchen area is highlighted by a striking black fluted accent wall with an electric fireplace and gold wall sconces. The kitchen includes white shaker cabinets, bold black-veined quartz countertops, a peninsula island with seating, stainless steel appliances, white subway tile backsplash, and stylish pendant lighting. The updated bathroom offers a spa-like walk-in shower with marble-look tile, glass sliding door, black fixtures, rain shower, mosaic pebble floor, black vanity with gold hardware, and an LED-lit mirror. Multiple bedrooms provide clean, bright spaces with windows, ceiling fans, and recessed lighting, plus a laundry area with hookups. Outside, enjoy a covered front porch with new wooden deck and railings, a light blue front door, fully fenced yard with wooden privacy fencing and gates, mature trees, and concrete patio areas. White vinyl siding with dark trim and a gray shingle roof complete the exterior. Nestled in a quiet, established residential neighborhood in Decatur (DeKalb County), the home offers convenient access to shopping, dining, parks, and major roadways including I-285 and I-20. Downtown Atlanta is just a short drive away, with MARTA rail access nearby. Served by DeKalb County Schools. Perfect for first-time buyers or anyone seeking a low-maintenance, renovated home with modern style, outdoor space, and excellent location.
Address
Open on Google Maps-
Address: 4235 Hanes Drive, Decatur, Georgia 30035
-
City: Decatur
-
State/county: GA
-
Zip/Postal Code: 30035
-
Area: Glenhaven Acres
Details
Updated on November 17, 2026 at 10:49 pm-
Property ID 7869611
-
Price $225,000
-
Property Size 912 m²
-
Land Area 0.18 m²
-
Bedrooms 2
-
Bathrooms 2
-
Year Built 1953
-
Property Type Single Family Residence, Residential
-
Property Status Coming Soon, For Sale
Additional details
-
Roof Composition
-
Utilities Other
-
Sewer Public Sewer
-
Cooling Central Air
-
Heating Central
-
Flooring Laminate
-
County Dekalb - GA
-
Property Type Residential
-
Pool None
-
Parking None
-
Elementary School Canby Lane
-
Middle School Mary McLeod Bethune
-
High School Towers
-
Community Features None
-
Waterfront None
-
Architectural Style Bungalow
Mortgage Calculator
-
Down Payment
-
Loan Amount
-
Monthly Mortgage Payment
-
Property Tax
-
Home Insurance
-
PMI
-
Monthly HOA Fees

- Jason Tatum