
- Single Family Residence, Residential
- 3
- 2
- 2
- 1592 m²

Description
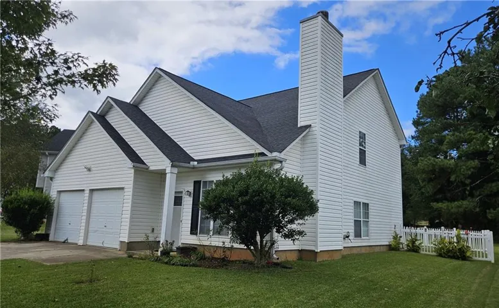
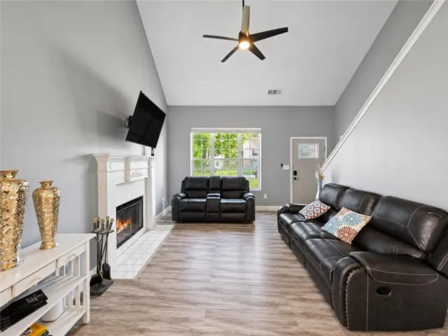
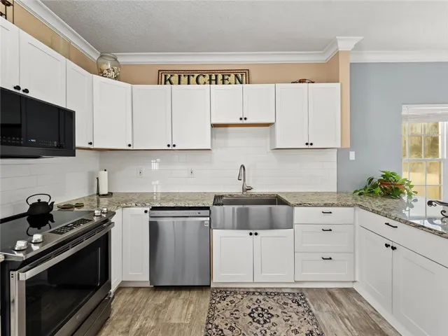
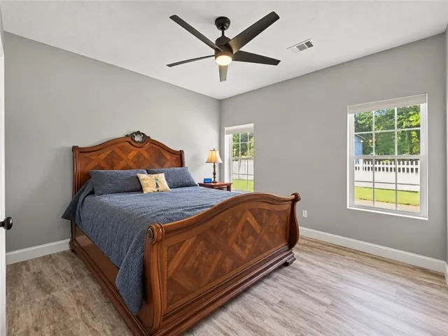
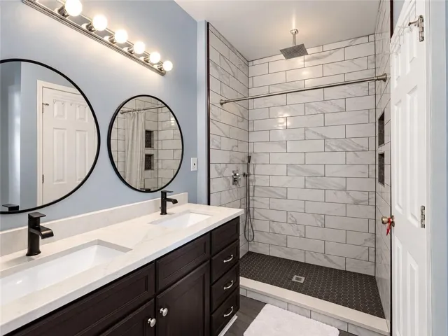
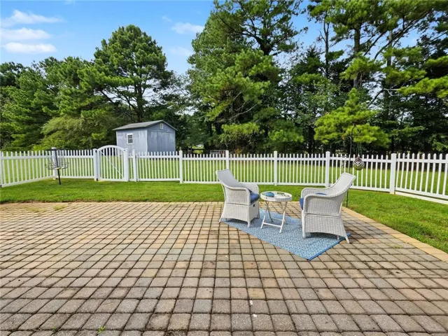
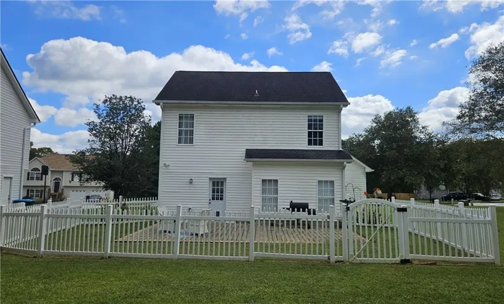
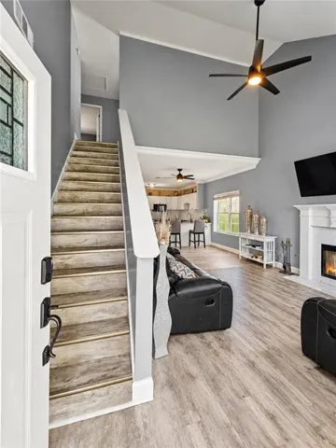
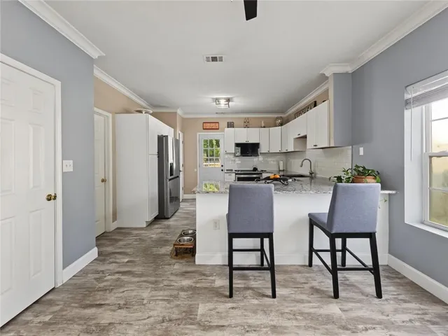
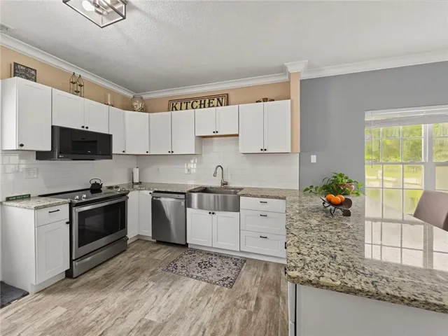
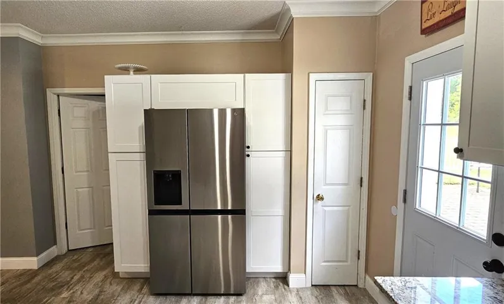
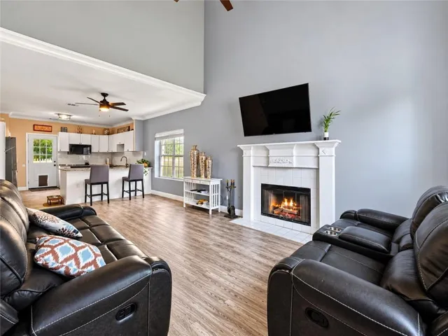
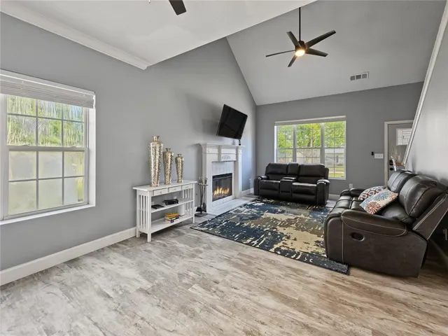
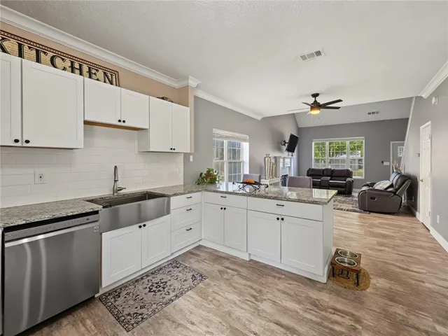
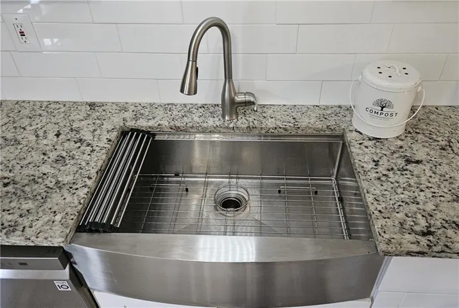
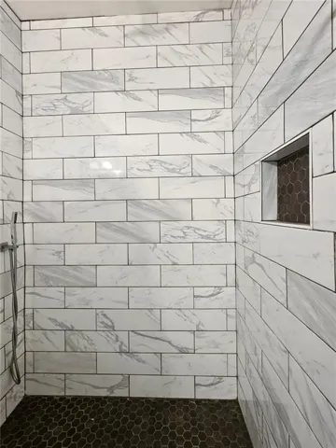
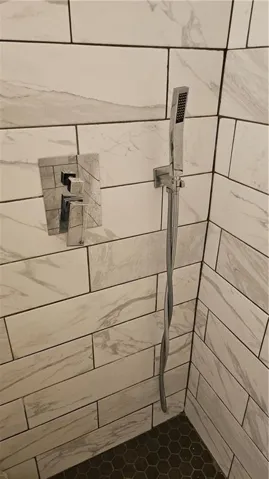
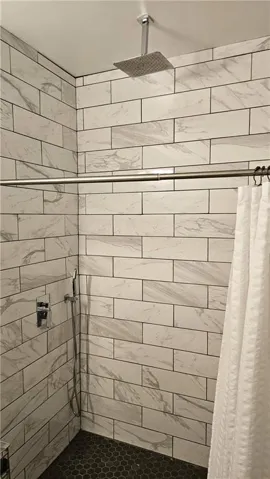
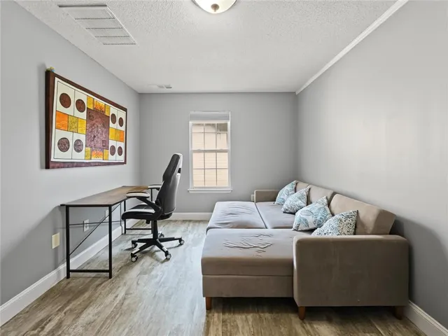
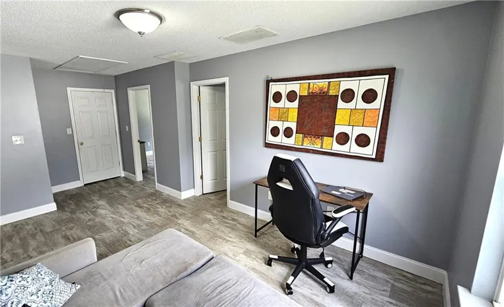
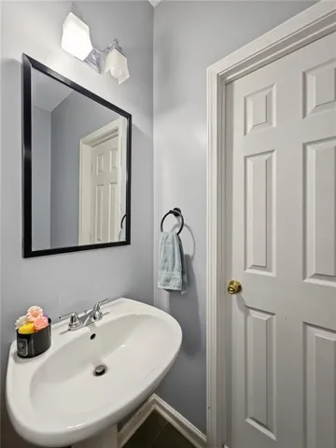
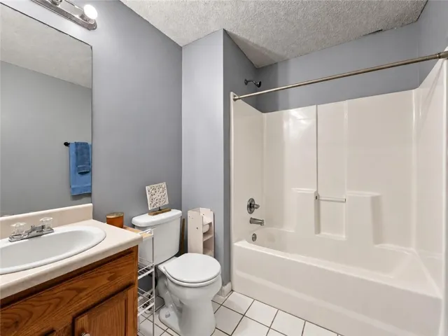
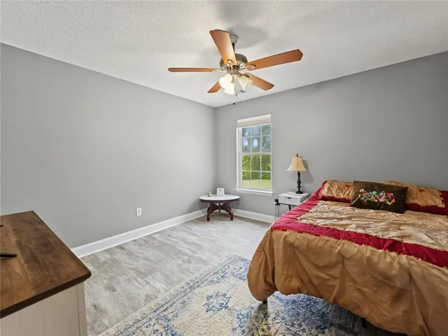
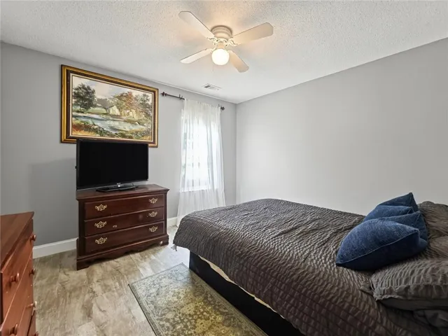
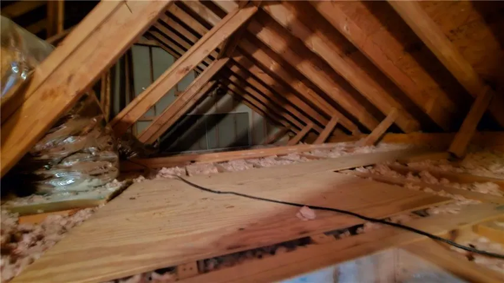
NEW PRICE! Completely remodeled kitchen, updated primary bath, primary bedroom on the main, cul-de-sac location and beautiful views of a neighboring green pasture! The redesigned kitchen is the heart of the home, featuring new white cabinetry, countertops, appliances, flooring, tile backsplash, built-in pantry and an oversized breakfast bar/island with seating. The kitchen was thoughtfully redesigned to maximize counter space, storage and functionality and opens to the family room, creating a great space for entertaining or relaxing. The primary bedroom is conveniently located on the main level along with the updated primary bath featuring a double vanity, walk-in tiled shower and high-end designer tile flooring. Spacious secondary bedrooms, high ceilings, smooth ceilings, fresh paint and new flooring throughout add to the bright, welcoming feel. The upstairs area has been partially enclosed to create an intimate second family room, providing additional flexible living space. The oversized garage offers extra storage, plus additional attic storage with easy access via pull-down stairs. Outside, enjoy the oversized patio and picket-fenced area while taking in views of the green pasture behind the home. A level lot and driveway, cement siding and architectural-shingle roof add even more appeal. Updated, spacious and move-in ready!
Address
Open on Google Maps-
Address: 3896 Doe Run Drive, Powder Springs, Georgia 30127
-
City: Powder Springs
-
State/county: GA
-
Zip/Postal Code: 30127
-
Area: Doe Run Estates
Details
Updated on October 21, 2026 at 8:15 pm-
Property ID 7844496
-
Price $319,900
-
Property Size 1592 m²
-
Land Area 0.24 m²
-
Bedrooms 3
-
Bathrooms 2
-
Garages 2
-
Year Built 2003
-
Property Type Single Family Residence, Residential
-
Property Status Active, For Sale
Additional details
-
Roof Composition, Shingle
-
Utilities None
-
Sewer Public Sewer
-
Cooling Ceiling Fan(s), Central Air, Electric
-
Heating Forced Air, Natural Gas
-
Flooring Luxury Vinyl, Tile
-
County Cobb - GA
-
Property Type Residential
-
Pool None
-
Parking Garage, Kitchen Level, Level Driveway
-
Elementary School Hendricks
-
Middle School Cooper
-
High School South Cobb
-
Community Features None
-
Waterfront None
-
Architectural Style Traditional
Mortgage Calculator
-
Down Payment
-
Loan Amount
-
Monthly Mortgage Payment
-
Property Tax
-
Home Insurance
-
PMI
-
Monthly HOA Fees

- Jason Tatum