









- Single Family Residence, Residential
- 4
- 3
- 3
- 3698 m²

Description
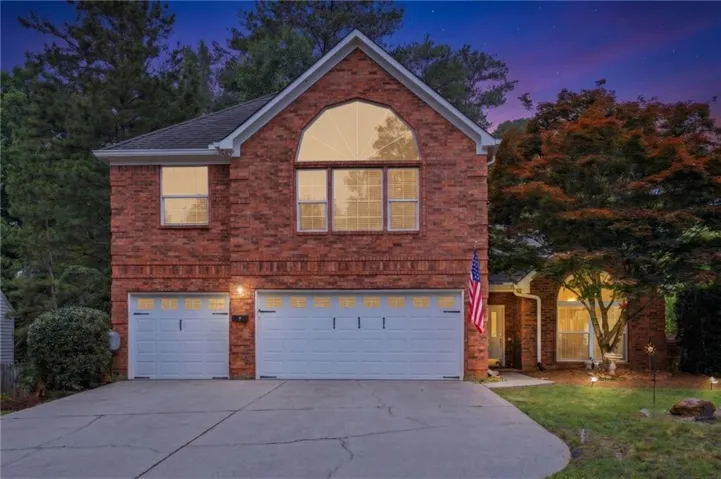
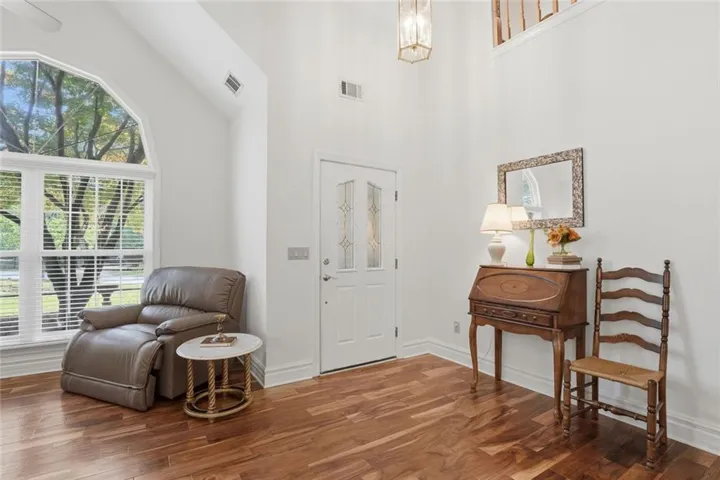
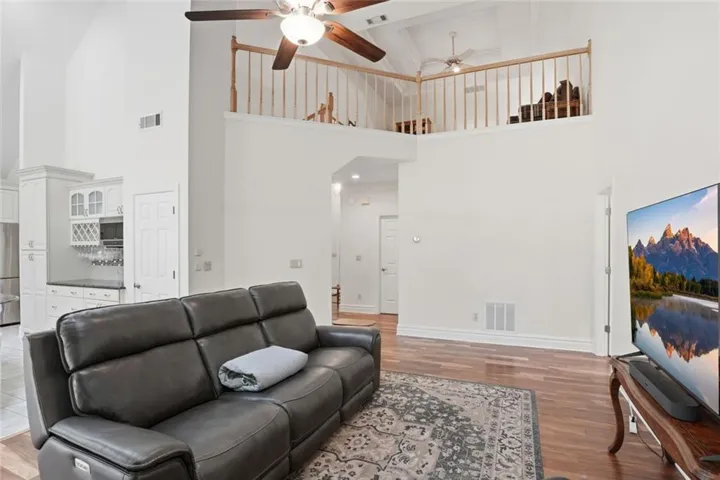
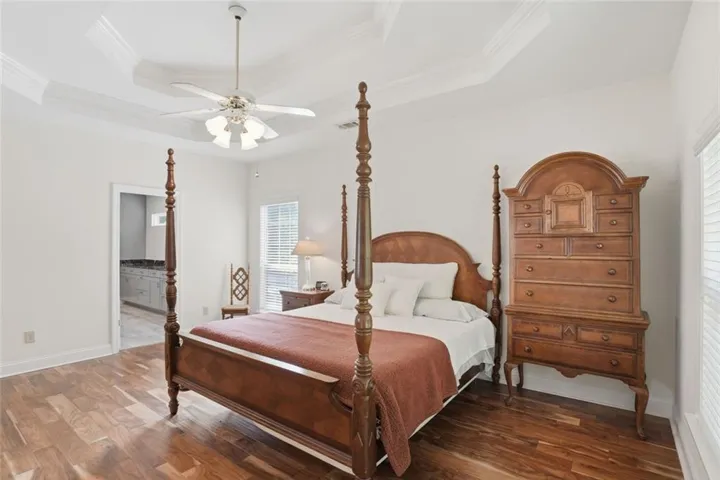
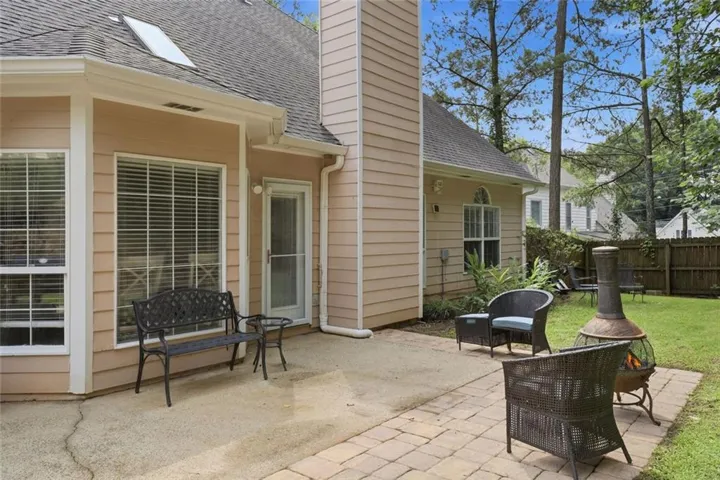
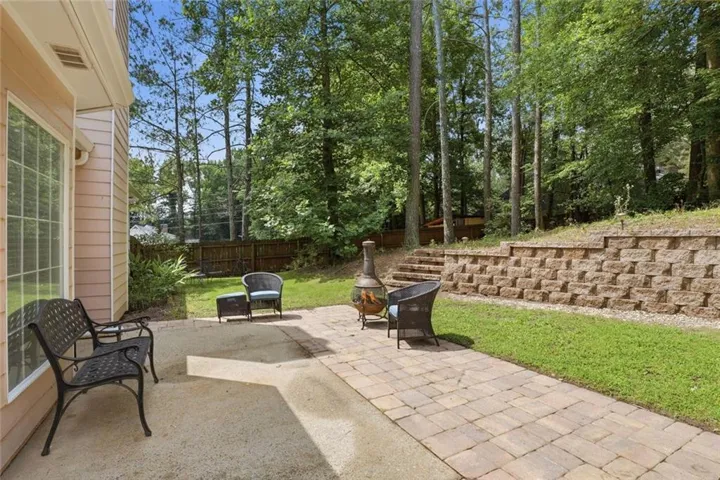
Lightfilled and nicely updated Johns Creek home in quiet, established commmunity. This home features the elusive primary suite on the main floor with a fully renovated en suite bath and walk in closet. The open concept floor plan flows easily throughout the main floor, while still having defined spaces for living, entertaining, and dining. The kitchen, center to the home, features high vaulted ceilings with shaded skylights and a recent renovation to add center island and large hood over gas burner stove, and expand both the counter and cabinet space. Upstairs is a generously sized loft area, perfect for hobbies, study space, home office, or just extra room to relax. Three secondary rooms follow just off the loft and are each well-sized with great closet space. Outdoors you’ll find a fenced yard, nearly half an acre, with retaining wall and hardscaped seating area. The best part may be the natural setting of the yard behind the retaining wall; enjoy the mature trees or plan your perfect garden. Unique to this home is the combination of the primary suite on the main floor AND a three car garage, plus the renovated kitchen. Roof is nearly new and excellent condition. Well-kept home and move-in ready. Add that schools and shopping and parks are nearby, and this is a win!
Address
Open on Google Maps-
Address: 5270 Cameron Forest Parkway, Johns Creek, Georgia 30022
-
City: Johns Creek
-
State/county: GA
-
Zip/Postal Code: 30022
-
Area: Cameron Forest
Details
Updated on August 30, 2026 at 8:08 pm-
Property ID 7791397
-
Price $750,000
-
Property Size 3698 m²
-
Land Area 0.464 m²
-
Bedrooms 4
-
Bathrooms 3
-
Garages 3
-
Year Built 1989
-
Property Type Single Family Residence, Residential
-
Property Status Active, For Sale
Additional details
-
Listing Terms Cash, Conventional, FHA, VA Loan, Other
-
Association Fee 69
-
Roof Composition
-
Utilities Cable Available, Electricity Available, Natural Gas Available, Phone Available, Underground Utilities
-
Sewer Public Sewer
-
Cooling Central Air
-
Heating Forced Air
-
Flooring Carpet, Luxury Vinyl
-
County Fulton - GA
-
Property Type Residential
-
Pool None
-
Parking Driveway, Garage, Garage Faces Front, Kitchen Level, On Street
-
Elementary School State Bridge Crossing
-
Middle School Taylor Road
-
High School Chattahoochee
-
Community Features Homeowners Assoc, Near Schools, Near Shopping, Near Trails/Greenway, Pickleball, Playground, Pool, Tennis Court(s), Other
-
Waterfront None
-
Architectural Style Traditional
Mortgage Calculator
-
Down Payment
-
Loan Amount
-
Monthly Mortgage Payment
-
Property Tax
-
Home Insurance
-
PMI
-
Monthly HOA Fees

- Jason Tatum