205 Summit Height Drive, Cartersville, Georgia 30121
- $289,990

- $289,990
Description
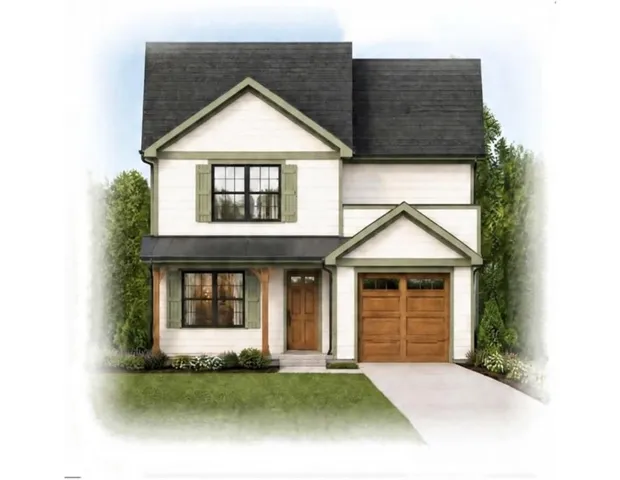
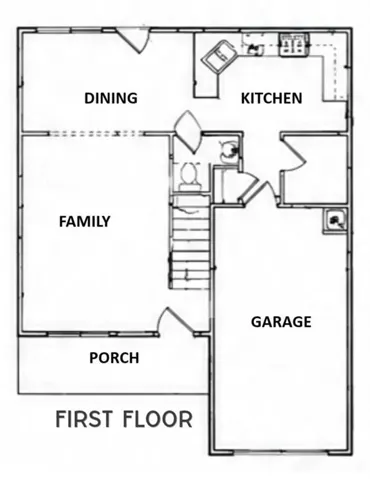
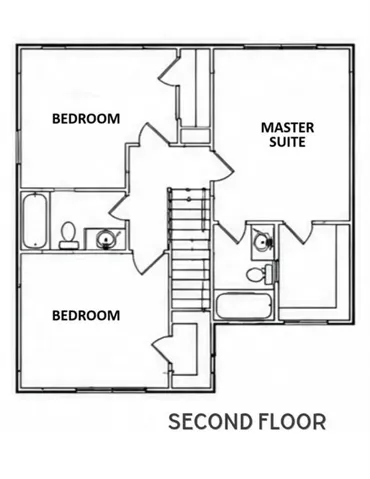
The “423” floor plan offering a 3-bedroom, 2.5-bath home features a spacious and inviting open-concept layout designed for comfortable living and entertaining. The main level offers a bright family room that flows seamlessly into the dining area, creating the perfect gathering space. The well-appointed kitchen boasts beautiful stone countertops, ample cabinet space, and an open view of the dining room, making meal preparation and hosting effortless. A convenient powder room and laundry room are also located on the main floor. The garage entry leads through a hallway with pantry access directly into the kitchen for added convenience. Upstairs, you’ll find all three bedrooms, including a generous owner’s suite featuring a private en-suite bath with a tub/shower combination and a large walk-in closet. Two additional bedrooms and a full bath provide plenty of space for family, guests, or a home office. Relax on the covered front porch or enjoy spending time outdoors in the backyard, offering space for entertaining, gardening, or simply unwinding. Combining comfort, functionality, and modern appeal. Welcome home. Estimated completion date: End of February.
Address
Open on Google Maps-
Address: 205 Summit Height Drive, Cartersville, Georgia 30121
-
City: Cartersville
-
State/county: GA
-
Zip/Postal Code: 30121
-
Area: The Summit at Liberty Square
Details
Updated on October 28, 2026 at 12:02 pm-
Property ID 7857105
-
Price $289,990
-
Property Size 1347 m²
-
Land Area 0.11 m²
-
Bedrooms 3
-
Bathrooms 3
-
Garage 1
-
Year Built 2026
-
Property Type Single Family Residence, Residential
-
Property Status Active, For Sale
Additional details
-
Association Fee 450
-
Roof Composition
-
Utilities Cable Available, Electricity Available, Phone Available, Sewer Available, Underground Utilities, Water Available
-
Sewer Public Sewer
-
Cooling Ceiling Fan(s), Central Air
-
Heating Central
-
Flooring Laminate, Vinyl
-
County Bartow - GA
-
Property Type Residential
-
Pool None
-
Parking Attached, Garage
-
Elementary School Cloverleaf
-
Middle School Red Top
-
High School Cass
-
Community Features None
-
Waterfront None
-
Architectural Style Craftsman, Traditional
Mortgage Calculator
-
Down Payment
-
Loan Amount
-
Monthly Mortgage Payment
-
Property Tax
-
Home Insurance
-
PMI
-
Monthly HOA Fees

- Jason Tatum