- Single Family Residence, Residential
- 4
- 3
- 2
- 4200 m²

Description
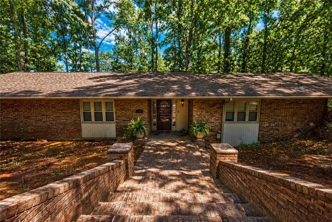
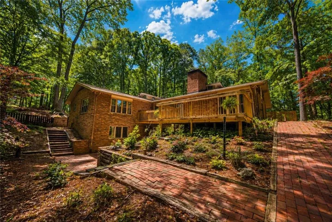
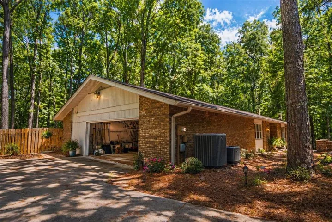
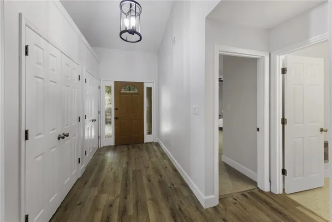
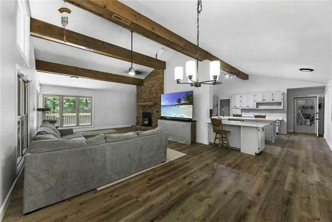
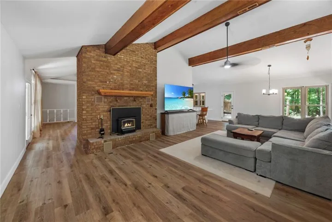
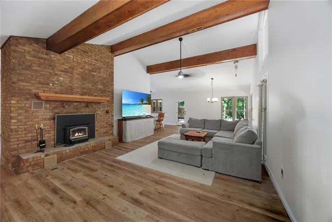
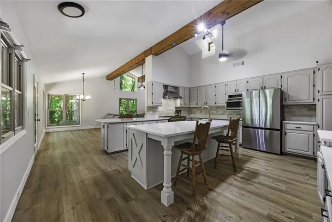
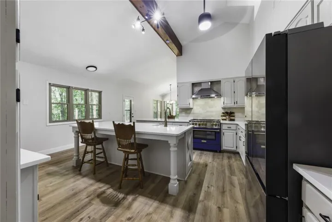
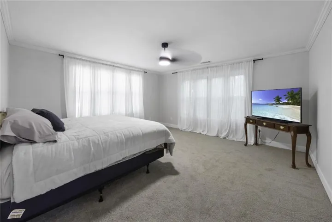
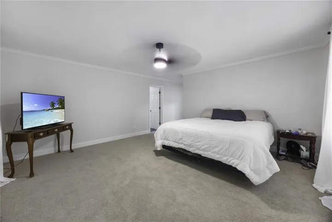
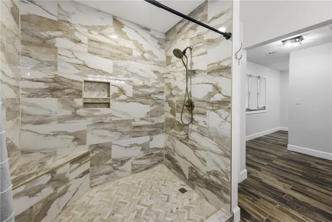
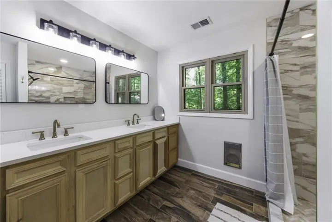
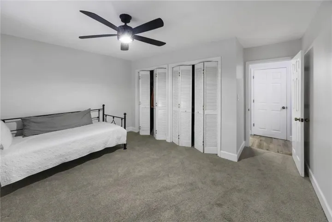
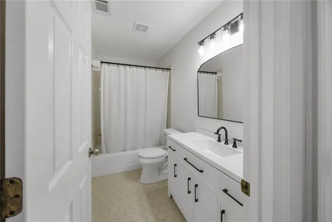
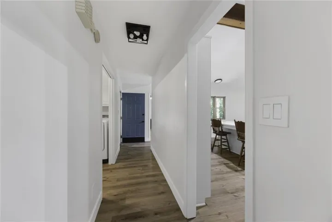
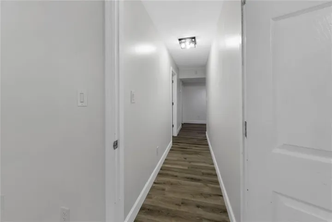
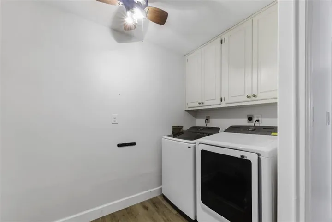
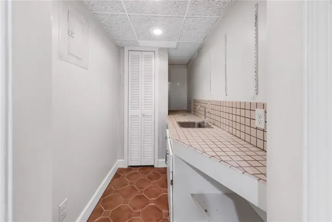
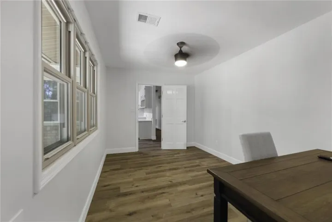
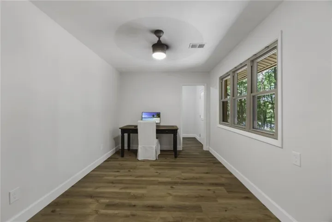
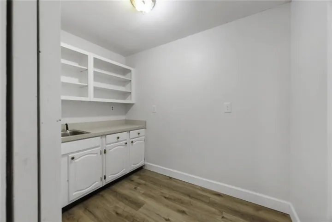
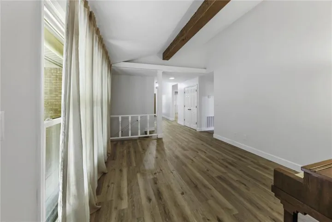
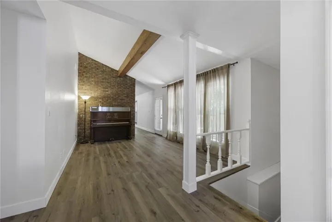
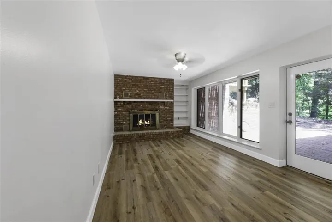
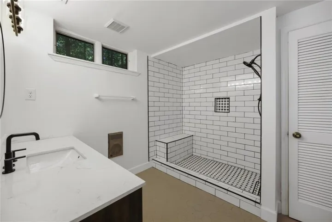
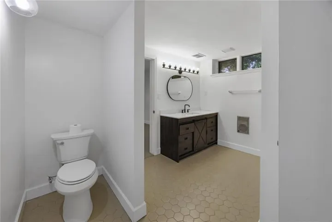
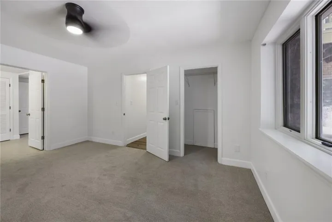
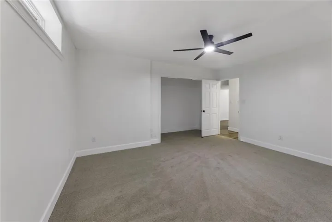
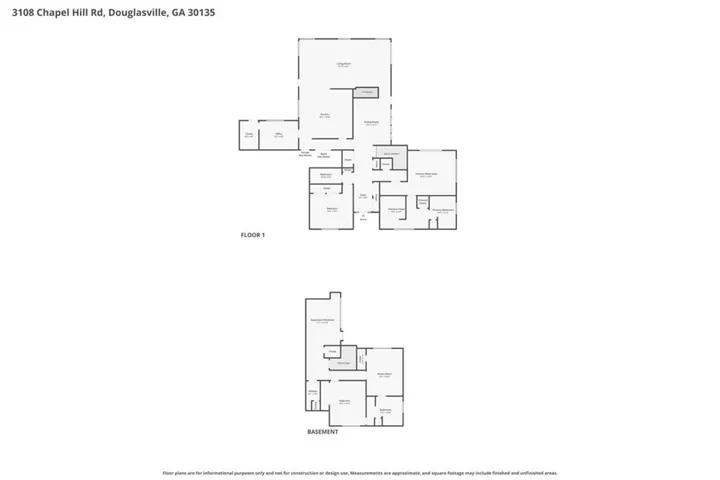
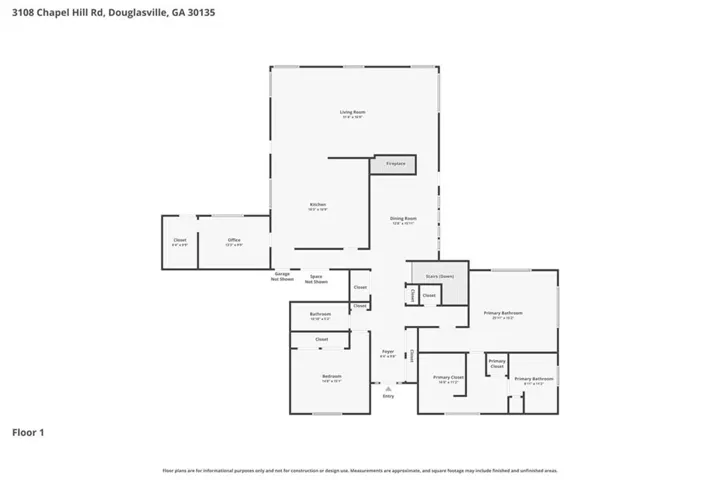
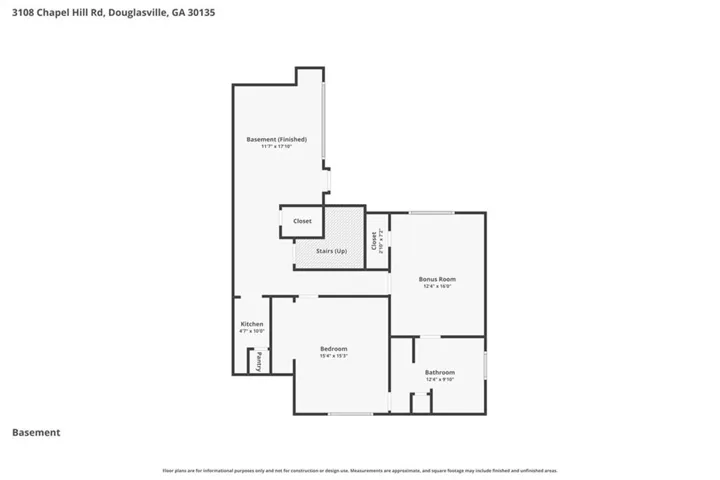
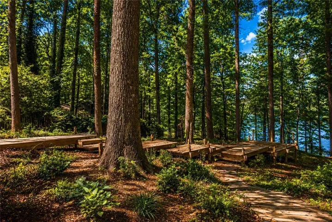
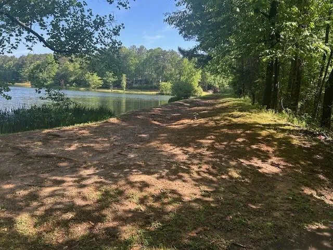
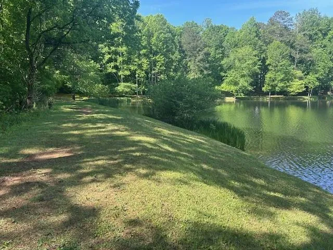
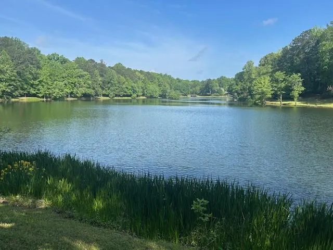
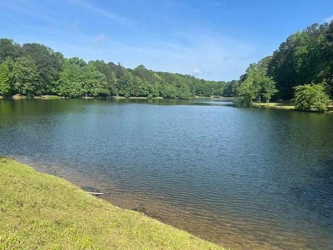
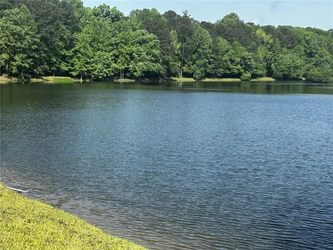
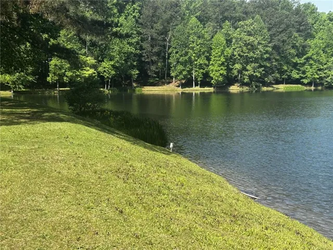
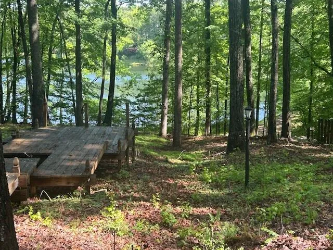
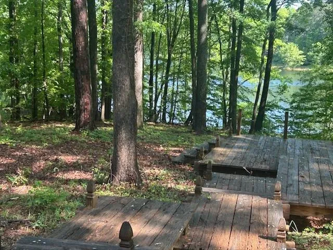
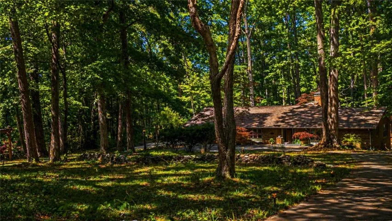
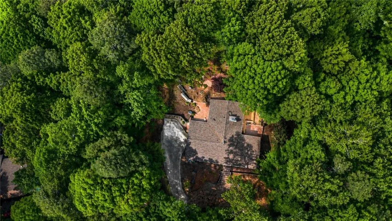
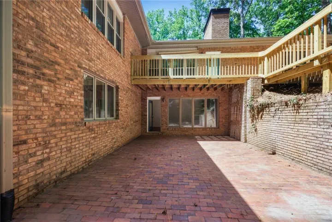
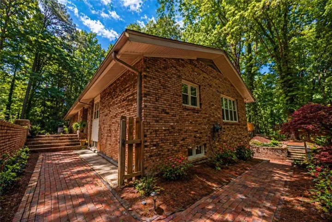
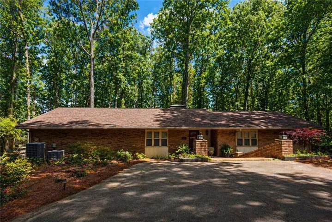
Located just minutes from I-20 and only 30 minutes to Atlanta and the airport, this property delivers a rare combination; complete privacy while everyday conveniences is just minutes away. Set between lake views on one side and a rolling wooded landscape on the other, the property is designed around how you want to live. Spend mornings overlooking the water, afternoons enjoying the surrounding land, and evenings casting a line into the lake. At the center of the home is a large, open kitchen with a professional 36-inch BlueStar gas range with a vented hood. Perfect for someone who loves to cook or enjoys entertaining with lake views in the background. The kitchen also features exposed wood beams, farmhouse cabinetry, and a generous island. The scale of the kitchen and its connection to the outdoor spaces make it a natural gathering place. The kitchen also leads to wonderful outdoor amenities with a brick patio and a boardwalk leading towards the lake. While the other side of the house has a generously sized deck and a private courtyard, perfect for just enjoying your surroundings. Making outdoor living a standout and giving you multiple gathering areas. The home has been extensively updated with brand-new HVAC systems on both levels, a new hot water heater, and all-new appliances, providing a strong foundation while still allowing room for your own finishing touches. A spacious foyer welcomes you upon entry, where vaulted ceilings with exposed wood beams extend throughout the main level, enhancing the home’s natural light and warmth. The layout opens into multiple living areas, including a central gathering space anchored by a fireplace. A flexible room offers versatility as a library or a piano room, with direct access to the deck. The oversized primary suite offers a comfortable retreat with a beautiful view, while the main-level guest bedroom is generously sized with two closets and its own full bath. The lower level adds flexibility with a separate living area, two bedrooms, and direct access to the courtyard—complete with a second fireplace, creating a comfortable space well-suited for an in-law setup or potential income-producing space. An oversized two-car garage provides added functionality with room for storage, hobbies, or a dedicated workshop area. With lake access, space to spread out, and a layout designed for gathering, this property offers a lifestyle that balances privacy, outdoor living, and convenience in one place. Closing will be conducted through the seller’s attorney to ensure a smooth and professionally managed transaction.
Address
Open on Google Maps-
Address: 3108 Chapel Hill Road, Douglasville, Georgia 30135
-
City: Douglasville
-
State/county: GA
-
Zip/Postal Code: 30135
-
Area: Southhill
Details
Updated on August 13, 2026 at 1:37 pm-
Property ID 7801118
-
Price $519,900
-
Property Size 4200 m²
-
Land Area 2.67 m²
-
Bedrooms 4
-
Bathrooms 3
-
Garages 2
-
Year Built 1986
-
Property Type Single Family Residence, Residential
-
Property Status Active, For Sale
Additional details
-
Roof Composition
-
Utilities Cable Available, Electricity Available, Natural Gas Available, Phone Available, Water Available
-
Sewer Public Sewer
-
Cooling Ceiling Fan(s), Central Air
-
Heating Central, Forced Air, Natural Gas, Zoned
-
Flooring Carpet, Ceramic Tile, Vinyl
-
County Douglas - GA
-
Property Type Residential
-
Pool None
-
Parking Garage, Garage Door Opener, Garage Faces Side, Kitchen Level
-
Elementary School Chapel Hill - Douglas
-
Middle School Chapel Hill - Douglas
-
High School Chapel Hill
-
Community Features None
-
Waterfront Waterfront
-
Architectural Style Contemporary, Ranch
Mortgage Calculator
-
Down Payment
-
Loan Amount
-
Monthly Mortgage Payment
-
Property Tax
-
Home Insurance
-
PMI
-
Monthly HOA Fees

- Jason Tatum