5222 Trace View Drive, Flowery Branch, Georgia 30542
- $382,900
- $415,900
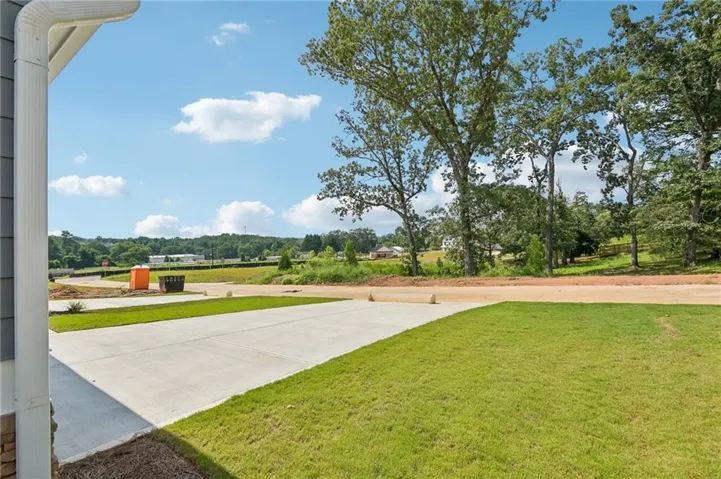
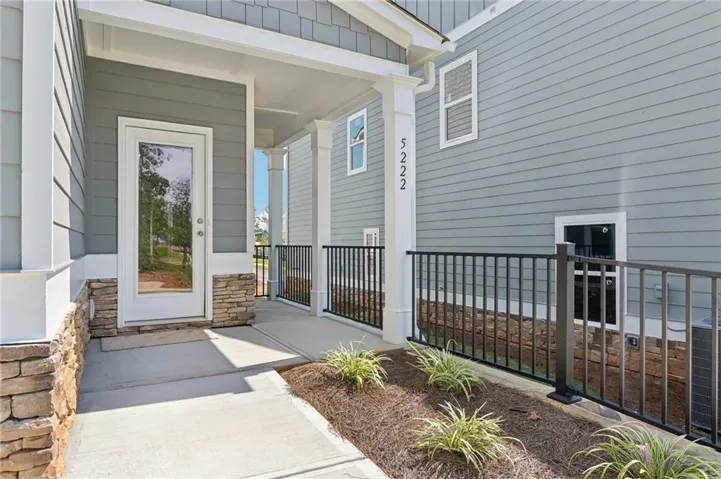
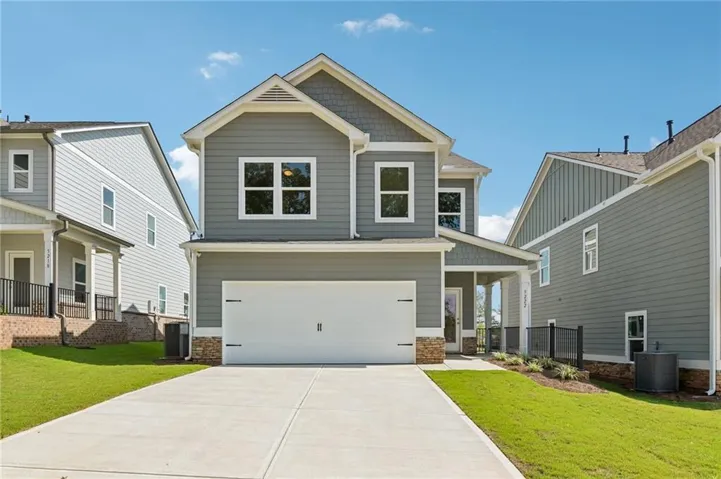
- Single Family Residence, Residential
- 3
- 3
- 2
- 2077 m²

- $382,900
- $415,900
Description
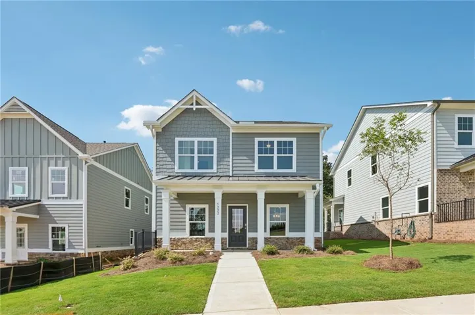
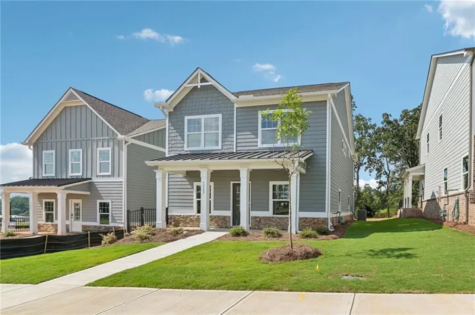
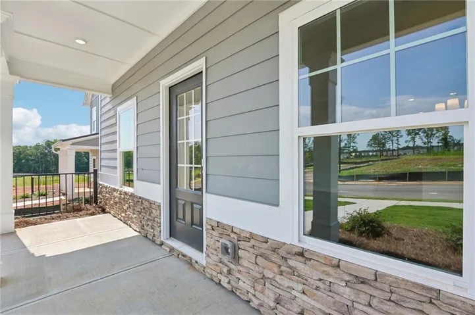
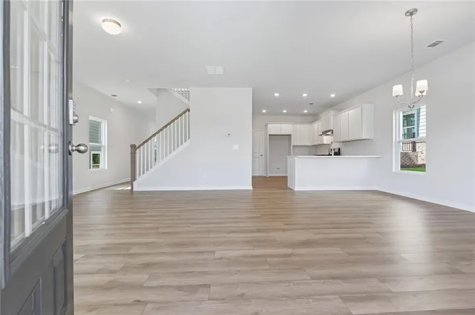
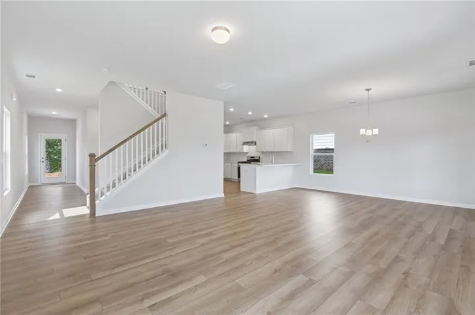
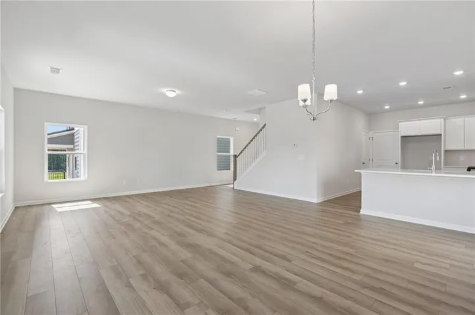
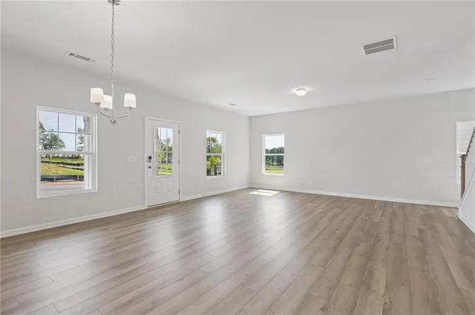
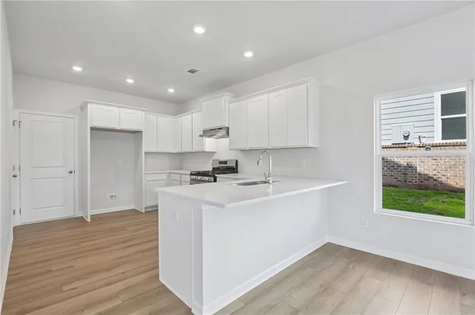
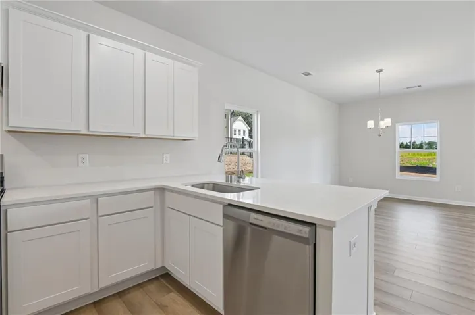
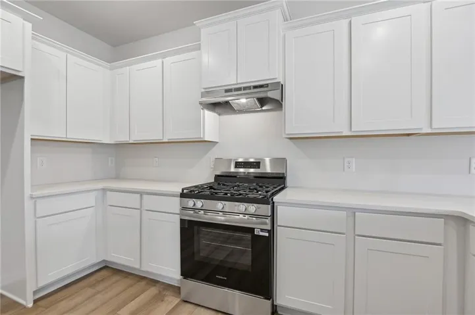
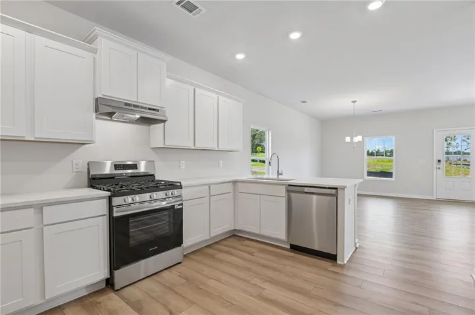
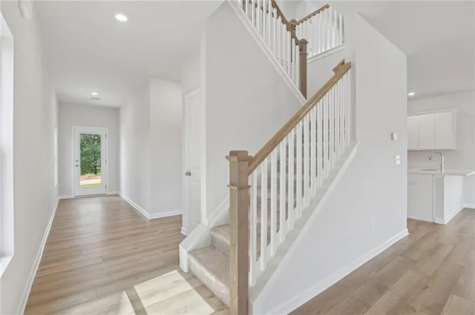
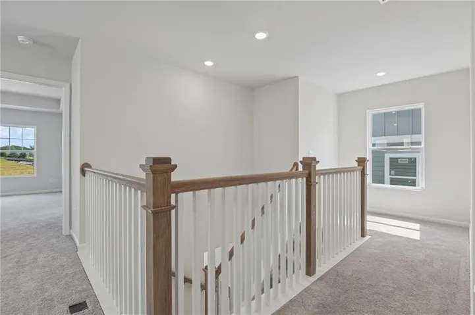
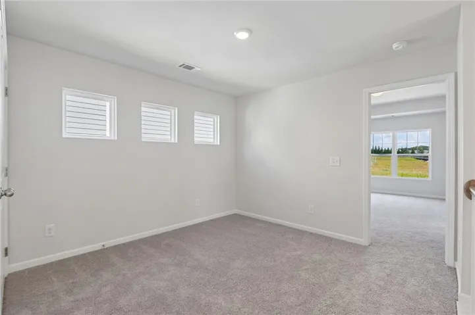
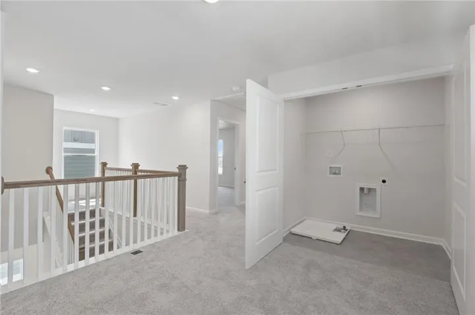
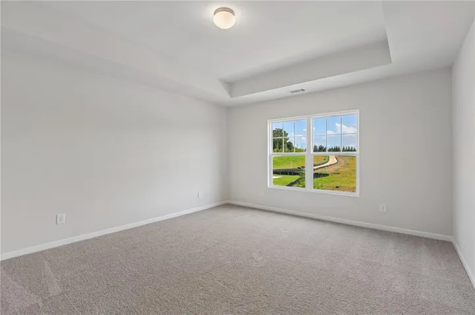
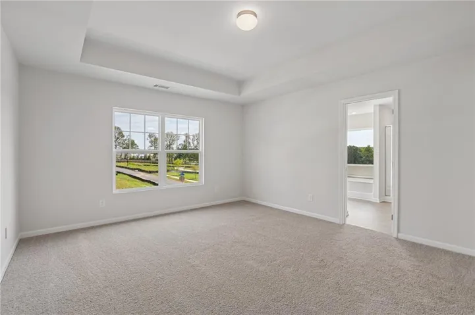
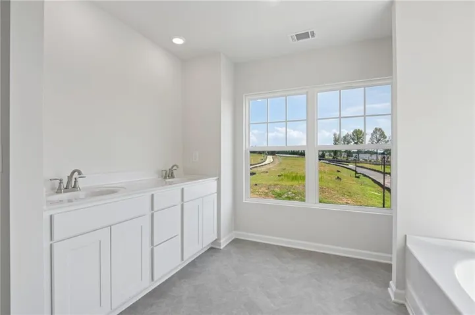
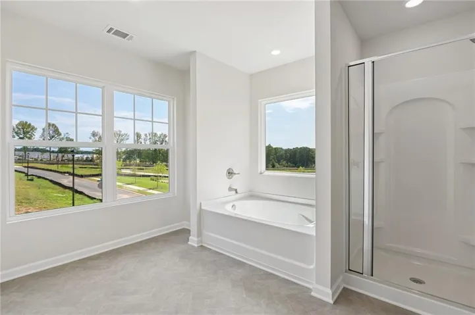
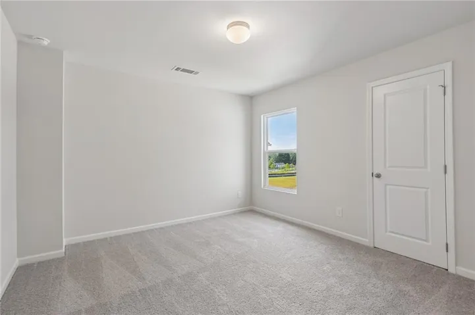
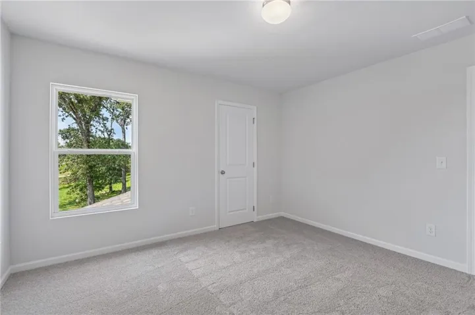
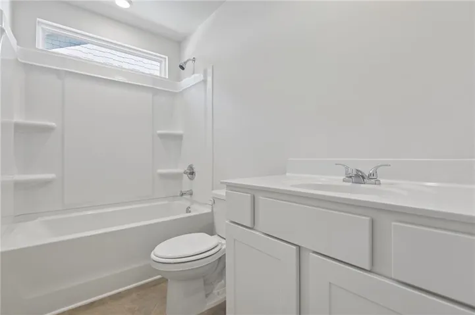
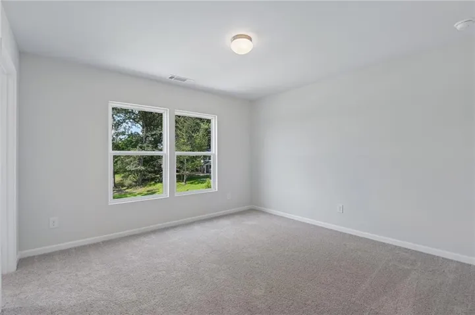
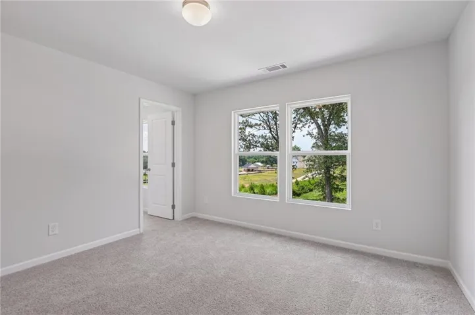
END OF SUMMER SAVINGS!! THE STONEHURST ~ New construction home in desirable Flowery Branch location. Close to shopping, services and GA 985. Atlanta Falcons training facility nearby. Three spacious bedrooms and 2 baths on upper level. LED lights in kitchen. 36 inch upper cabinets in kitchen. Kitchen and bathroom cabinets are painted white. Kitchen counter tops are granite. Beautiful 42 inch fiberglass shower, and fiberglass garden tub in owner’s suite. Cultured marble counter tops on vanities in full bathrooms. READY FOR QUICK CLOSE! Ask about availability of seller closing cost contributions. All seller incentives, closing cost contributions, and price reductions require use of seller’s preferred lender. ASK ABOUT $5, 000 SELLER CLOSING COST CONTRIBUTIONS!
Address
Open on Google Maps-
Address: 5222 Trace View Drive, Flowery Branch, Georgia 30542
-
City: Flowery Branch
-
State/county: GA
-
Zip/Postal Code: 30542
-
Area: Magnolia Trace
Details
Updated on August 28, 2026 at 12:30 am-
Property ID 7751499
-
Price $382,900
-
Property Size 2077 m²
-
Land Area 0.1 m²
-
Bedrooms 3
-
Bathrooms 3
-
Garages 2
-
Year Built 2026
-
Property Type Single Family Residence, Residential
-
Property Status Active, For Sale
Additional details
-
Association Fee 700
-
Roof Composition
-
Utilities Cable Available, Electricity Available, Natural Gas Available, Phone Available, Sewer Available, Underground Utilities, Water Available
-
Sewer Public Sewer
-
Cooling Central Air, Electric, Zoned
-
Heating Forced Air, Natural Gas, Zoned
-
Flooring Carpet, Luxury Vinyl, Vinyl
-
County Hall - GA
-
Property Type Residential
-
Pool None
-
Parking Attached, Driveway, Garage, Kitchen Level
-
Elementary School Flowery Branch
-
Middle School West Hall
-
High School West Hall
-
Community Features Curbs, Homeowners Assoc, Pickleball, Sidewalks, Street Lights
-
Waterfront None
-
Architectural Style Craftsman, Traditional
Mortgage Calculator
-
Down Payment
-
Loan Amount
-
Monthly Mortgage Payment
-
Property Tax
-
Home Insurance
-
PMI
-
Monthly HOA Fees

- Jason Tatum