6200 Ferry Drive, Sandy Springs, Georgia 30328
- $3,295,000


- Single Family Residence, Residential
- 5
- 7
- 3
- 5800 m²

- $3,295,000
Description
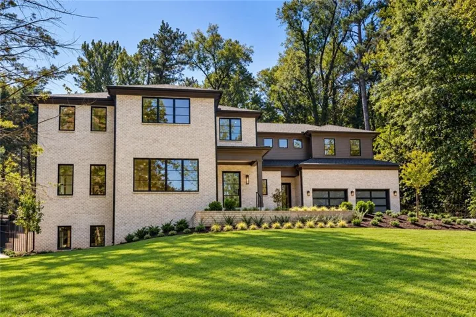
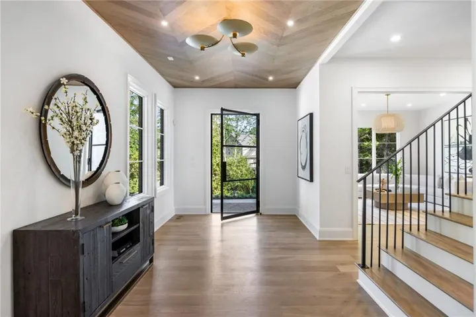
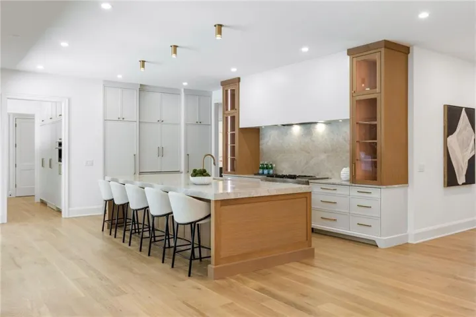
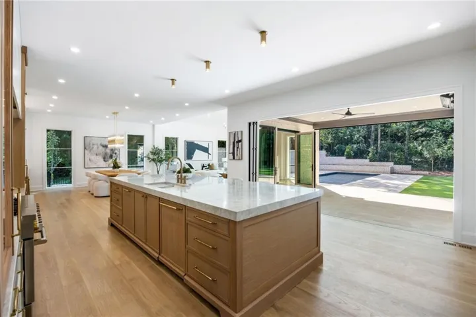
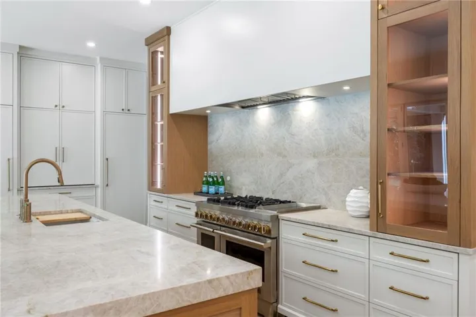
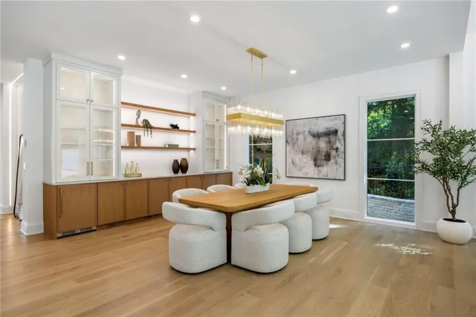
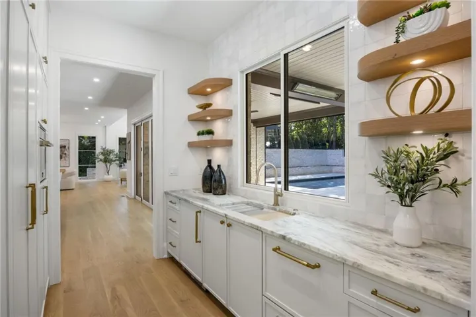
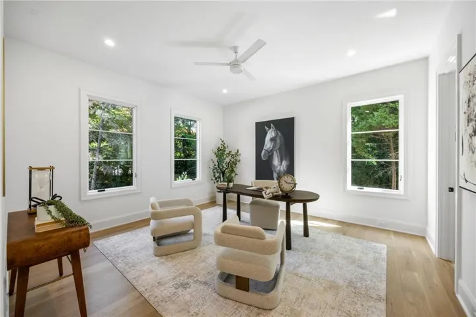
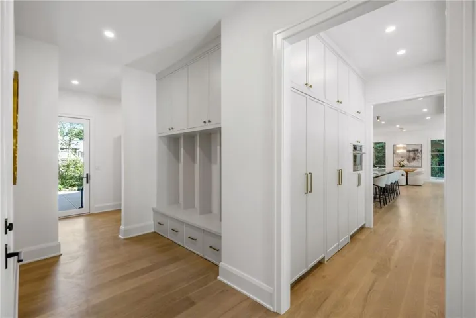
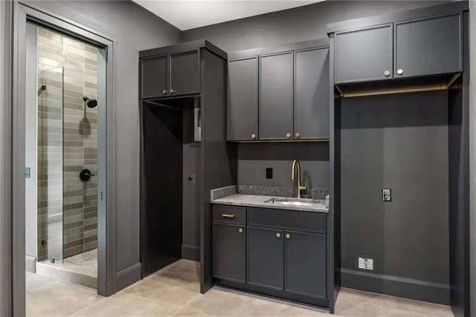
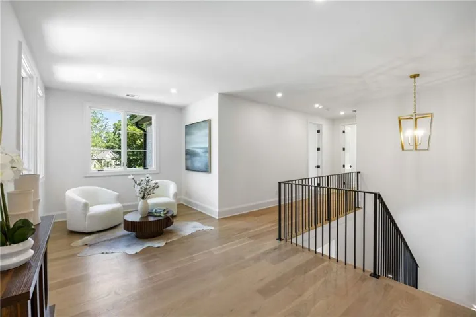
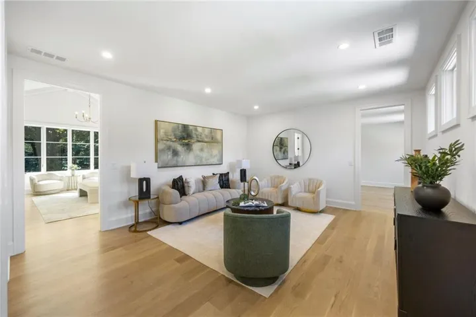
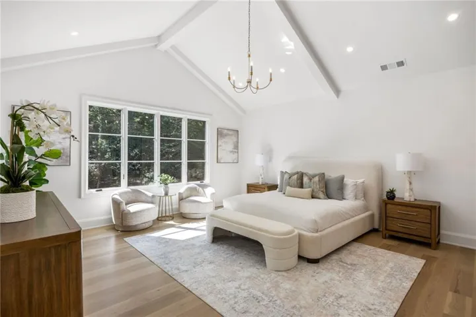
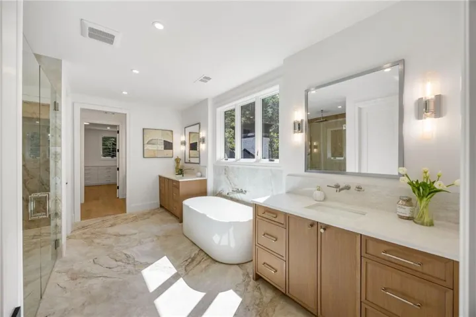
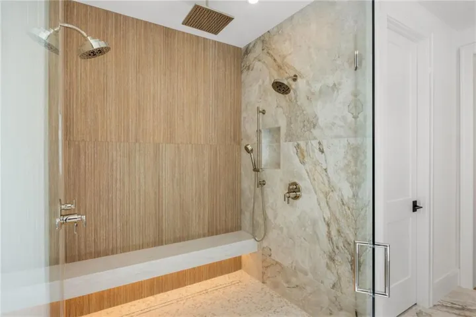
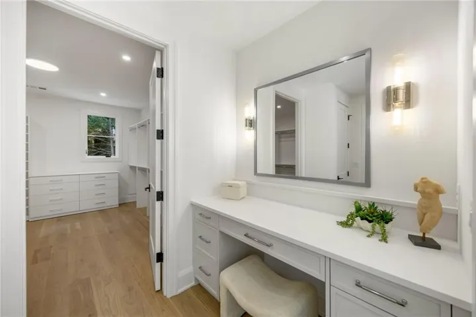
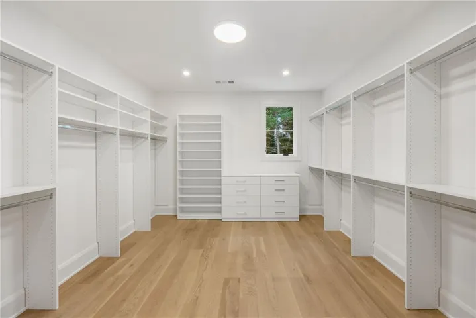
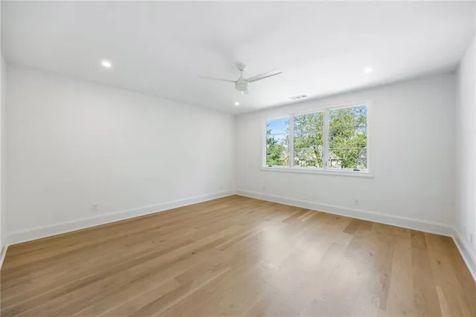
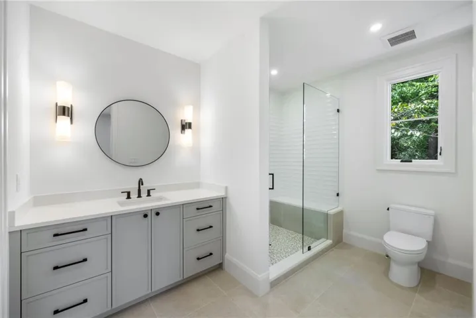
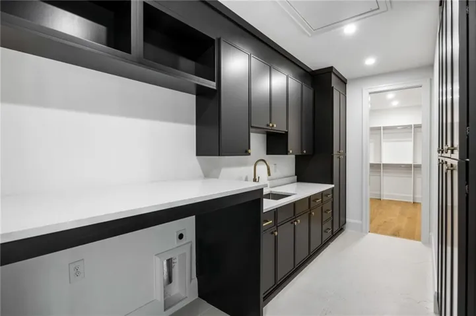
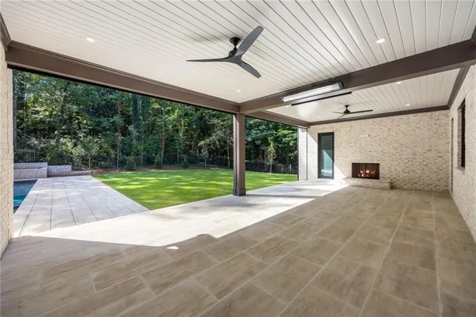
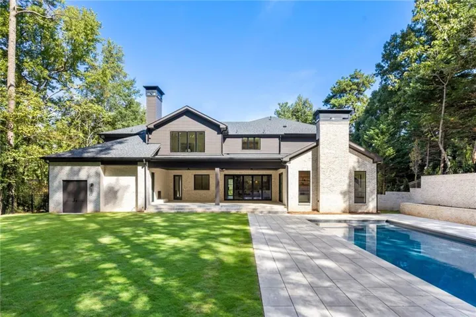
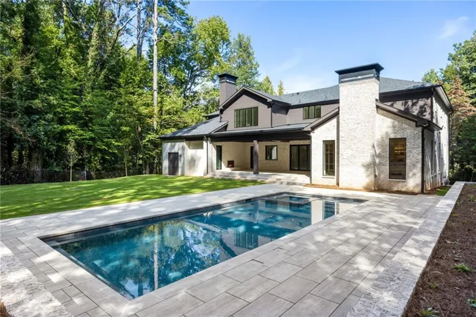
Live, entertain and unwind in this spectacular new construction home in the heart of Sandy Springs. The bright, open main level immediately impresses with beautiful white oak floors, custom cabinetry and a chef’s kitchen anchored by an oversized center island. Accordion doors connect the kitchen to a heated, covered patio with motorized drop-down screens, creating a seamless transition between indoor and outdoor living. The walk-out backyard is a true highlight, where a resort-style pool, sweeping level lawn and private wooded backdrop come together to create an inviting outdoor retreat—ideal for entertaining, relaxing or everyday family life. A full pool bath adds convenience to the outdoor living space. Upstairs, the spacious primary suite is a retreat of its own, featuring a separate sitting room, oversized his-and-hers walk-in closets and a spa-like primary bath designed for relaxation. Generously sized secondary bedrooms provide comfortable accommodations for family and guests, while an additional bedroom on the main level offers added flexibility. Laundry rooms on both levels add everyday convenience, and the three-car garage provides ample parking and storage. From the abundant natural light to the effortless floor plan, every detail has been thoughtfully considered to make this home as functional as it is impressive. Ideally situated in the heart of Sandy Springs, this exceptional property is within walking distance of the shops, restaurants, entertainment and community events at City Springs—a truly special opportunity to enjoy new construction in one of Sandy Springs’ most desirable locations
Address
Open on Google Maps-
Address: 6200 Ferry Drive, Sandy Springs, Georgia 30328
-
City: Sandy Springs
-
State/county: GA
-
Zip/Postal Code: 30328
-
Area: Mountaire
Details
Updated on November 17, 2026 at 6:46 am-
Property ID 7845754
-
Price $3,295,000
-
Property Size 5800 m²
-
Land Area 0.5227 m²
-
Bedrooms 5
-
Bathrooms 7
-
Garages 3
-
Year Built 2026
-
Property Type Single Family Residence, Residential
-
Property Status Pending, For Sale
Additional details
-
Roof Composition
-
Utilities Cable Available, Electricity Available, Natural Gas Available, Water Available
-
Sewer Public Sewer
-
Cooling Ceiling Fan(s), Central Air, Electric
-
Heating Central, Natural Gas
-
Flooring Ceramic Tile, Hardwood, Tile
-
County Fulton - GA
-
Property Type Residential
-
Pool Fenced, Gas Heat, Heated, Pool/Spa Combo, Salt Water
-
Parking Garage, Garage Door Opener, Garage Faces Front, Kitchen Level
-
Elementary School Heards Ferry
-
Middle School Ridgeview Charter
-
High School Riverwood International Charter
-
Community Features None
-
Waterfront None
-
Architectural Style Contemporary, Traditional, Other
Mortgage Calculator
-
Down Payment
-
Loan Amount
-
Monthly Mortgage Payment
-
Property Tax
-
Home Insurance
-
PMI
-
Monthly HOA Fees

- Jason Tatum