


















- Single Family Residence, Residential
- 4
- 4
- 2
- 3633 m²

Description
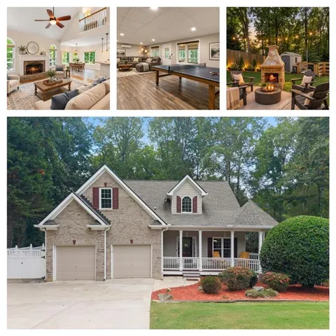
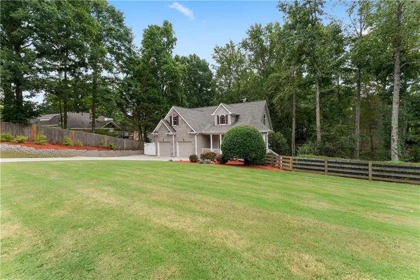
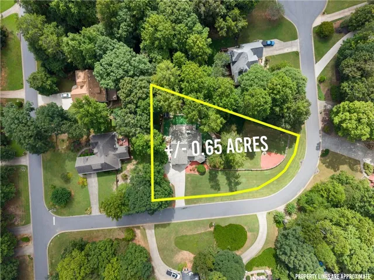
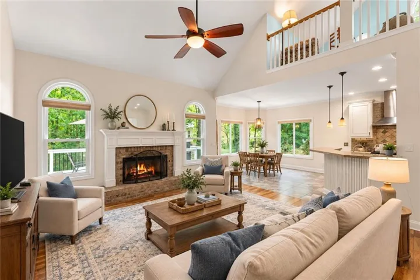
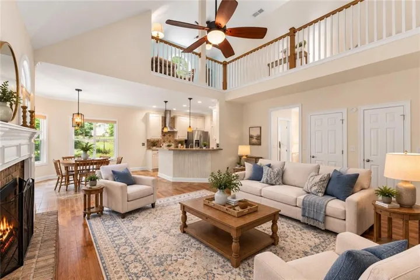
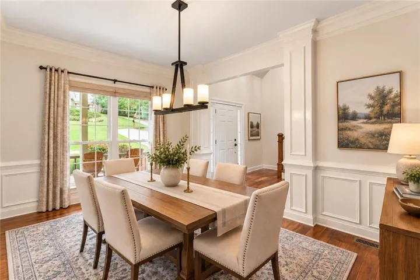
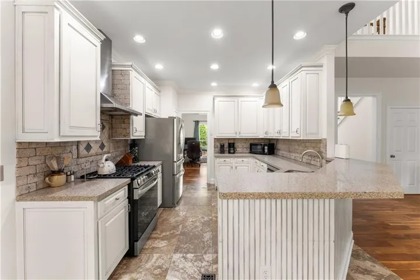
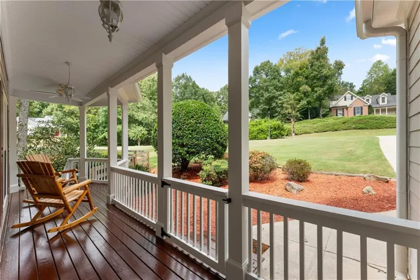
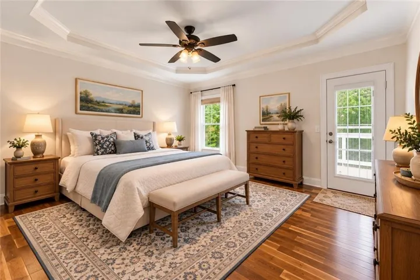
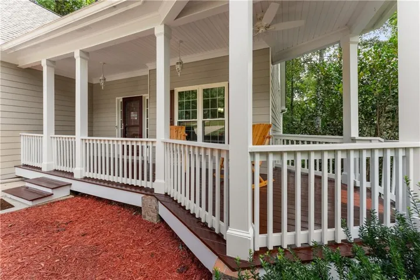
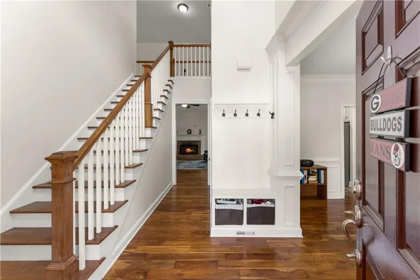
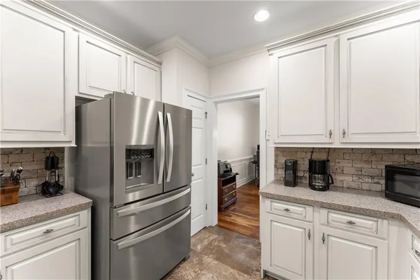
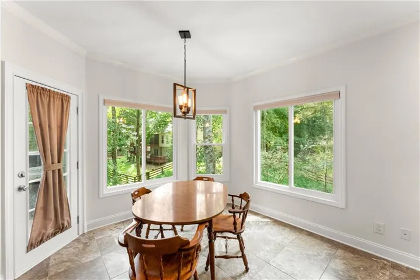
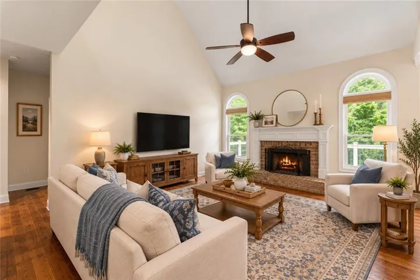
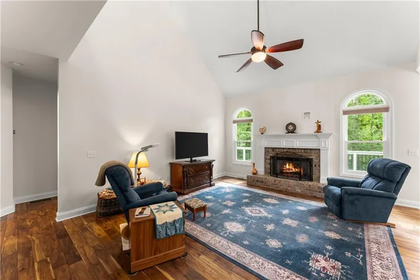
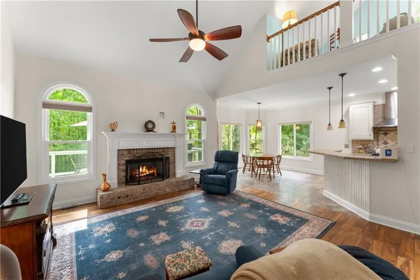
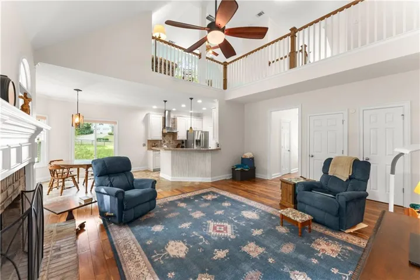
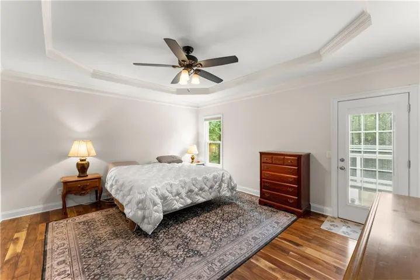
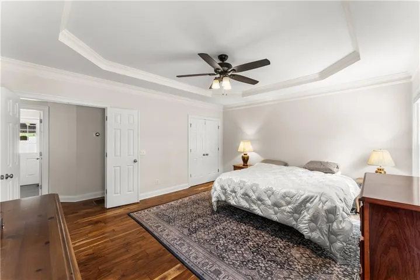
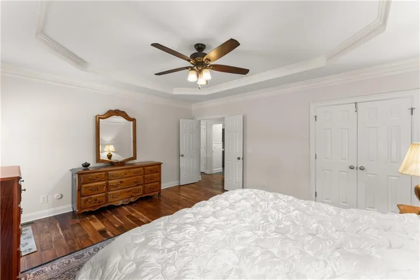
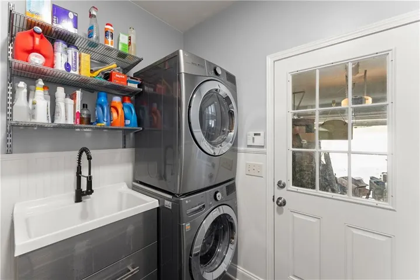
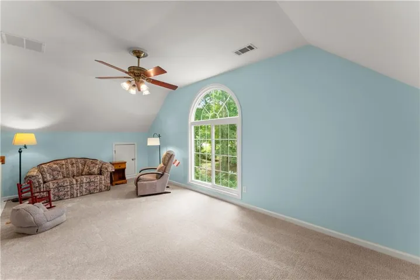
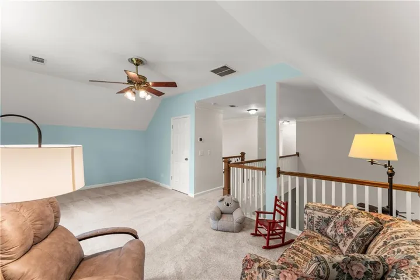
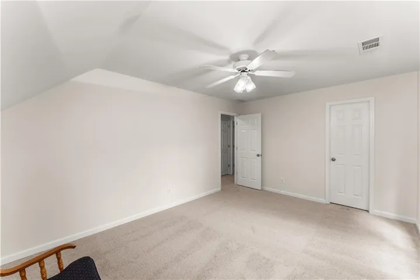
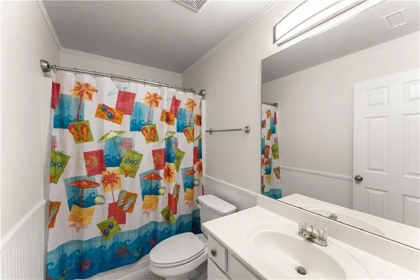
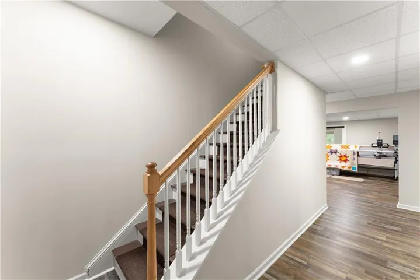
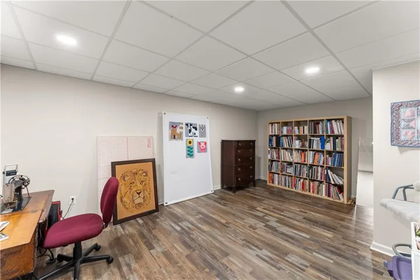
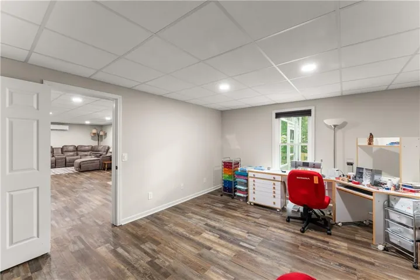
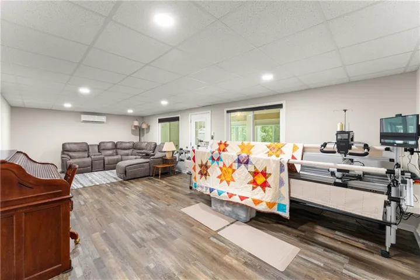
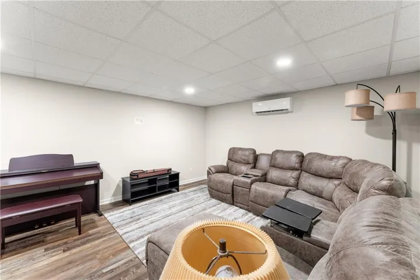
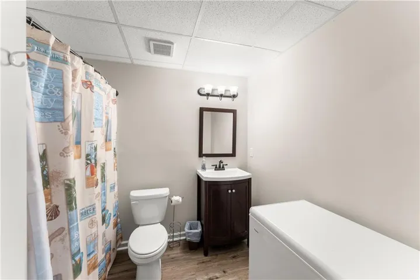
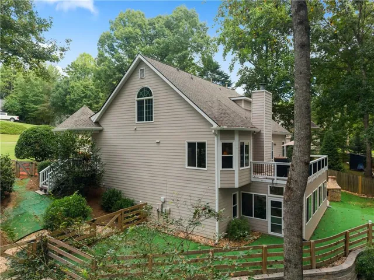
Freshly updated interiors, inviting outdoor living spaces, and a beautiful wooded setting come together in this distinctive North Forsyth home. Set on approximately .65 acre with a sweeping corner lawn, welcoming covered front porch, and private backyard retreat. Located just five minutes from GA-400 and convenient to North Forsyth shopping, dining, and everyday necessities, this home combines accessibility with a peaceful setting. Fresh white interior paint creates a bright, updated feel, while new carpet and extensive recent improvements provide added peace of mind. Substantial investments include a new roof, both furnaces, tankless water heater, Pella windows, gutters, updated basement electrical with a whole-house surge protector, and the addition of a new deck and sunroom. Inside, a two-story foyer leads to the vaulted fireside family room, where rich hardwood flooring, abundant natural light, and an open view to the upstairs loft create a warm and welcoming atmosphere. The adjoining kitchen features beautiful white cabinetry with a subtle tea-stained finish, granite countertops, travertine flooring, stainless steel appliances, a breakfast bar, and a dining area overlooking the wooded backyard. The main-level primary suite offers hardwood flooring, a tray ceiling, and a generously sized private bath with extensive wood detailing, dual vanities, a soaking tub, oversized tiled shower, and walk-in closet. A half bath and laundry room with a gas dryer connection complete the main level. Upstairs, two additional bedrooms share a full bath, while the spacious loft provides a flexible second living area ideal for a home office, reading retreat, or additional gathering space. The finished terrace level significantly expands the home’s versatility with a bedroom, full bath, large living area, and oversized office or flex room. From here, the living space continues into the beautiful sunroom, featuring stone flooring and walls of windows overlooking the wooded setting, with direct access to the fenced backyard. Outdoor living is one of this home’s most memorable features. Start the morning with coffee on the wide covered front porch, entertain on the spacious upper deck with an included grill connected directly to the home’s gas line, or enjoy an evening roasting s’mores around the stone outdoor fireplace beneath the mature trees. The fenced backyard provides a private, low-maintenance retreat, offering usable outdoor space without the upkeep of a traditional lawn. With extensive recent improvements, a main-level primary suite, finished terrace level, multiple outdoor living spaces, and a distinctive .65-acre setting, this home offers an exceptional combination of features ready to be enjoyed.
Address
Open on Google Maps-
Address: 5825 Birch Ridge Trail, Cumming, Georgia 30028
-
City: Cumming
-
State/county: GA
-
Zip/Postal Code: 30028
-
Area: Arbor Ridge
Details
Updated on November 6, 2026 at 3:45 pm-
Property ID 7845447
-
Price $659,900
-
Property Size 3633 m²
-
Land Area 0.65 m²
-
Bedrooms 4
-
Bathrooms 4
-
Garages 2
-
Year Built 2001
-
Property Type Single Family Residence, Residential
-
Property Status Active, For Sale
Additional details
-
Association Fee 300
-
Roof Ridge Vents, Shingle
-
Utilities Cable Available, Electricity Available, Natural Gas Available, Underground Utilities, Water Available
-
Sewer Septic Tank
-
Cooling Ceiling Fan(s), Central Air, Ductless, Electric, Zoned
-
Heating Central, Natural Gas, Zoned
-
Flooring Carpet, Ceramic Tile, Hardwood, Luxury Vinyl
-
County Forsyth - GA
-
Property Type Residential
-
Pool None
-
Parking Attached, Driveway, Garage, Garage Door Opener, Garage Faces Front, Kitchen Level
-
Elementary School Silver City
-
Middle School North Forsyth
-
High School North Forsyth
-
Community Features Curbs
-
Waterfront None
-
Architectural Style Cape Cod, Traditional
Mortgage Calculator
-
Down Payment
-
Loan Amount
-
Monthly Mortgage Payment
-
Property Tax
-
Home Insurance
-
PMI
-
Monthly HOA Fees

- Jason Tatum