469 Emily Reed Lane Lot 11, Atlanta, Georgia 30342
- $4,190,000


- Single Family Residence, Residential
- 6
- 8
- 3
- 7574 m²

- $4,190,000
Description
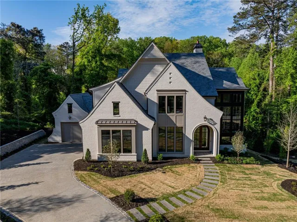
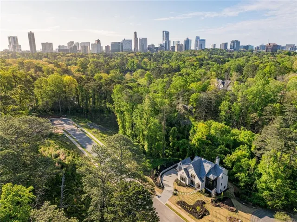
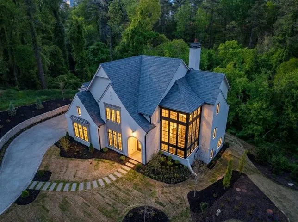
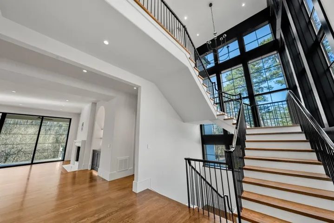
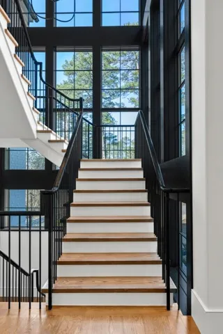
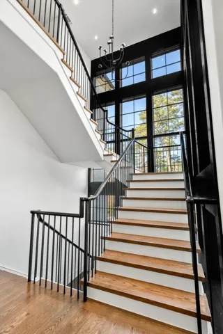
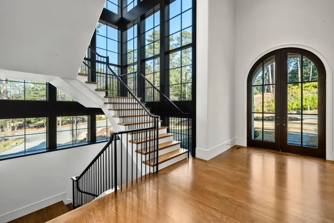
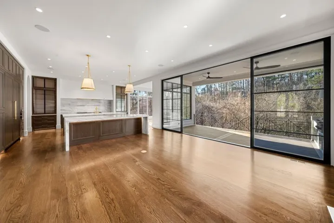
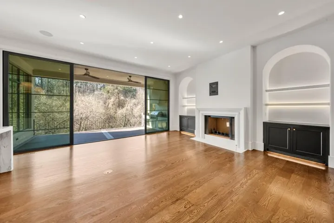
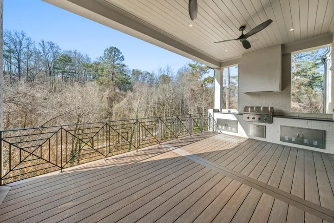
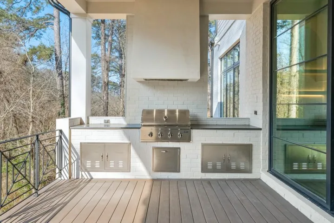
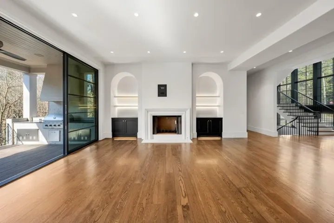
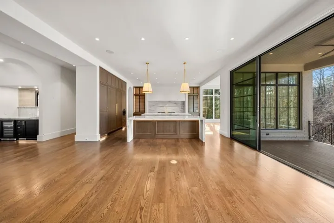
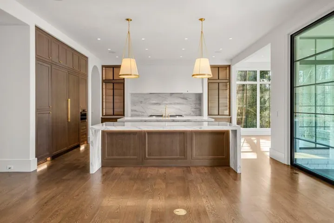
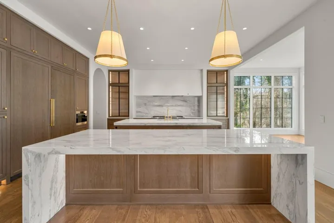
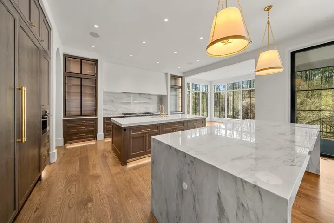
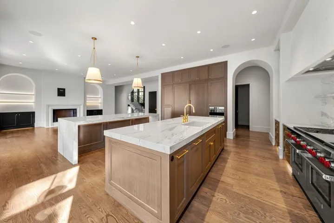
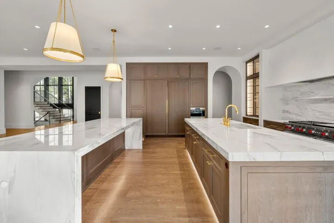
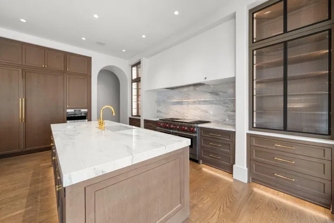
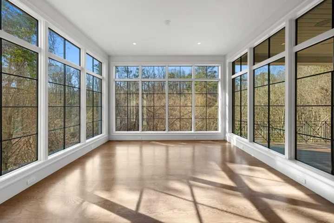
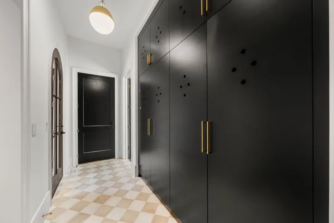
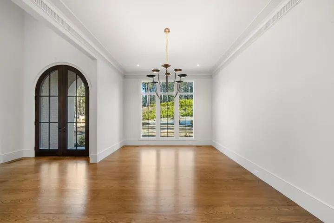
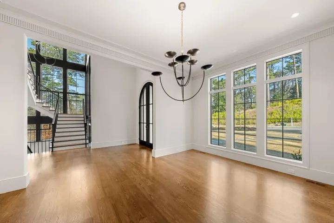
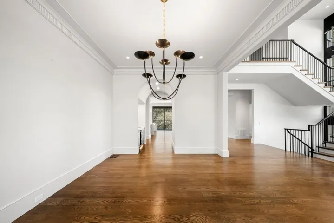
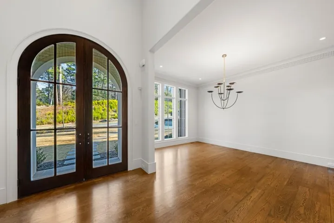
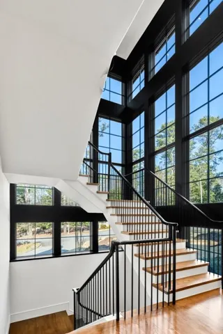
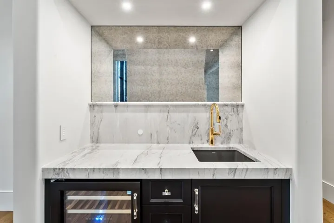
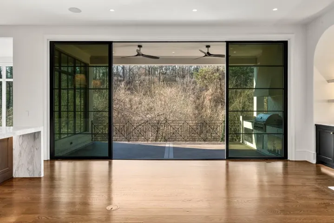
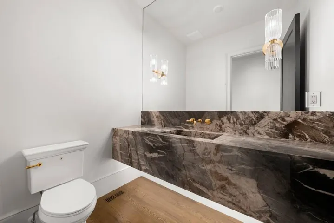
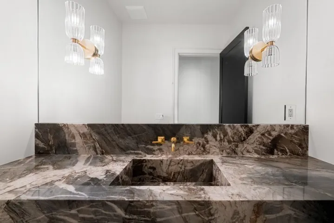
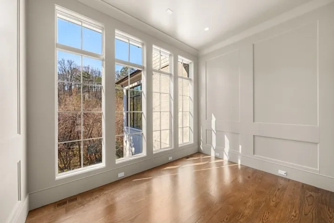
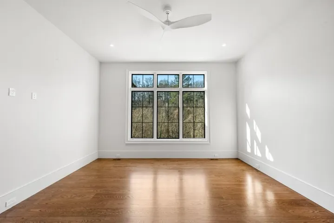
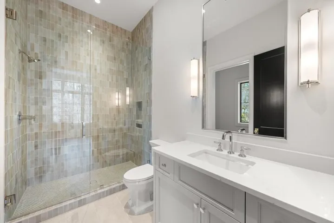
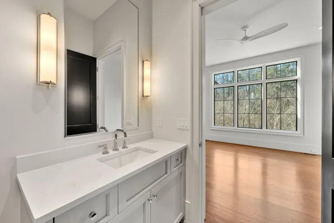
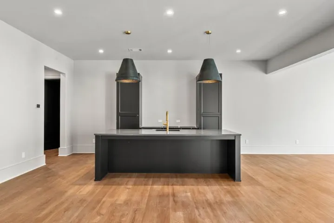
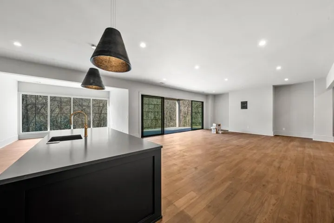
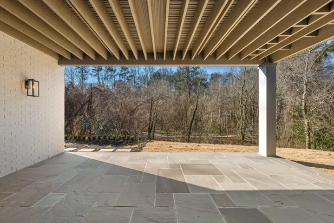
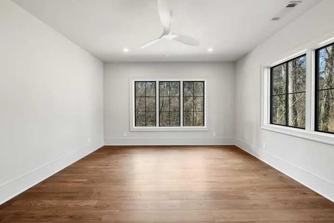
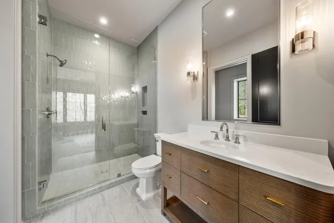
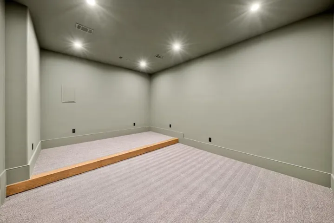
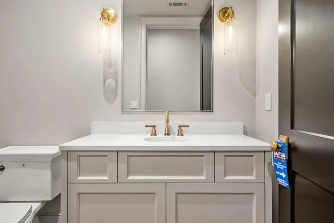
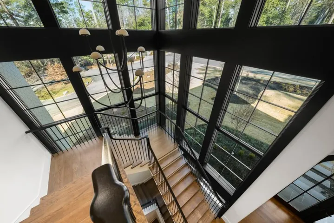
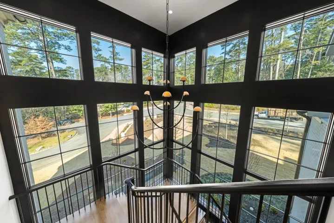
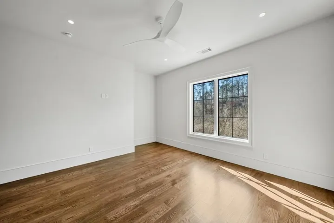
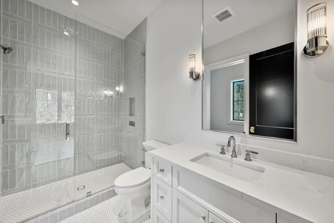
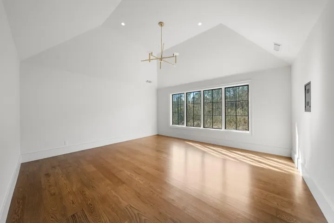
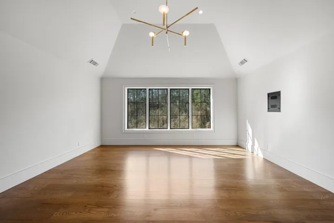
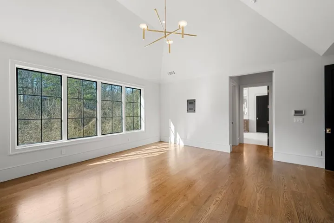
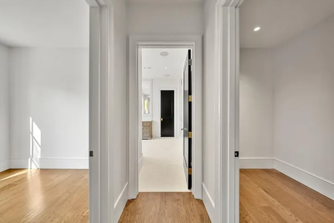
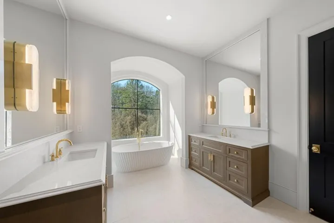
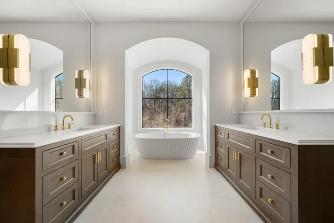
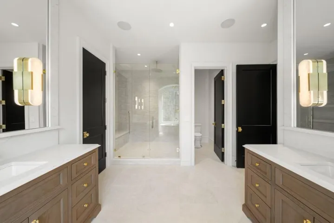
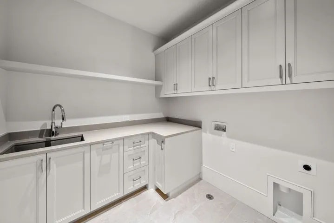
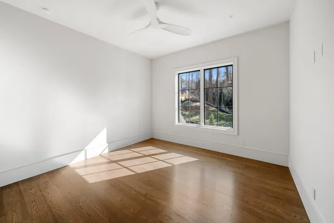
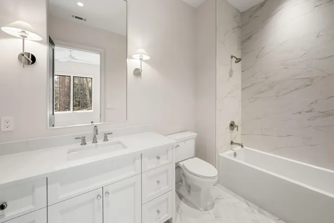
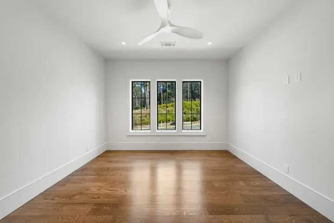
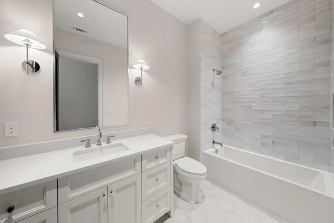
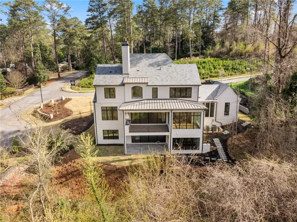
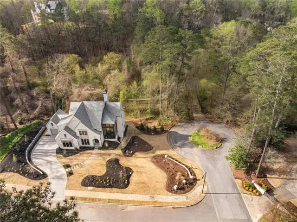
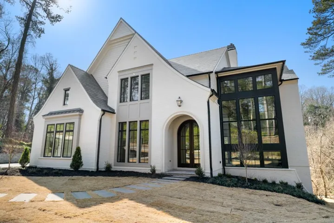
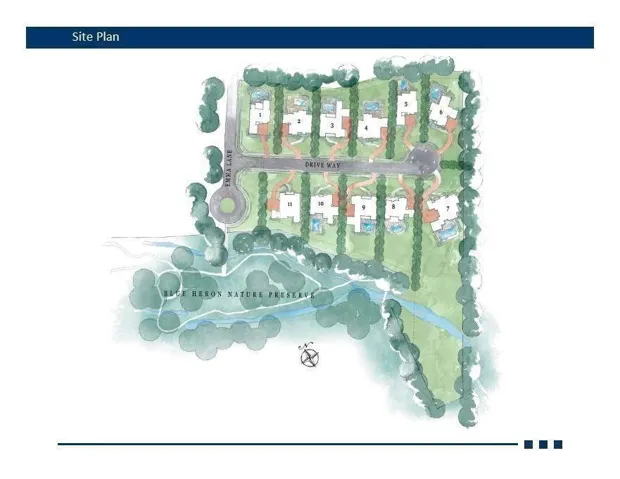
Luxury new construction by award-winning Loudermilk Homes, nestled within the exclusive and private 11-home enclave of Blue Heron Walk. Ideally located in sought-after Buckhead, this exceptional residence offers convenient access to offices, shopping, restaurants, and major highways while sitting just steps from the Blue Heron Nature Preserve, a 30-acre urban forest with miles of walking trails. Thoughtfully designed with a modern floor plan, the home features 11-foot ceilings on the main level and 10-foot ceilings upstairs, along with six en-suite bedrooms, including a luxurious primary suite upstairs, a guest bedroom on the main level, and another guest suite in the basement. Additional highlights include a gourmet chef’s kitchen, private home office, fully finished daylight basement, three-car garage, and a dramatic window-clad staircase that brings the beauty of the outdoors inside. Light-filled living spaces and a covered porch overlooking the changing seasons of the nature preserve create a rare sense of privacy and tranquility. The seller is related to the listing agent.
Address
Open on Google Maps-
Address: 469 Emily Reed Lane Lot 11, Atlanta, Georgia 30342
-
City: Atlanta
-
State/county: GA
-
Zip/Postal Code: 30342
-
Area: Blue Heron Walk
Details
Updated on August 28, 2026 at 2:43 am-
Property ID 7827369
-
Price $4,190,000
-
Property Size 7574 m²
-
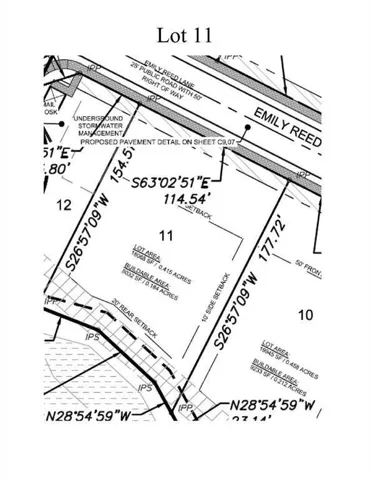
Land Area 0.41 m²
-
Bedrooms 6
-
Bathrooms 8
-
Garages 3
-
Year Built 2026
-
Property Type Single Family Residence, Residential
-
Property Status Active, For Sale
Additional details
-
Association Fee 1250
-
Roof Other
-
Utilities Cable Available, Electricity Available, Natural Gas Available, Phone Available, Sewer Available, Underground Utilities, Water Available
-
Sewer Public Sewer
-
Cooling Central Air, Electric, Zoned
-
Heating Central, Natural Gas, Zoned
-
Flooring Hardwood
-
County Fulton - GA
-
Property Type Residential
-
Pool None
-
Parking Attached, Driveway, Garage, Garage Faces Side, Kitchen Level, Level Driveway
-
Elementary School Sara Rawson Smith
-
Middle School Willis A. Sutton
-
High School North Atlanta
-
Community Features Homeowners Assoc, Near Public Transport, Near Schools, Near Shopping, Near Trails/Greenway, Park, Sidewalks, Street Lights
-
Waterfront None
-
Architectural Style European, Traditional
Mortgage Calculator
-
Down Payment
-
Loan Amount
-
Monthly Mortgage Payment
-
Property Tax
-
Home Insurance
-
PMI
-
Monthly HOA Fees

- Jason Tatum