


- Single Family Residence, Residential
- 5
- 7
- 3
- 12000 m²

Description
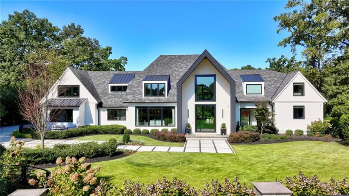
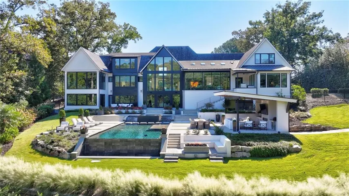
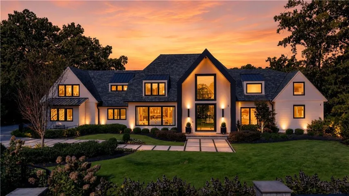
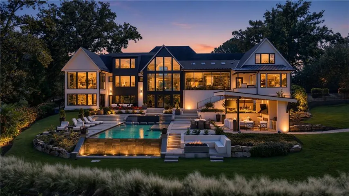
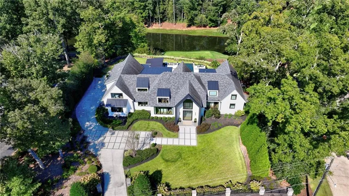
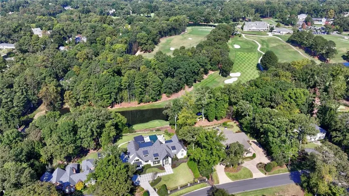
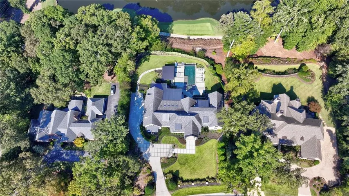
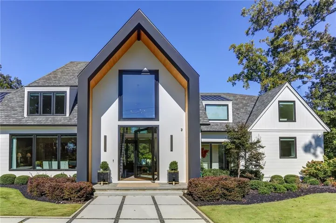
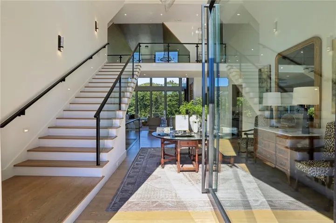
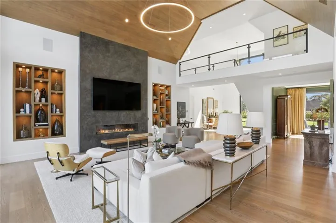
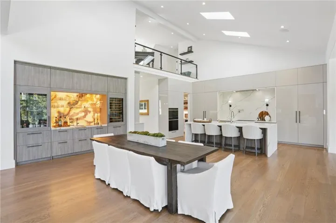
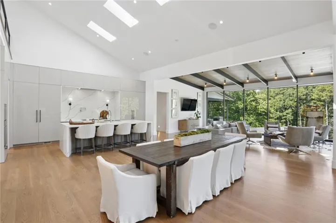
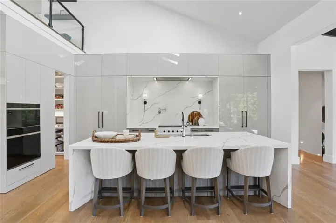
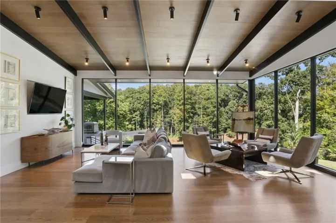
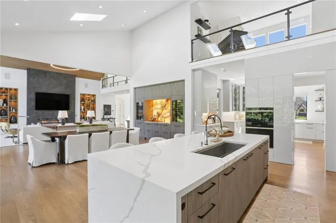
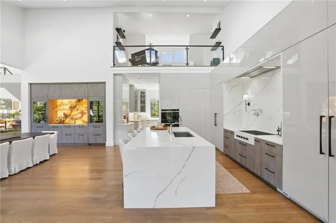
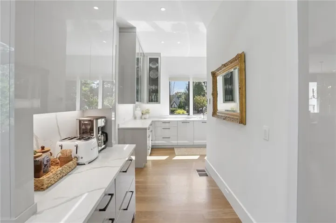
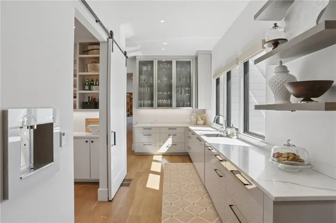
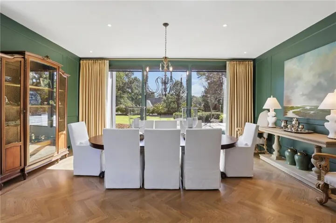
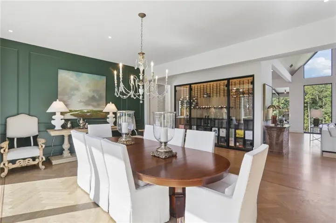
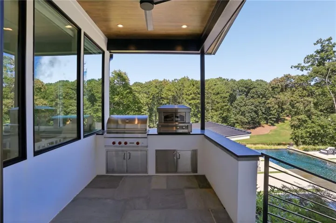
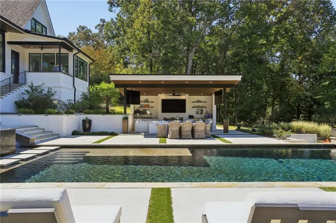
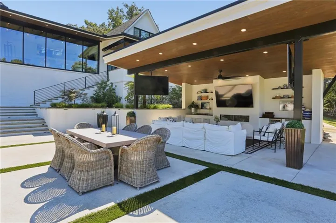
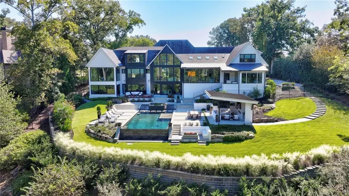
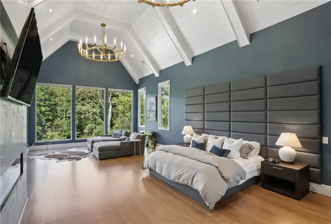
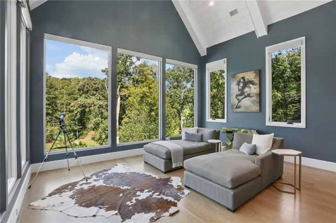
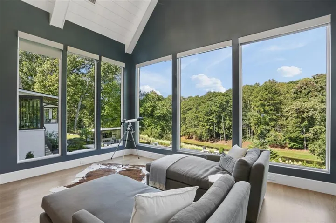
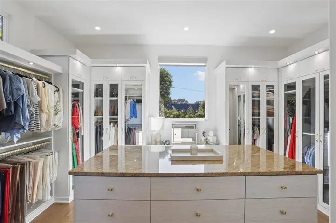
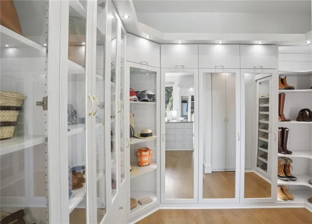
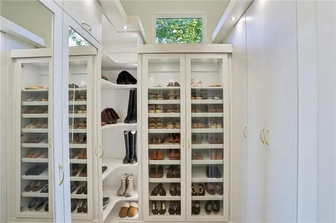
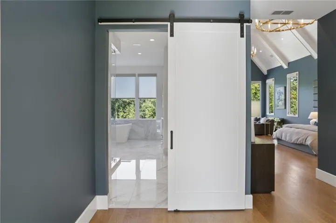
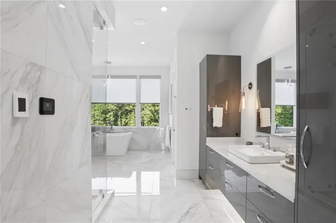
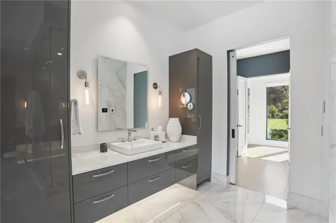
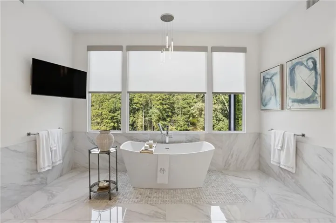
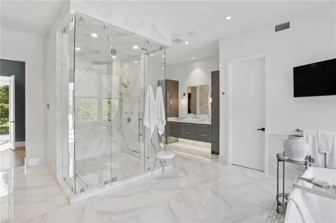
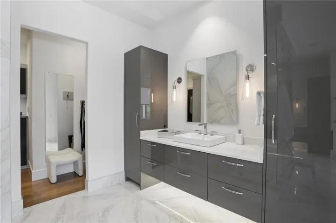
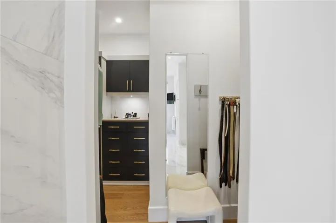
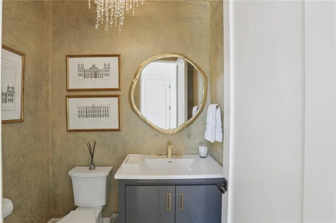
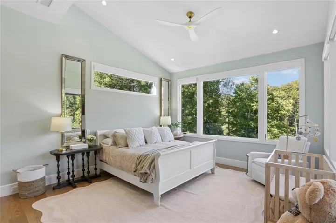
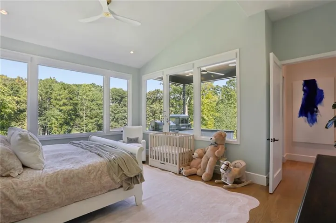
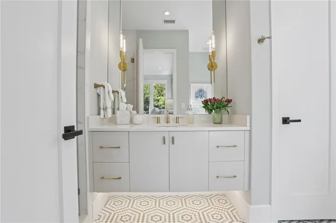
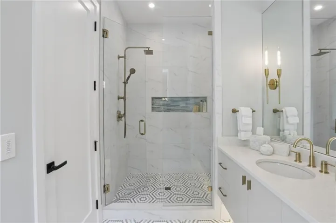
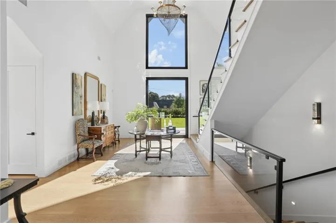
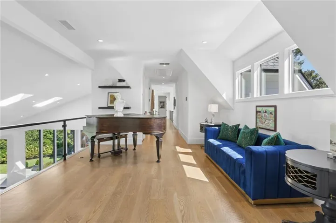
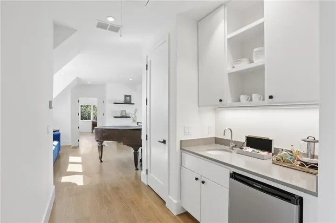
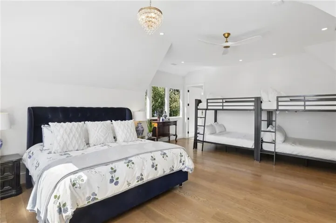
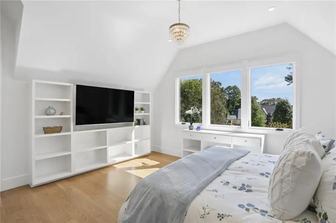
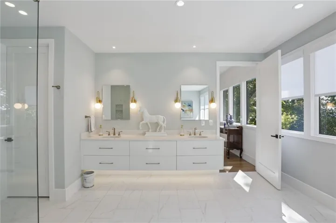
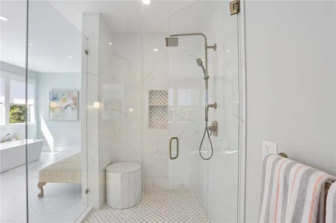
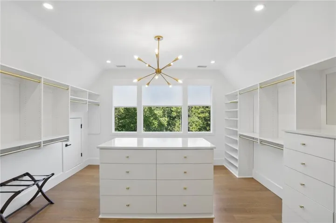
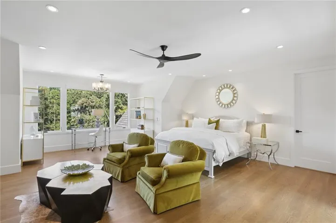
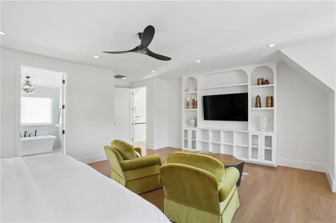
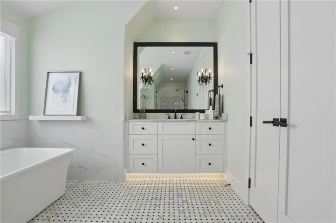
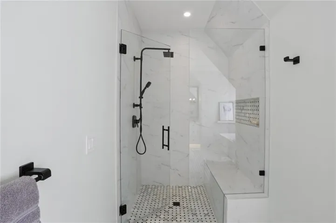
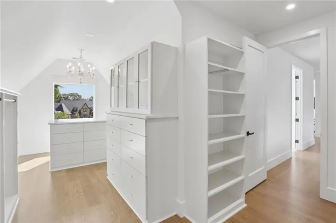
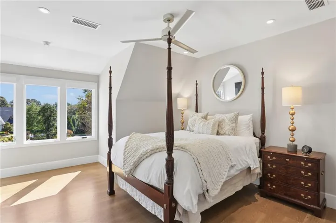
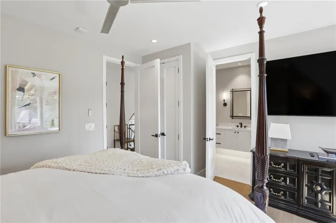
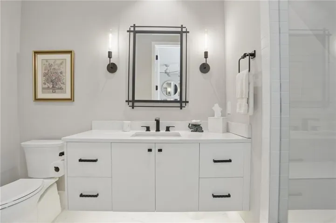
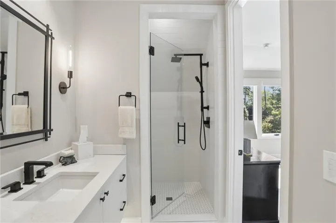
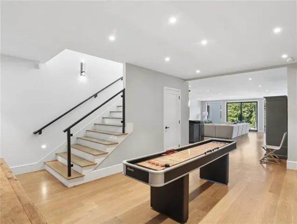
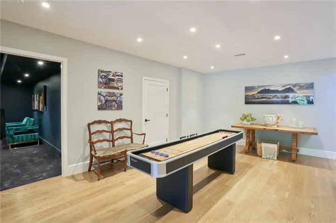
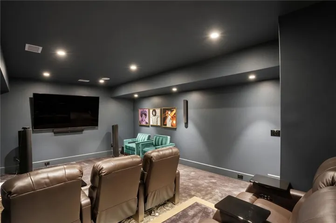
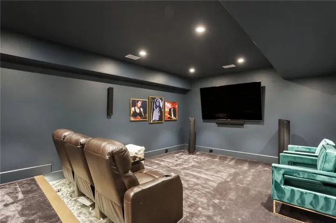
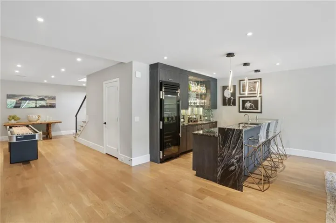
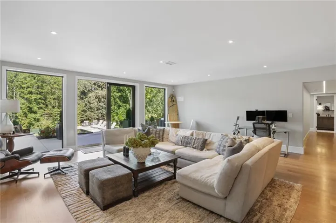
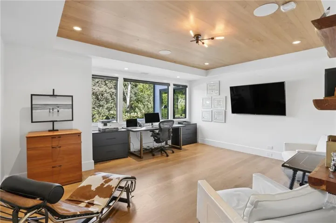
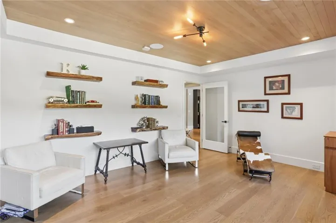
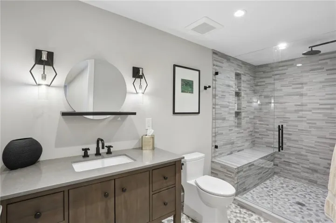
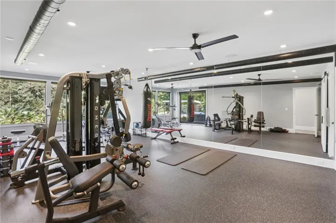
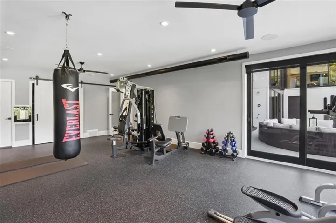
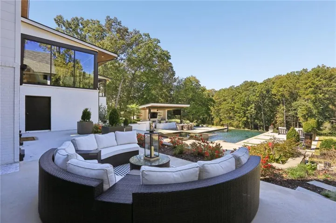
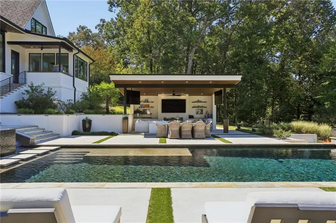
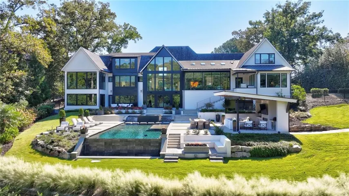
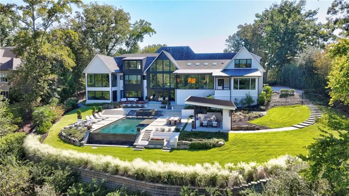
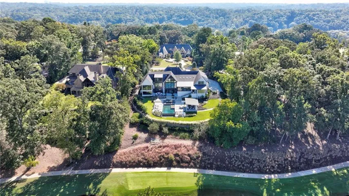
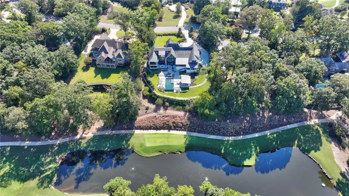
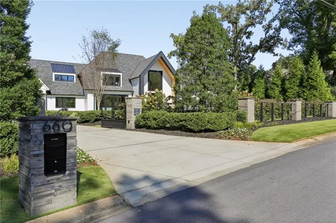
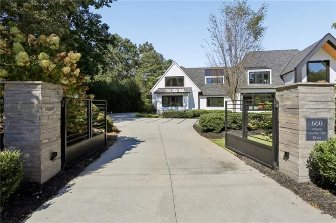
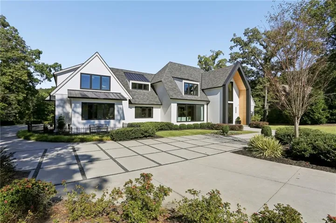
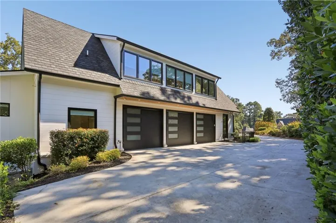
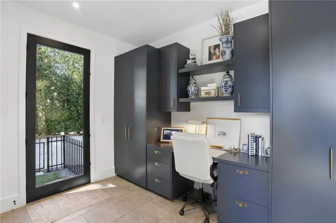
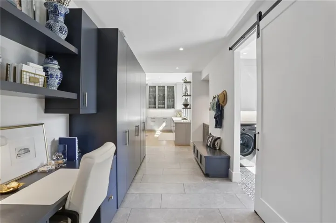
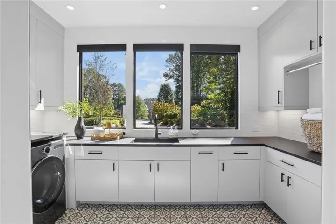
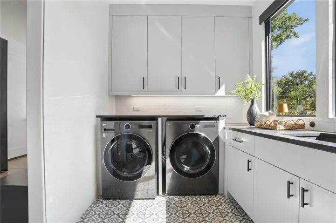
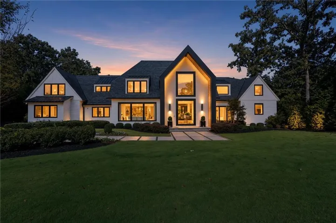
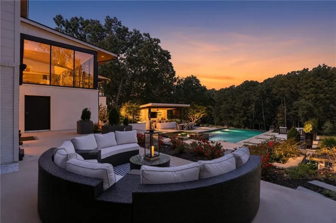
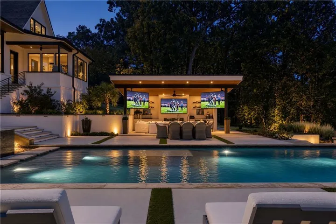
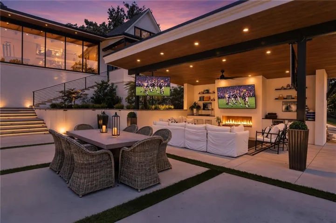
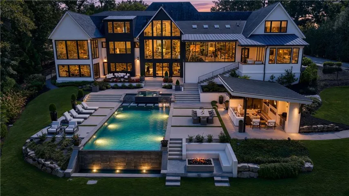
Perched on an exceptional level lot overlooking Atlanta Country Club’s ninth tee box and pond, this delightfully attractive modern masterpiece at the hands of renowned builder Steve Edison amazes from outside the front gate to the immaculately designed pool terrace and golf course views in back. Clean lines and an impressive, pivoting glass door welcome, opening inward to the two-story foyer, and offering immediate visual access across artfully designed spaces, through to a true outdoor oasis. Grounded in muted, ashen hardwoods, the main floor flows effortlessly into the luxurious fireside family room, framed with floor-to-ceiling windows and geometric custom shelving, and featuring panoramic views of the course greens, mature landscaping and salt-water pool. A beautiful backlit onyx bar adds visual interest and connects the family room to the high-end modern chef’s kitchen. Integrated WOLF and Sub-Zero, sleek cabinetry, and an oversized double waterfall edge quartz island create a feature-worthy, well-balanced and optimally-equipped culinary space. A scullery with generous walk-in pantry supports the main kitchen alongside the dining room, attractively adorned with panel molding and featuring a fully-automated chandelier and window shades. A glass-front, temperature-controlled and collector-worthy wine cellar adds culture and design appeal to the hall and dining room. The scullery extends into the main-level laundry and mudrooms, optimally located by the three-car garage and side motor court, and in close proximity to a built-in workstation, thoughtfully completing this wing of the main floor. On the opposite side of the foyer, the main-level primary suite offers detailed cathedral ceilings, a private ensuite sunroom with motorized shades, perimeter recessed lighting, and a vast walk-in closet with island & custom shelving. The beautiful spa-inspired ensuite bathroom, complete with separate vanities, separate water closets, a seamless glass steam shower, freestanding soaking tub, heated floors, and a second custom-built closet has been carefully designed for relaxation. A second luxurious primary suite, an exquisite powder room and a grilling porch complete the main level. Upstairs, two junior suites, each with its own sitting area and luxury ensuite bath, and a third ensuite guest room with loft overlook and its own morning bar make for restful secondary accommodations. The terrace level extends the same upscale main floor design details and finishes to the den and bar areas, providing relaxing retreat space and ease of entertaining in the well-equipped second kitchen, game space, theatre room, full bath, office and fully-equipped fitness studio overlooking the pool and lush back yard. The estate’s walkout terrace level leads to a Gold Award-winning pool by Watershed Pools, recognized in 2026 by United Aqua Group for exceptional design and engineering. The multi-tiered, vanishing-edge waterscape integrates with a spillover spa and sunken fire pit, creating a resort-level oasis that frames views of the golf course. Poolside relaxation is a breeze under the covered cabana, perfectly executed with outdoor fireplace, mounted TVs, integrated refrigeration and storage. Fire features add light, movement and excitement to the landscape. This remarkable home provides a rare opportunity to enjoy life and community at an elevated level amid award-winning East Cobb schools. The coveted Atlanta Country Club neighborhood is in close proximity to elevated shopping, recreation & sporting facilities, walking & hiking trails, Truist Park & The Battery, and is ideally situated between I-75 and GA-400 for quick commutes. Short drive to top dining & music on Roswell’s Canton Street, performances at Sandy Springs City Center, and Marietta Square Art Strolls. One of the city’s leading private golf clubs, ACC just invested $30M+ in course upgrades. Chattahoochee Plantation has an active Civic Assoc & Women’s Club. All are invited. There is no HOA.
Address
Open on Google Maps-
Address: 660 Atlanta Country Club Drive Se, Marietta, Georgia 30067
-
City: Marietta
-
State/county: GA
-
Zip/Postal Code: 30067
-
Area: ATLANTA COUNTRY CLUB
Details
Updated on October 30, 2026 at 7:02 am-
Property ID 7848102
-
Price $6,575,000
-
Property Size 12000 m²
-
Land Area 1.01 m²
-
Bedrooms 5
-
Bathrooms 7
-
Garages 3
-
Year Built 2020
-
Property Type Single Family Residence, Residential
-
Property Status Pending, For Sale
Additional details
-
Listing Terms Cash, Conventional
-
Roof Composition, Shingle
-
Utilities Cable Available, Electricity Available, Natural Gas Available, Sewer Available, Underground Utilities, Water Available
-
Sewer Public Sewer
-
Cooling Central Air, Electric, Ceiling Fan(s), Zoned
-
Heating Forced Air, Central, Natural Gas, Zoned
-
Flooring Tile, Hardwood
-
County Cobb - GA
-
Property Type Residential
-
Pool Gunite, Heated, Infinity, Pool/Spa Combo, Private, Salt Water
-
Parking Attached, Driveway, Garage, Garage Faces Side, Kitchen Level, Level Driveway, Parking Pad
-
Elementary School Sope Creek
-
Middle School Dickerson
-
High School Walton
-
Community Features Clubhouse, Country Club, Dog Park, Fitness Center, Golf, Near Schools, Near Shopping, Near Trails/Greenway, Pickleball, Pool, Street Lights, Tennis Court(s)
-
Waterfront Pond
-
Architectural Style Contemporary, European, Farmhouse, Modern
Features
Mortgage Calculator
-
Down Payment
-
Loan Amount
-
Monthly Mortgage Payment
-
Property Tax
-
Home Insurance
-
PMI
-
Monthly HOA Fees

- Jason Tatum