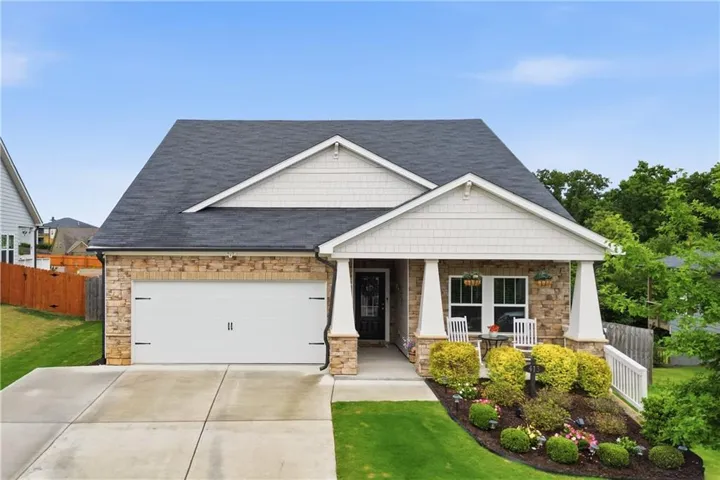
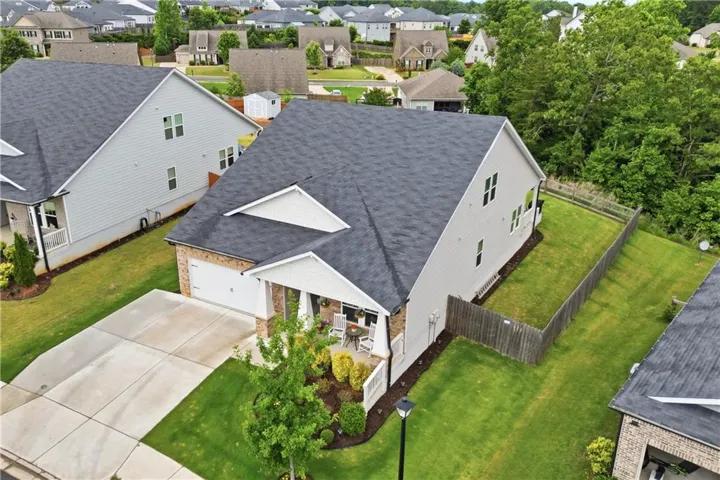
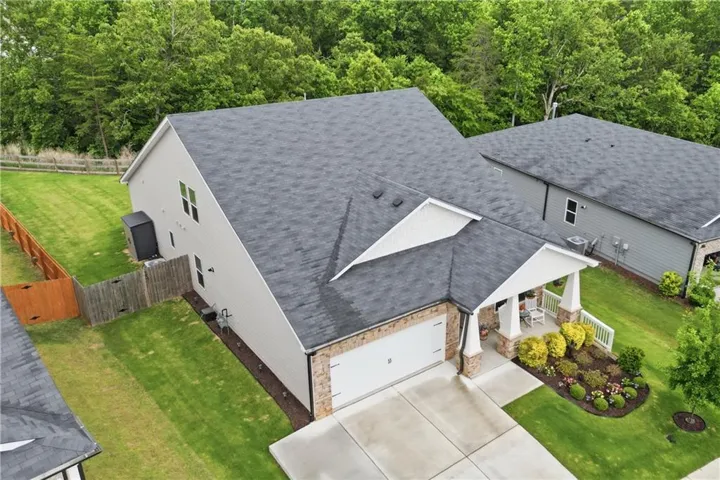
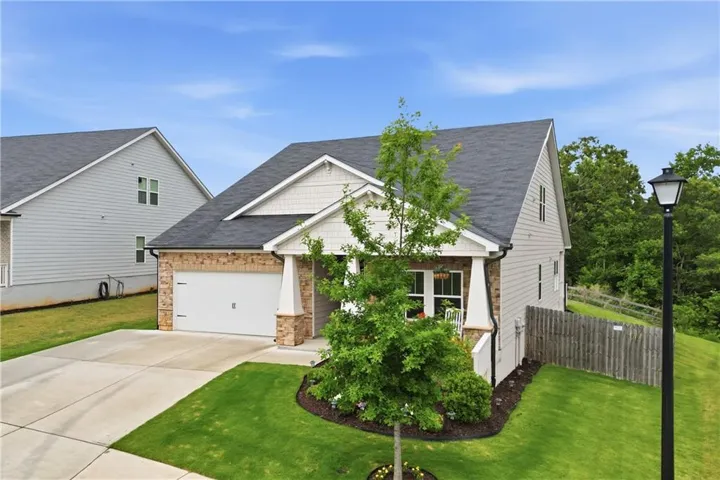
- Single Family Residence, Residential
- 4
- 3
- 2
- 2422 m²

Description
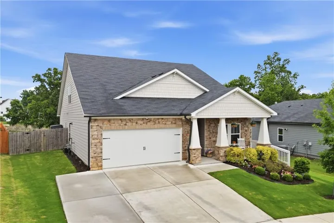
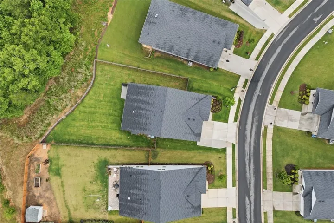
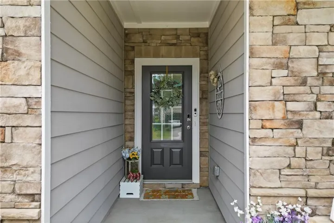
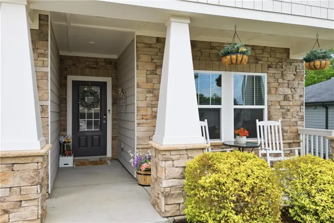
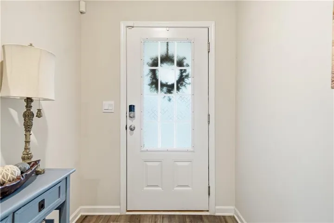
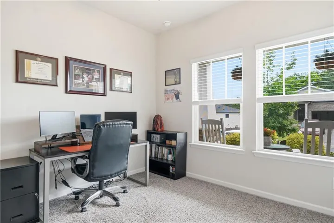
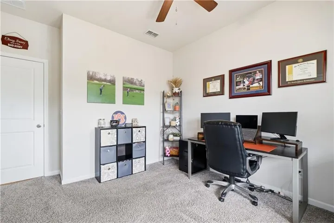
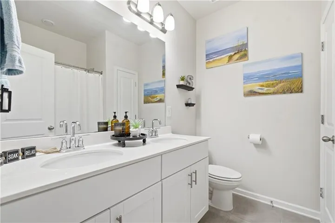
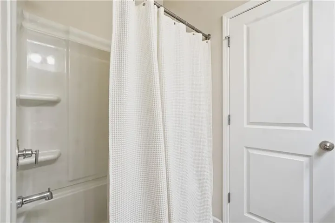
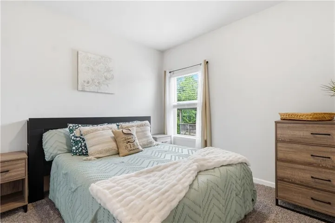
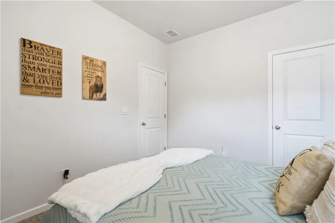
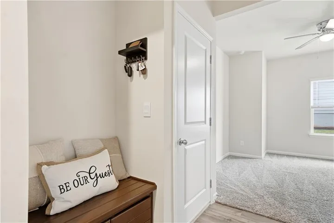
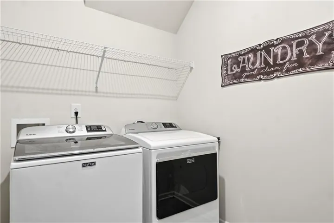
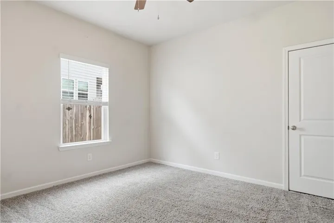
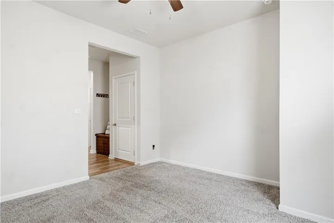
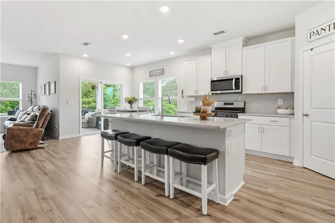
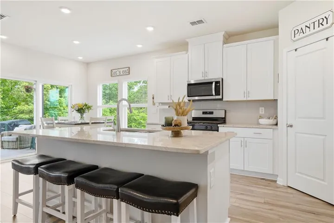
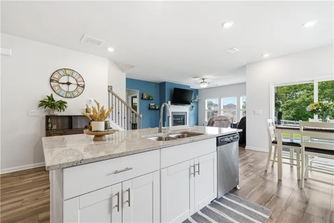
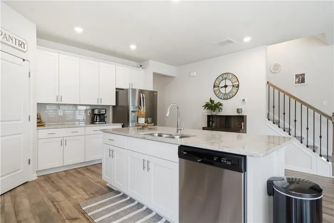
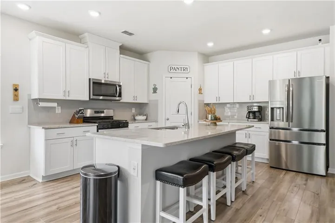
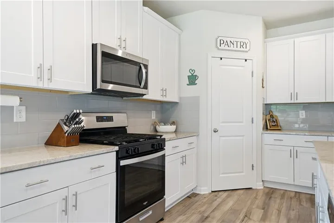
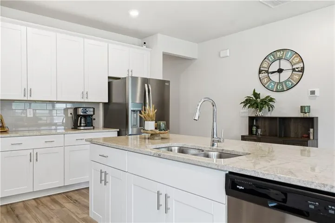
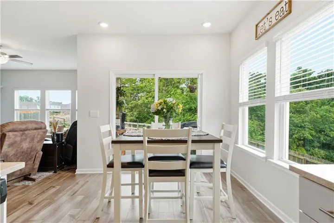
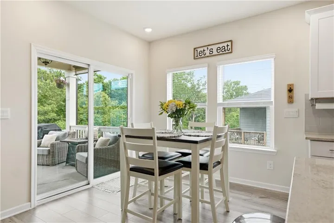
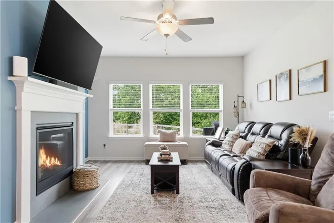
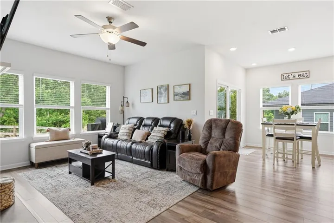
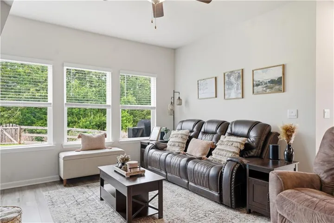
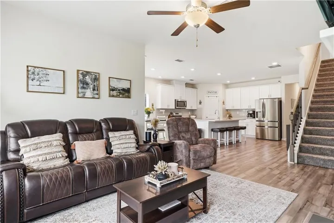
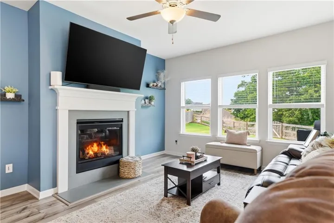
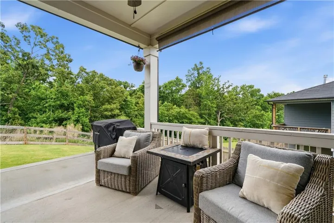
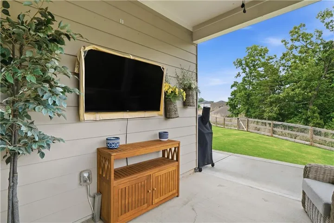
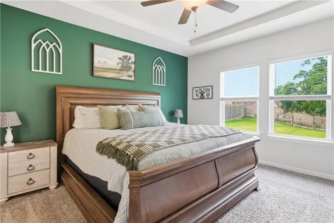
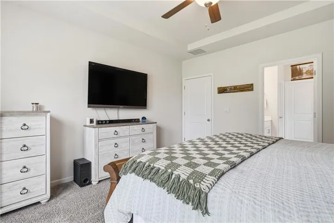
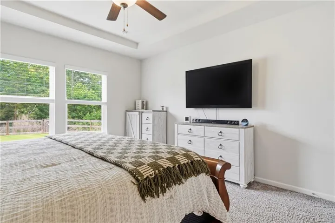
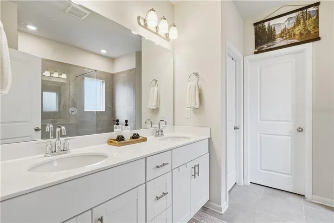
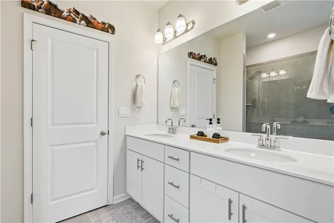
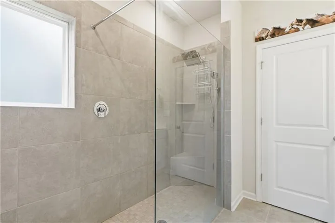
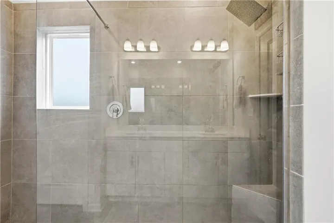
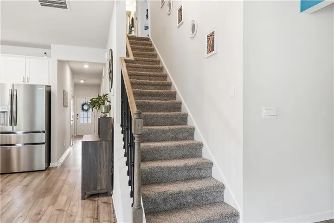
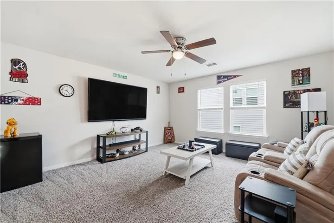
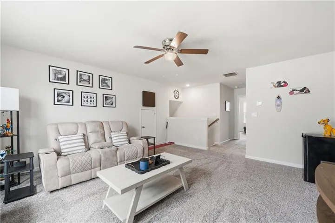
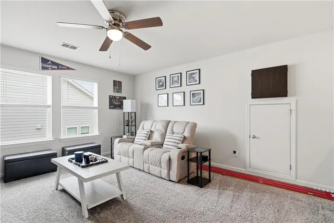
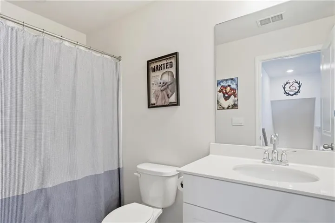
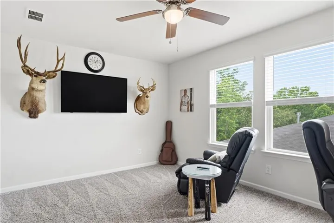
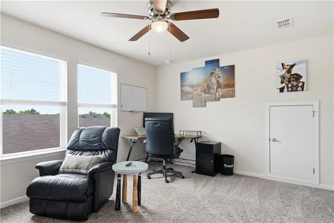
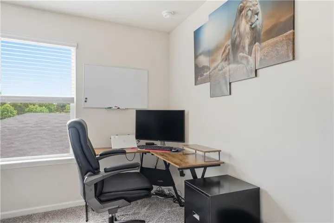
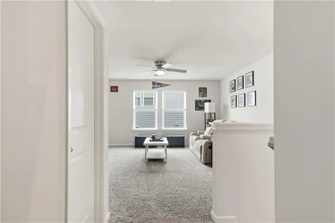
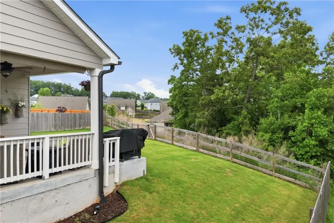
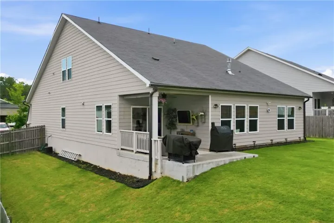
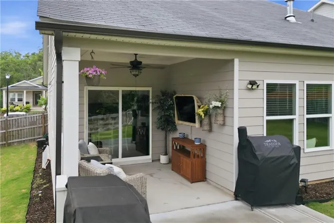
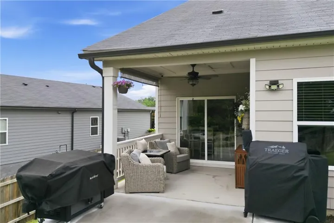
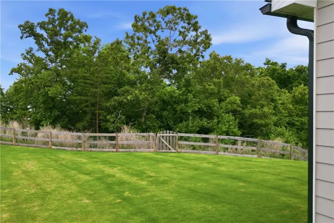
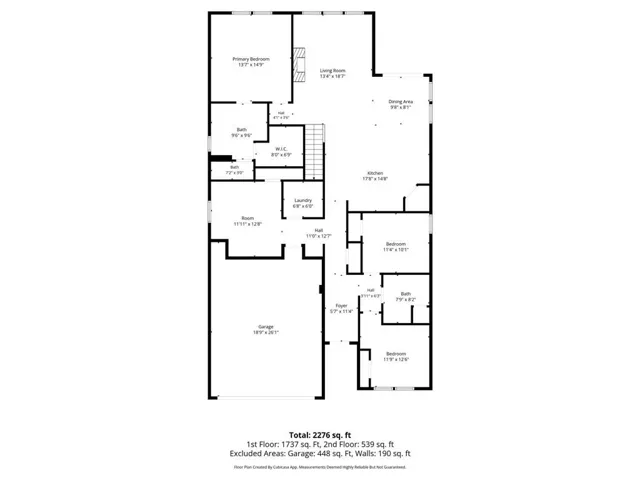
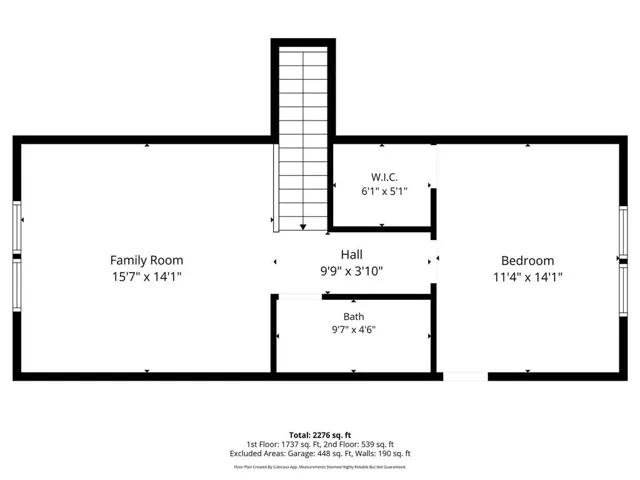
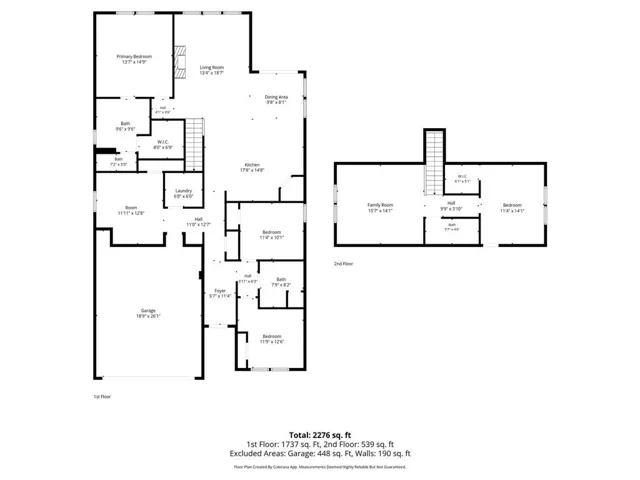
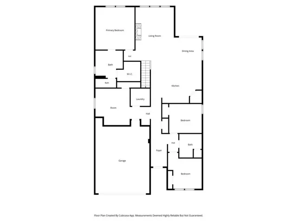
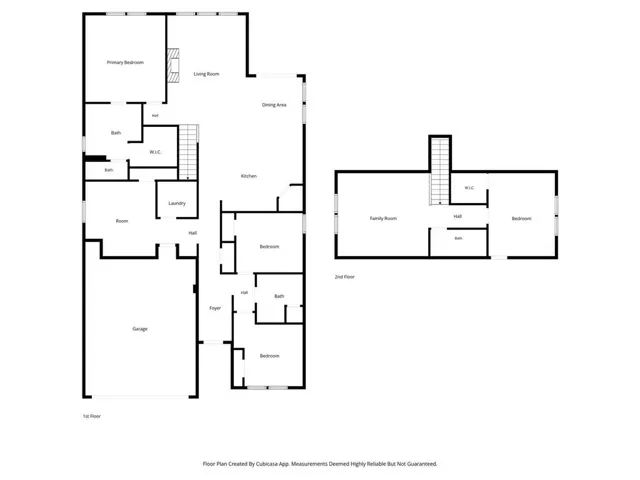
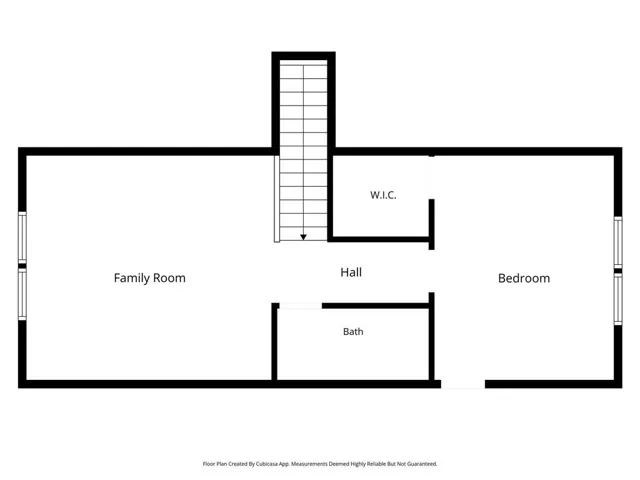
Beautifully updated and better than new, this stunning ranch home offers the perfect blend of modern luxury, functionality, and energy efficiency-all less than three years old. Designed with a desirable step-less, open-concept floorplan, the home is filled with upscale finishes. The main level features a spacious primary suite, two secondary bedrooms, and a dedicated office/flex space ideal for a playroom, media room, or additional living area. Hardwood floors lead through the welcoming foyer into the heart of the home where a large great room with gas fireplace opens seamlessly to the designer kitchen. The chef’s kitchen showcases an oversized quartz island, stainless steel appliances, abundant cabinetry, and a generous eat-in dining area perfect for entertaining and everyday living. The luxurious primary suite on the main level features a tray ceiling, custom trim details, spa-inspired bath with an oversized zero-entry shower, dual vanities, and a large walk-in closet. Upstairs offers additional living space with a large loft, private bedroom and full bath–ideal for guests or multi-generational living. Situated on a premium lot, the home includes a fenced backyard, extended level driveway, and extended patio. Located in the highly sought after Towne Mill community, residents enjoy resort-style amenities including a pool with splash pad and waterslide, tennis courts, basketball court, baseball field, and direct access to nearby Hickory Log Lake for fishing and kayaking. Conveniently located near top-rated schools, shopping dining, and easy access to major highways, this home truly has it all.
Address
Open on Google Maps-
Address: 413 Murphy Avenue, Canton, Georgia 30114
-
City: Canton
-
State/county: GA
-
Zip/Postal Code: 30114
-
Area: TOWNE MILL
Details
Updated on August 22, 2026 at 5:59 am-
Property ID 7774397
-
Price $479,000
-
Property Size 2422 m²
-
Land Area 0.4 m²
-
Bedrooms 4
-
Bathrooms 3
-
Garages 2
-
Year Built 2022
-
Property Type Single Family Residence, Residential
-
Property Status Pending, For Sale
Additional details
-
Association Fee 890
-
Roof Composition
-
Utilities Cable Available, Electricity Available, Natural Gas Available, Phone Available, Sewer Available, Underground Utilities, Water Available
-
Sewer Public Sewer
-
Cooling Ceiling Fan(s), Central Air, Electric
-
Heating Central, Forced Air, Natural Gas
-
Flooring Carpet, Ceramic Tile, Luxury Vinyl
-
County Cherokee - GA
-
Property Type Residential
-
Pool None
-
Parking Garage, Garage Door Opener, Garage Faces Front, Kitchen Level, Level Driveway
-
Elementary School William G. Hasty, Sr.
-
Middle School Teasley
-
High School Cherokee
-
Community Features Homeowners Assoc, Near Schools, Near Shopping, Pickleball, Playground, Sidewalks, Street Lights, Tennis Court(s)
-
Waterfront None
-
Architectural Style Ranch, Traditional
Mortgage Calculator
-
Down Payment
-
Loan Amount
-
Monthly Mortgage Payment
-
Property Tax
-
Home Insurance
-
PMI
-
Monthly HOA Fees

- Jason Tatum