65 King Village, Braselton, Georgia 30517
- $428,990

- Single Family Residence, Residential
- 4
- 3
- 2
- 2398 m²

- $428,990
Description
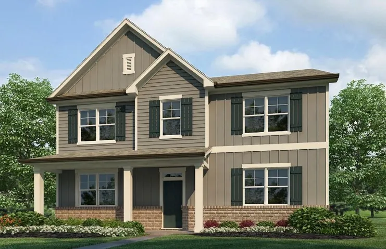
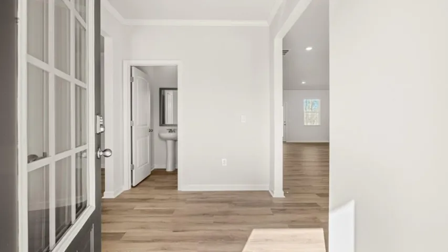
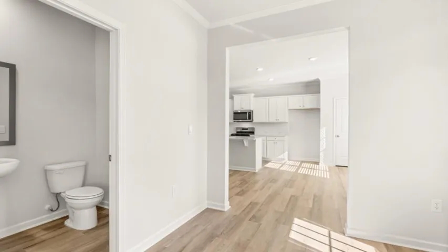
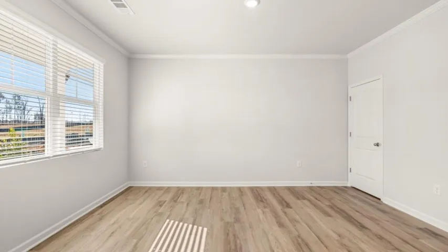
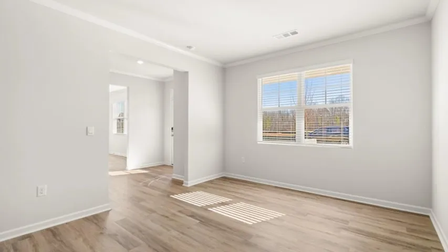
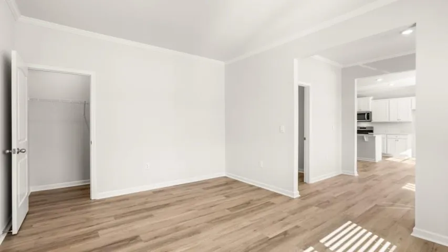
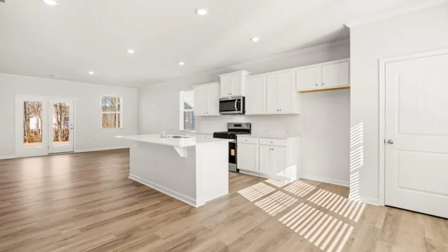
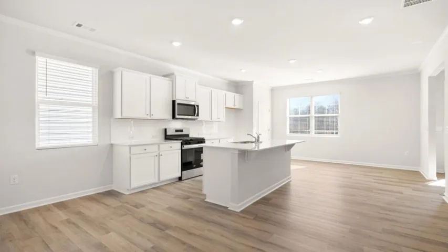
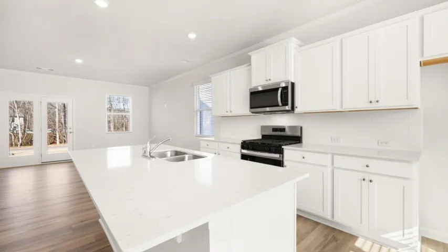
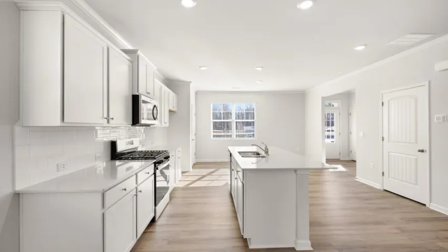
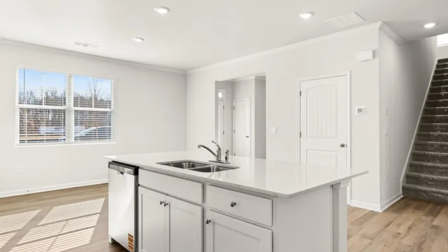
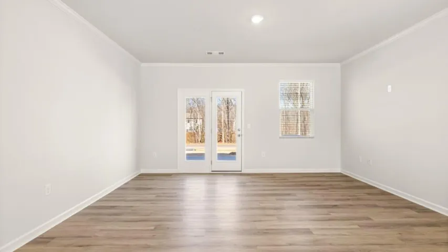
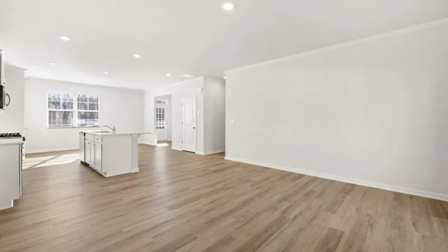
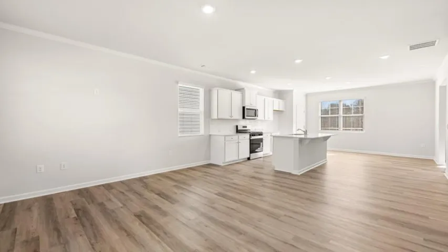
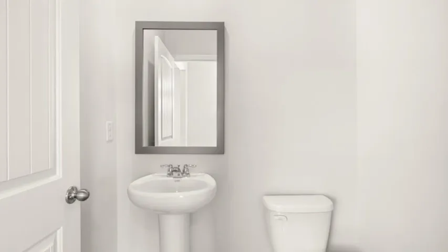
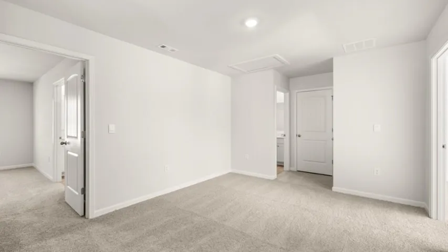
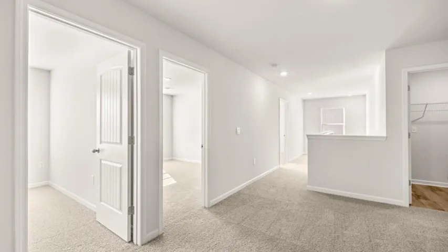
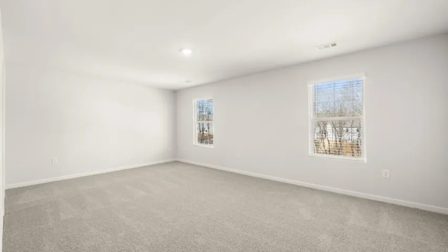
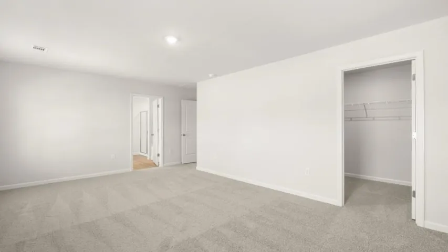
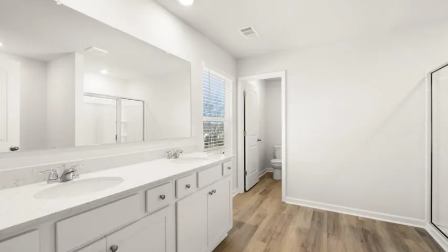
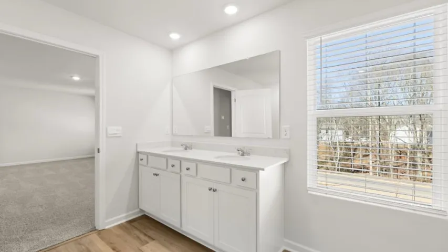
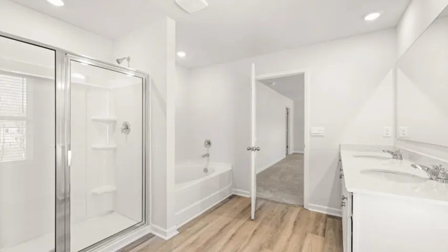
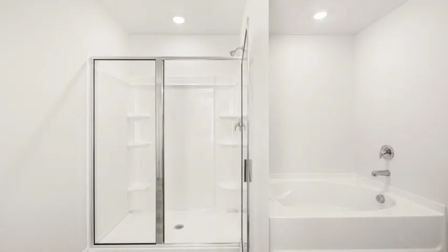
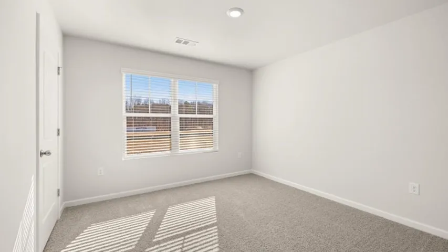
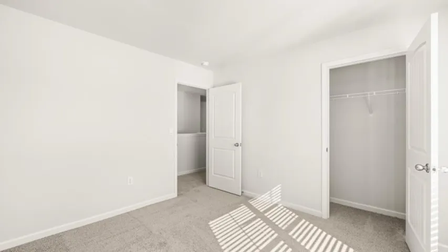
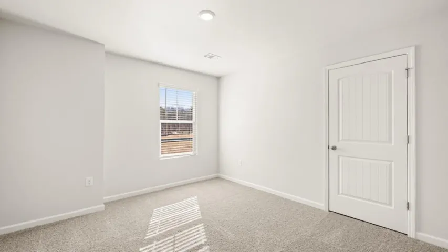
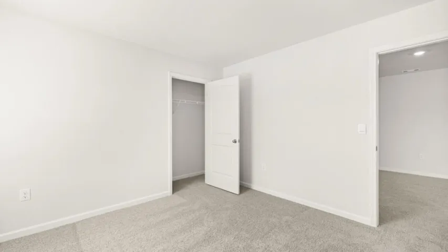
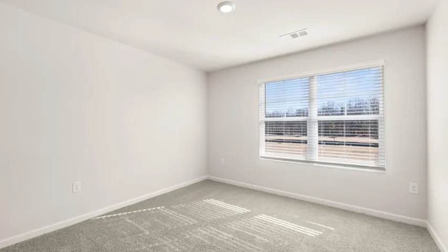
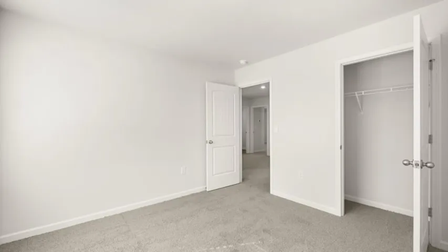
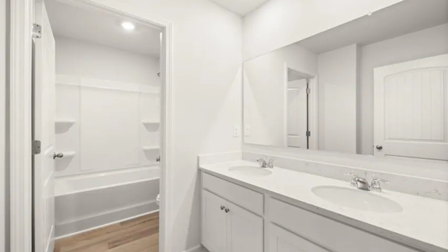
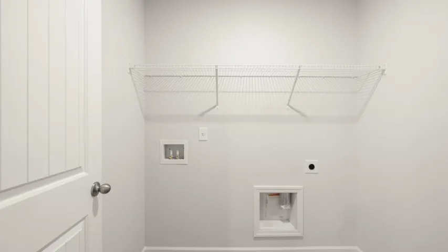
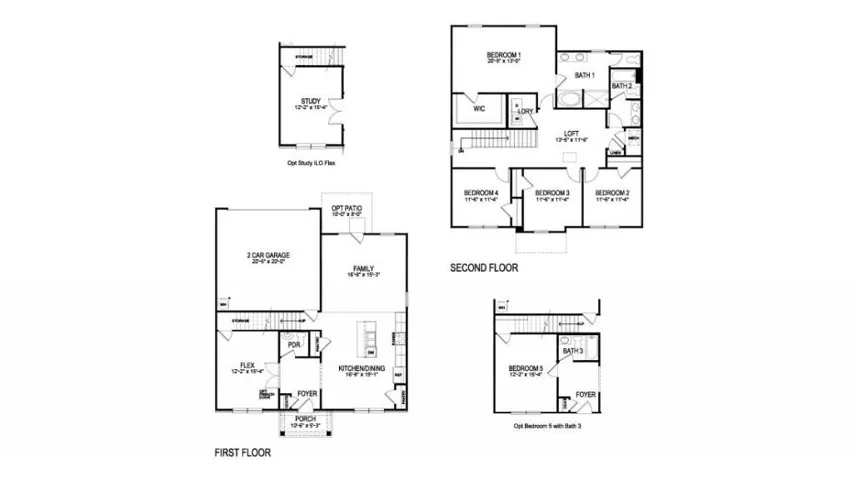
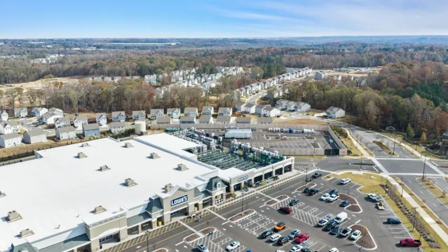
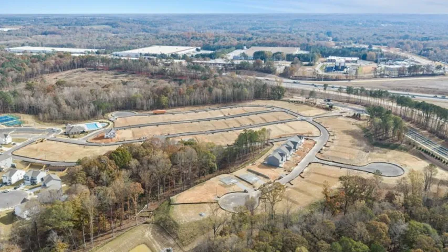
Welcome to 65 King Village in the Braselton Village community of Braselton GA. This corner homesite features the Elbert II floorplan. The Elbert II is a thoughtfully designed 2-story home in the established Braselton Village community in Braselton, Georgia. Offering 4 bedrooms, 2.5 bathrooms, and a rear-entry garage, this new construction home combines modern design with everyday functionality. A welcoming front porch leads into a bright main level where the great room flows seamlessly into the dining area, creating an open and connected space for daily living and entertaining. There is also a flex room with a closet. At the center of the home, the kitchen is designed to impress with quartz countertops, a large center island, modern cabinetry, and a spacious pantry. The open-concept layout provides plenty of room to gather with family and friends while maintaining a comfortable and functional flow throughout the main living areas. Upstairs, the private primary suite offers a relaxing retreat with a spacious bedroom, generous walk-in closet, and an en-suite bathroom featuring a beautifully tiled shower. Three additional bedrooms provide flexibility for guests, home offices, or growing households, while a full bathroom and conveniently located laundry room complete the second floor. Schedule an appointment today to learn more about 65 King Village and other available homes as well as our smart home features. Photos are representative in nature and do not depict the actual home listed. Features may vary.
Address
Open on Google Maps-
Address: 65 King Village, Braselton, Georgia 30517
-
City: Braselton
-
State/county: GA
-
Zip/Postal Code: 30517
-
Area: Braselton Village
Details
Updated on September 12, 2026 at 9:12 pm-
Property ID 7813843
-
Price $428,990
-
Property Size 2398 m²
-
Land Area 0.19 m²
-
Bedrooms 4
-
Bathrooms 3
-
Garages 2
-
Year Built 2026
-
Property Type Single Family Residence, Residential
-
Property Status Active, For Sale
Additional details
-
Listing Terms Cash, Conventional, FHA, VA Loan
-
Association Fee 800
-
Roof Composition, Shingle
-
Utilities Cable Available, Electricity Available, Natural Gas Available, Phone Available, Sewer Available, Underground Utilities, Water Available
-
Sewer Public Sewer
-
Cooling Electric, Heat Pump, Zoned
-
Heating Electric, Heat Pump, Zoned
-
Flooring Carpet, Laminate, Luxury Vinyl
-
County Barrow - GA
-
Property Type Residential
-
Pool None
-
Parking Attached, Driveway, Garage, Garage Faces Rear, Kitchen Level, Level Driveway
-
Elementary School Bramlett
-
Middle School Russell
-
High School Winder-Barrow
-
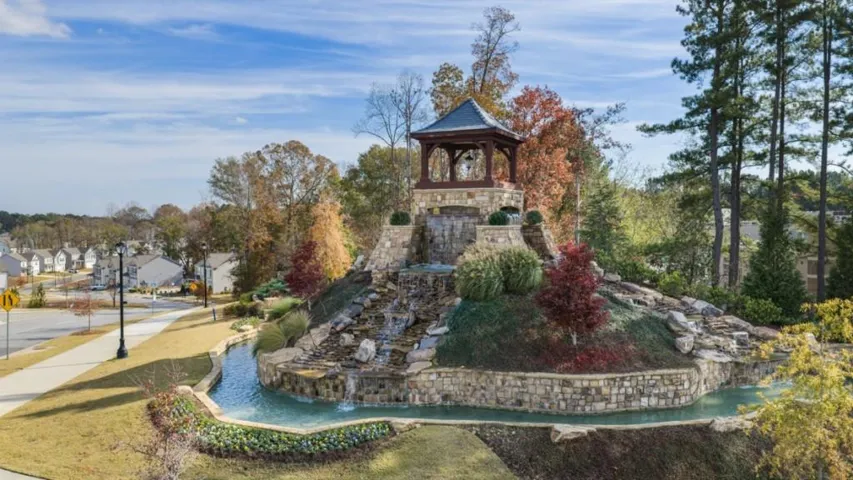
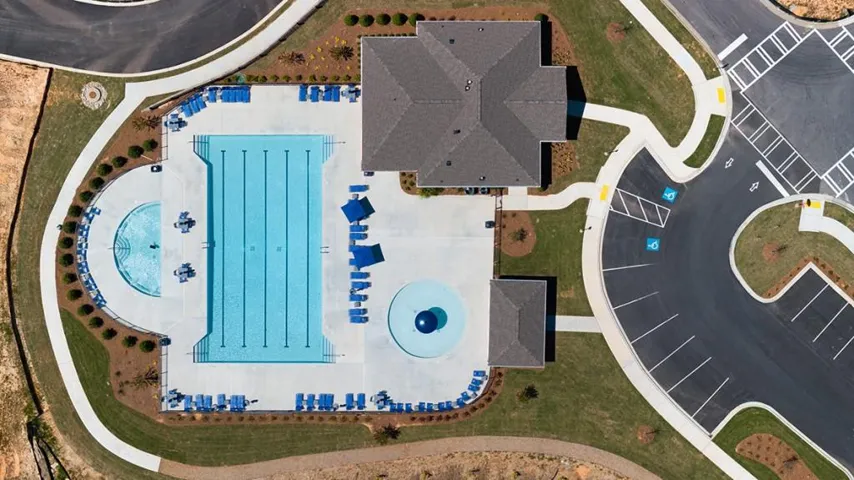
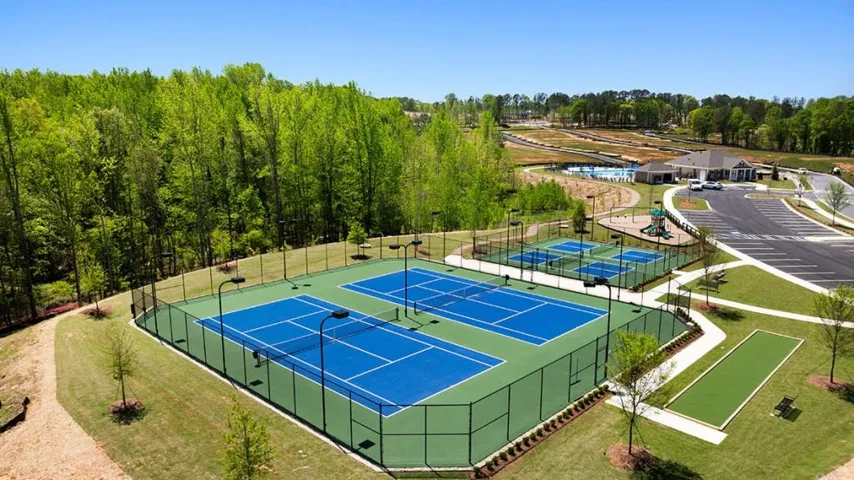
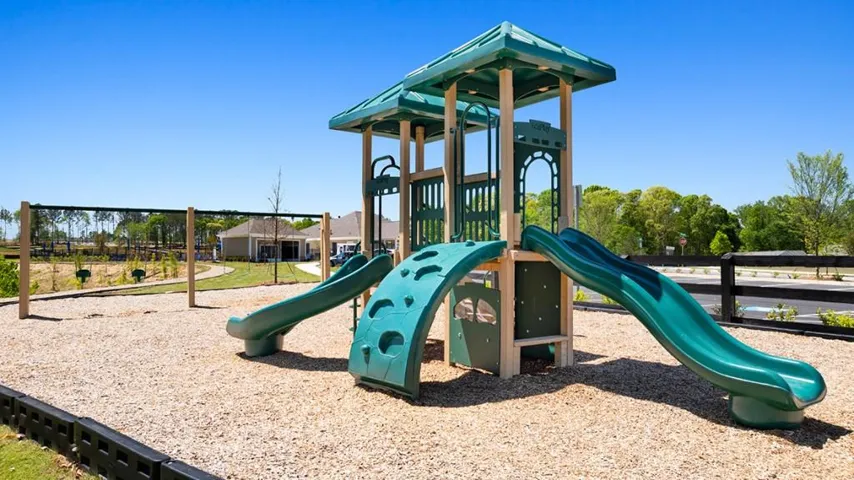
Community Features Clubhouse, Homeowners Assoc, Pickleball, Playground, Pool, Sidewalks, Street Lights, Tennis Court(s)
-
Waterfront None
-
Architectural Style Traditional
Mortgage Calculator
-
Down Payment
-
Loan Amount
-
Monthly Mortgage Payment
-
Property Tax
-
Home Insurance
-
PMI
-
Monthly HOA Fees

- Jason Tatum