135 Herring Drive, Hoschton, Georgia 30548
- $487,990
- $538,400
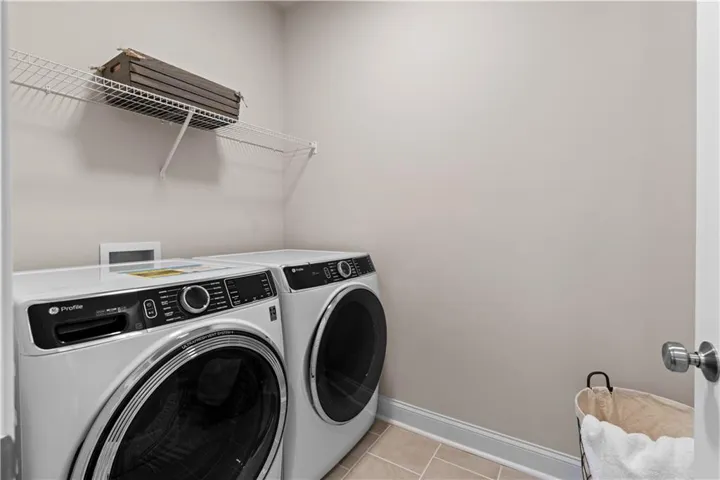
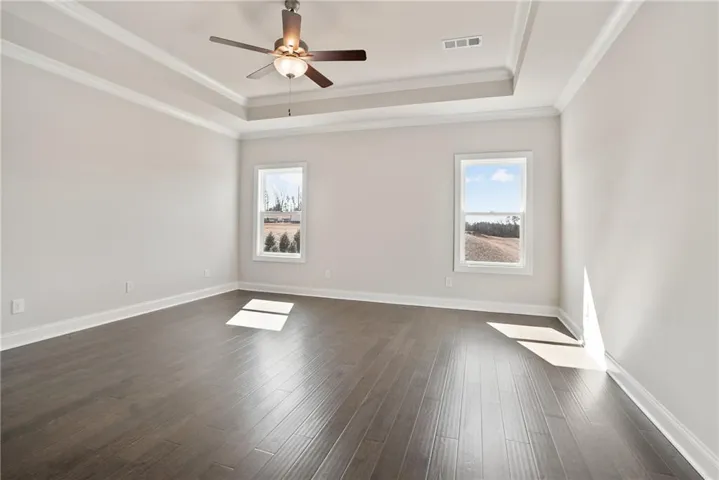
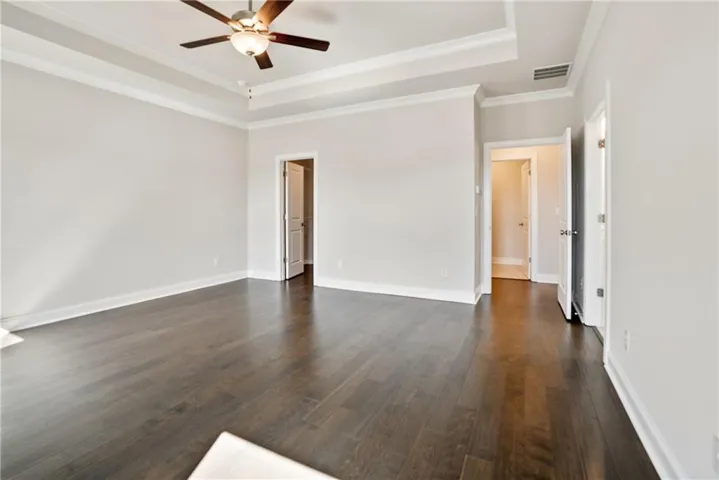
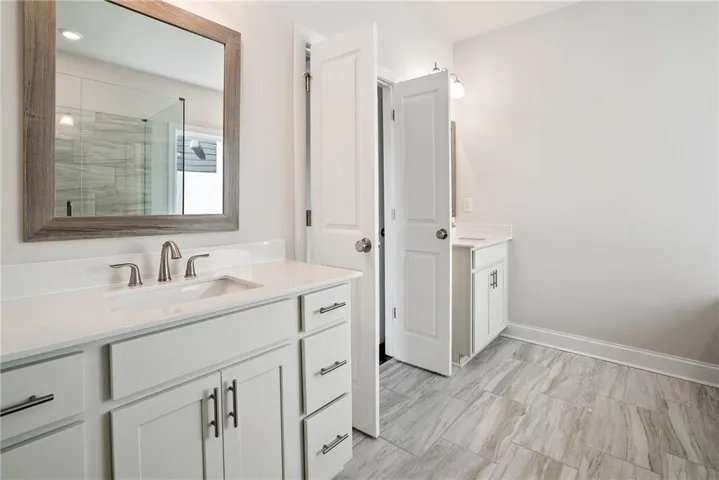


- Single Family Residence, Residential
- 3
- 3
- 2
- 2445 m²

- $487,990
- $538,400
Description
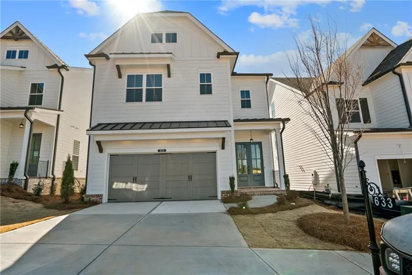
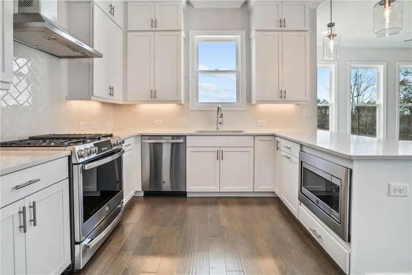
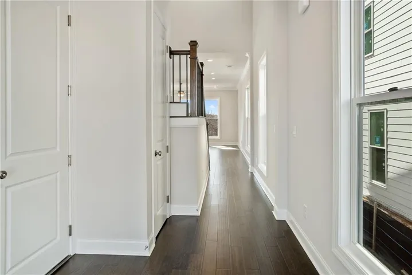
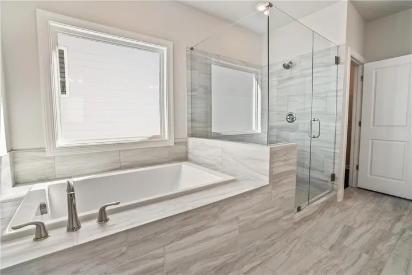
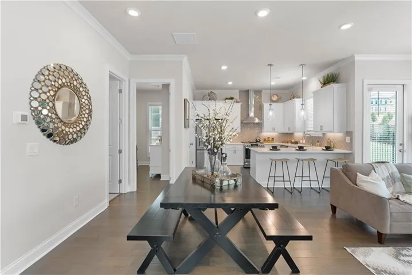
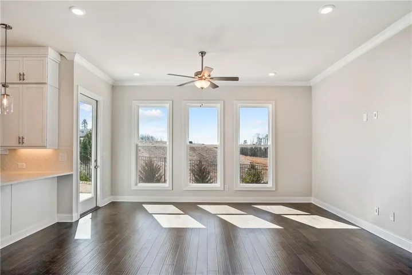
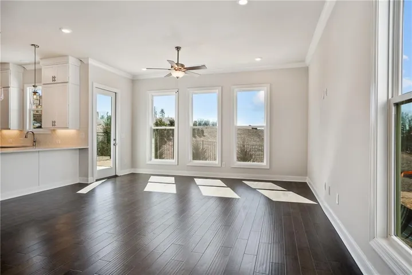
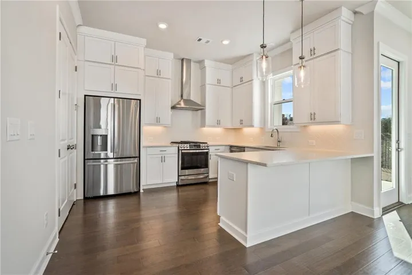
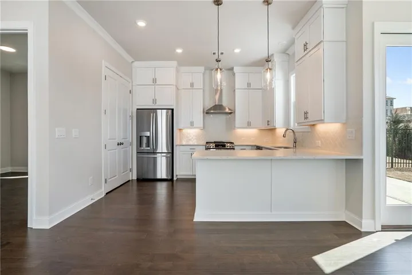
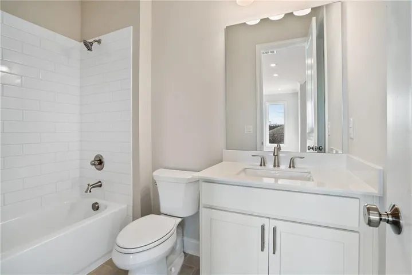
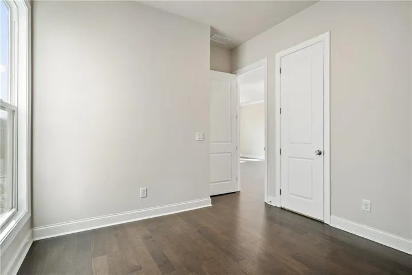
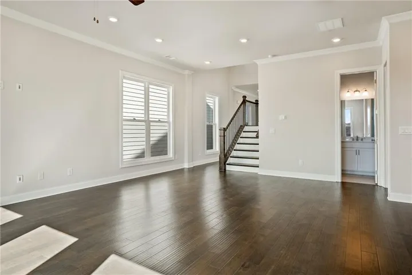
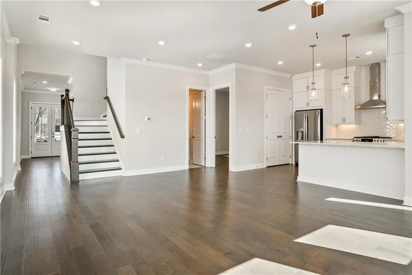
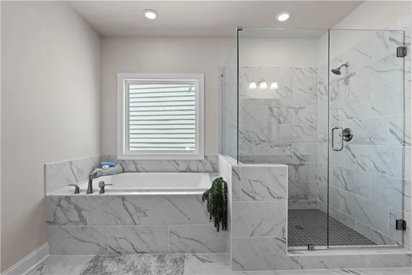
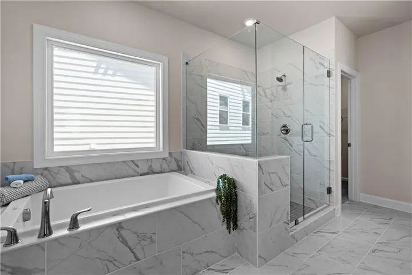
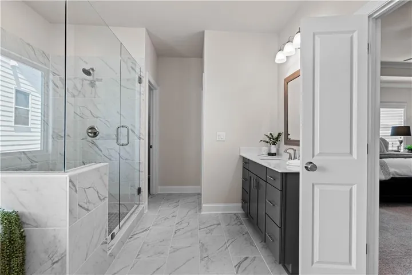
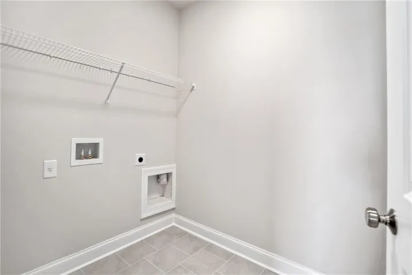
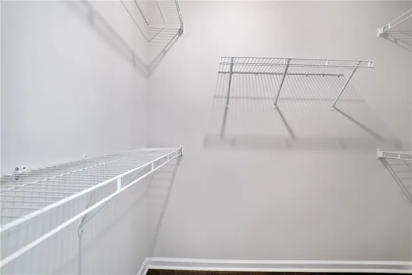
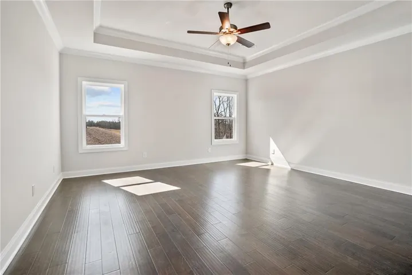
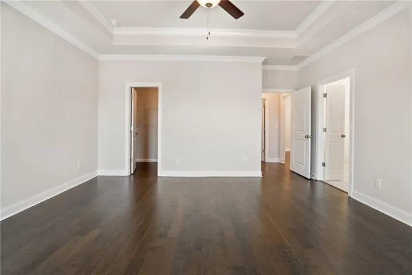
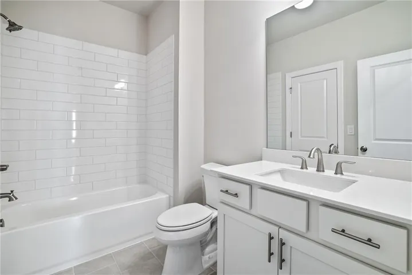
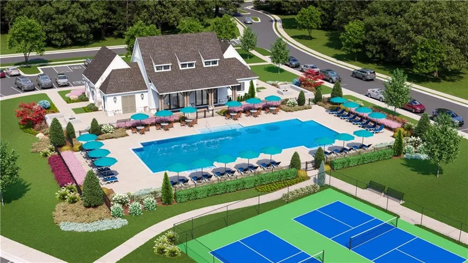
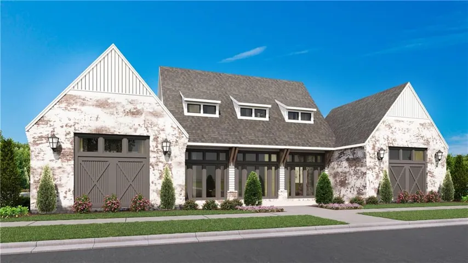
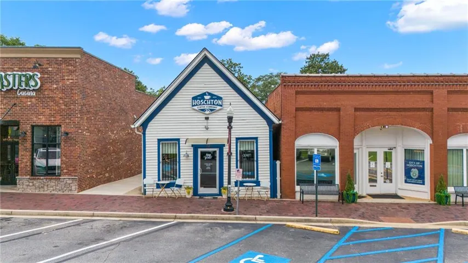
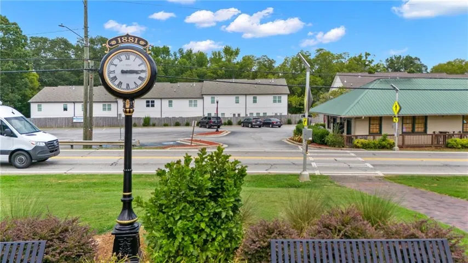
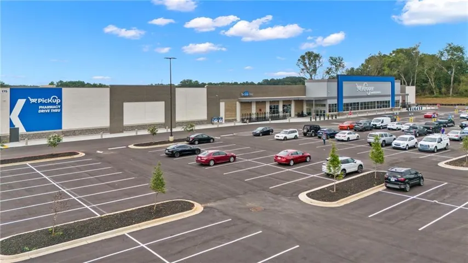
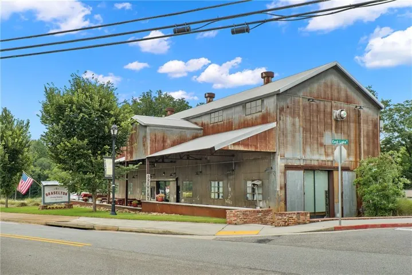
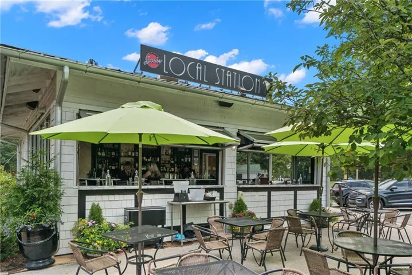
ABERDEEN PRICE RESET IS HERE!!!This beautiful new home in Hoschton welcomes you the moment you arrive. The double-door entry opens into a soaring two-story foyer, filling the space with natural light and a sense of openness. The owner’s bedroom on the main level is a true highlight, offering a roomy walk-in closet and easy access to the heart of the home. The family room and dining area create a comfortable gathering space perfect for relaxing evenings or hosting friends. Upstairs, a cozy loft provides extra living flexibility—ideal for a playroom, office, or media space. Two large bedrooms, each with walk-in closets, complete the upper level. Outside, enjoy a covered patio and a spacious backyard ready for grilling, gardening, or simply unwinding. This home delivers comfort, charm, and room to grow. And the community? It’s brand-new and full of energy! Enjoy sidewalk-lined streets, a gated entrance, and unbeatable amenities including a clubhouse with fitness center, resort-style pool, pickleball courts, and a cozy fire pit area. With HOA-maintained lawns and private fenced courtyards, you’ll enjoy a lock-and-leave lifestyle that lets you focus on living, not yardwork. Location couldn’t be better—minutes to I-85, Highway 53, Château Élan, Athens, Lake Lanier, and easy access to ATL. Plus, you’re surrounded by a fast-growing scene of local eateries, boutiques, breweries, and everyday conveniences just seconds away. This is more than a home—it’s a lifestyle you’ll love from day one. This home is currently under construction and will be completed end of 2026. Pictures are not of actual home but similar. [Castleberry]
Address
Open on Google Maps-
Address: 135 Herring Drive, Hoschton, Georgia 30548
-
City: Hoschton
-
State/county: GA
-
Zip/Postal Code: 30548
-
Area: The Villas at Aberdeen
Details
Updated on September 8, 2026 at 4:03 pm-
Property ID 7776620
-
Price $487,990
-
Property Size 2445 m²
-
Land Area 0.13 m²
-
Bedrooms 3
-
Bathrooms 3
-
Garages 2
-
Year Built 2026
-
Property Type Single Family Residence, Residential
-
Property Status Active, For Sale
Additional details
-
Association Fee 200
-
Roof Shingle
-
Utilities Cable Available, Electricity Available, Natural Gas Available, Underground Utilities
-
Sewer Public Sewer
-
Cooling Electric
-
Heating Natural Gas, Zoned, Other
-
Flooring Carpet, Luxury Vinyl, Tile
-
County Jackson - GA
-
Property Type Residential
-
Pool None
-
Parking Garage, Garage Door Opener
-
Elementary School West Jackson
-
Middle School West Jackson
-
High School Jackson County
-
Community Features Clubhouse, Fitness Center, Gated, Homeowners Assoc, Near Schools, Near Shopping, Pickleball, Pool, Sidewalks, Street Lights, Other
-
Waterfront None
-
Architectural Style Cottage, Craftsman, Traditional
Mortgage Calculator
-
Down Payment
-
Loan Amount
-
Monthly Mortgage Payment
-
Property Tax
-
Home Insurance
-
PMI
-
Monthly HOA Fees

- Jason Tatum