- Single Family Residence, Residential Lease
- 5
- 6
- 5
- 5190 m²

Description
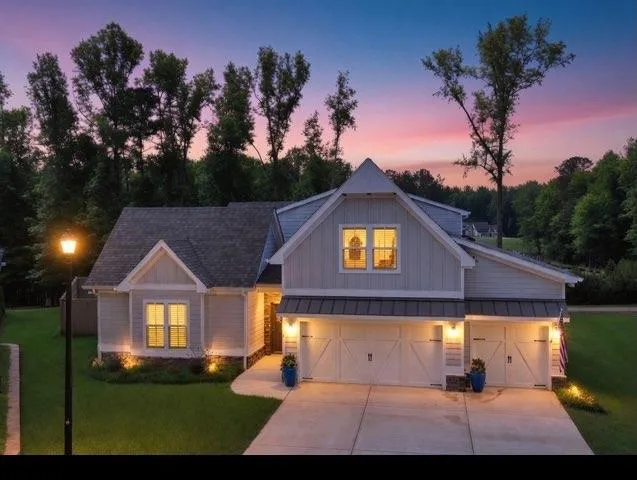
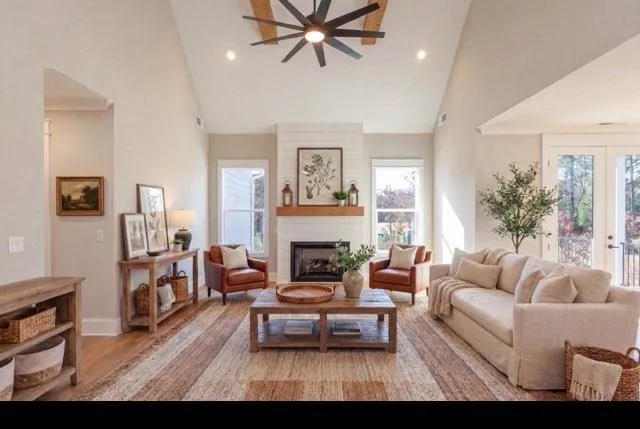
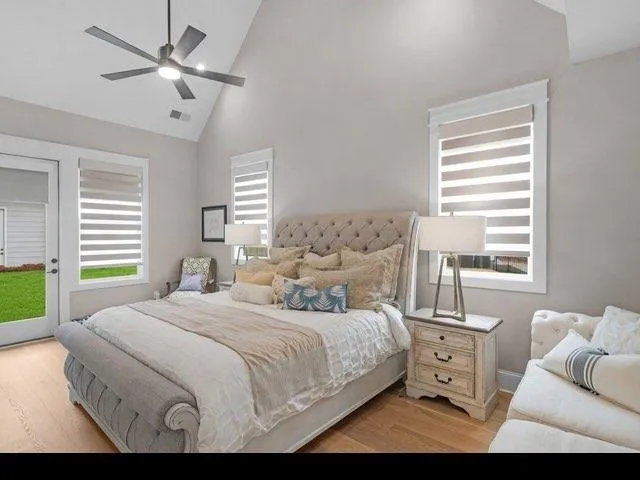
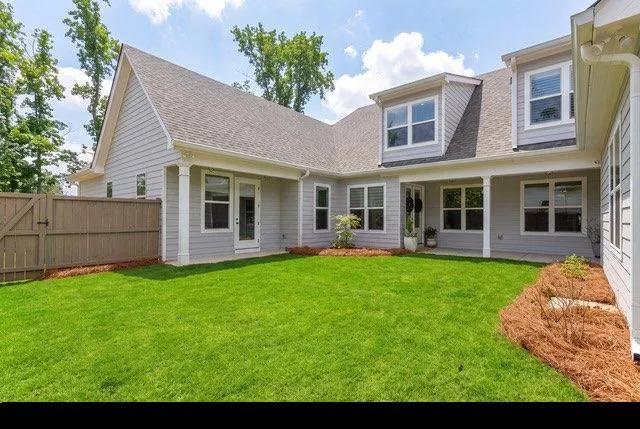
Step inside a show stopping custom-built residence! This home presents refined architectural design centered around a private interior courtyard, complemented by a finished walkout basement and detached guest suite. The open concept main living space is defined by soaring vaulted ceilings with exposed wood beams, expansive windows and engineered hardwood floors. The designer kitchen features custom cabinetry, quartz countertops, a statement island, walk-in pantry, and premium stainless-steel appliances with a discreet half bath and laundry room conveniently located just off the kitchen. The main-level primary suite offers a spa-inspired bath with dual vanities, soaking tub, tile shower, and two walk in closets. Upstairs, two additional bedrooms provide private ensuite baths and walk in closets. The detached guest suite includes a private bedroom and full bath ideal for elevated guest accommodations or refined home office. The finished walkout basement spans 1879 square feet and includes a bedroom, full bath and secondary laundry and a generous flex space stubbed for a future kitchen- one of only three homes in the neighborhood with this level of finish. Ideally situated in one of Peachtree City’s most established settings and zoned for McIntosh High School, the property offers convenient golf car access to shopping, dining, parks and Lake Peachtree.
Address
Open on Google Maps-
Address: 806 Magnolia Walk, Peachtree City, Georgia 30269
-
City: Peachtree City
-
State/county: GA
-
Zip/Postal Code: 30269
-
Area: Smokerise Corners
Details
Updated on September 4, 2026 at 11:43 am-
Property ID 7832620
-
Price $6,200
-
Property Size 5190 m²
-
Land Area 0.35 m²
-
Bedrooms 5
-
Bathrooms 6
-
Garages 5
-
Year Built 2024
-
Property Type Single Family Residence, Residential Lease
-
Property Status Active, For Rent
Additional details
-
Roof Composition
-
Utilities Cable Available, Electricity Available, Natural Gas Available, Sewer Available, Underground Utilities, Water Available
-
Cooling Ceiling Fan(s), Central Air, Electric
-
Heating Central, Electric
-
Flooring Carpet, Hardwood, Other
-
County Fayette - GA
-
Property Type Residential Lease
-
Pool None
-
Parking Assigned, Garage, Garage Door Opener
-
Elementary School Crabapple Lane
-
Middle School J.C. Booth
-
High School Mcintosh
-
Community Features Homeowners Assoc, Sidewalks, Street Lights
-
Waterfront None
-
Architectural Style Craftsman, Traditional
Mortgage Calculator
-
Down Payment
-
Loan Amount
-
Monthly Mortgage Payment
-
Property Tax
-
Home Insurance
-
PMI
-
Monthly HOA Fees

- Jason Tatum