
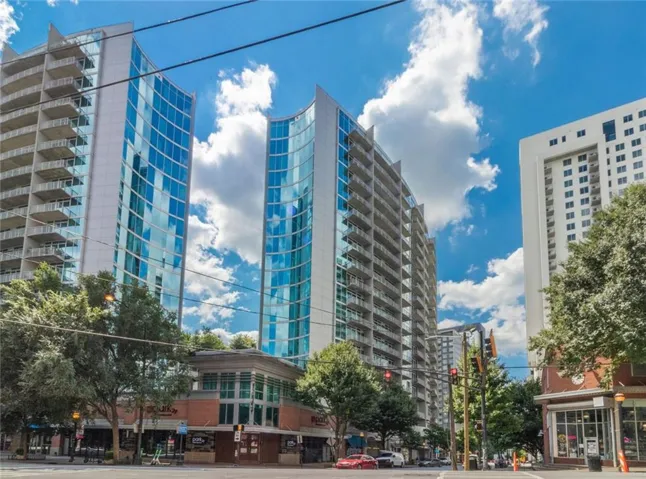
- Condominium, Residential
- 2
- 2
- 2
- 1091 m²

Description
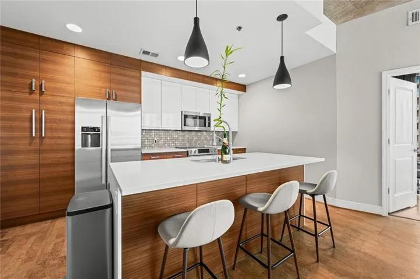
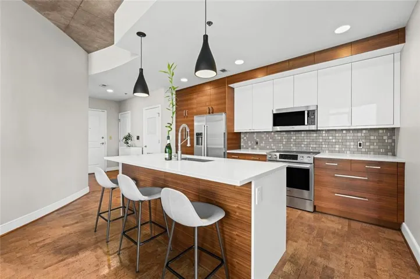
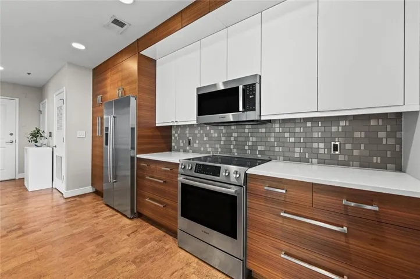
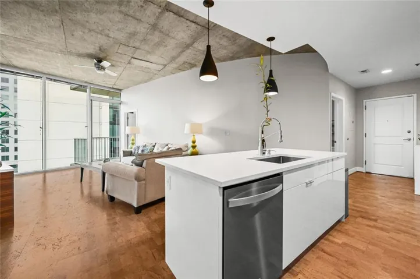
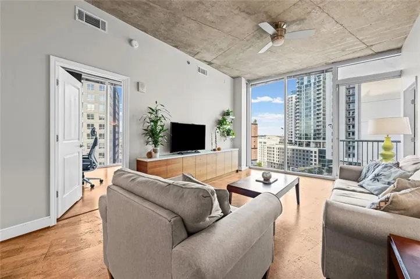
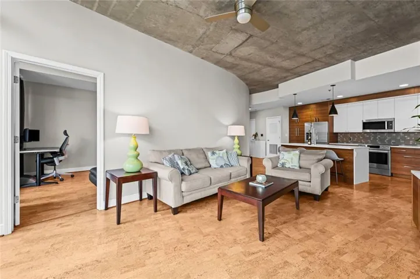
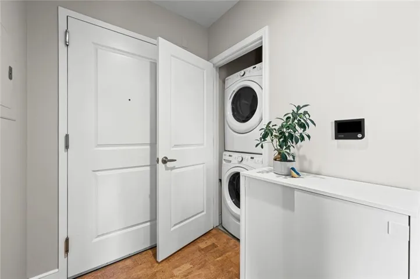
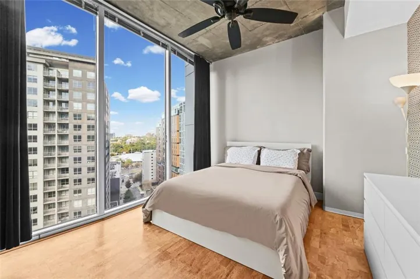
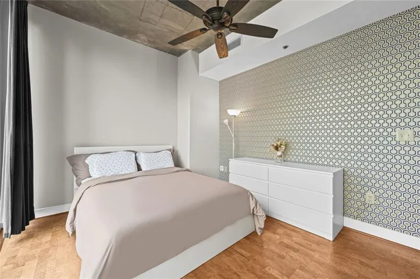
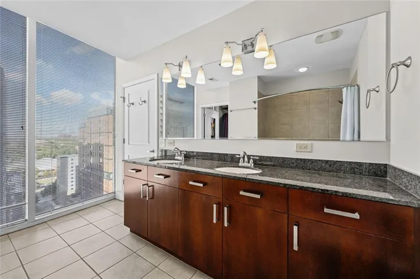
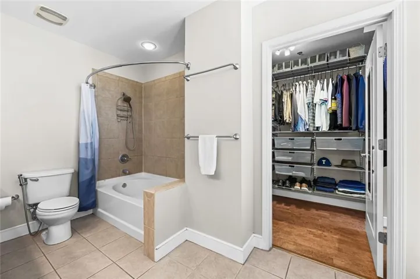
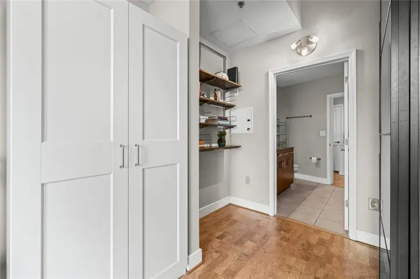
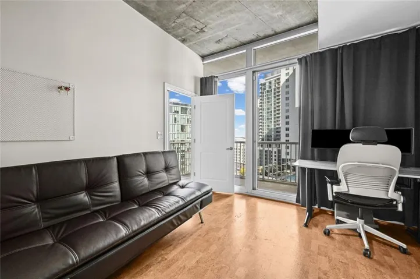
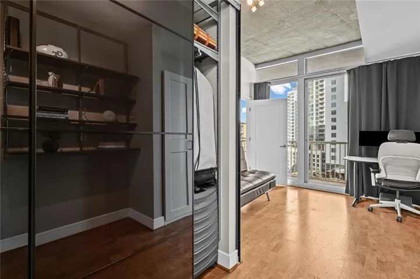
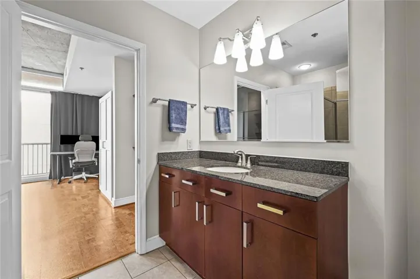
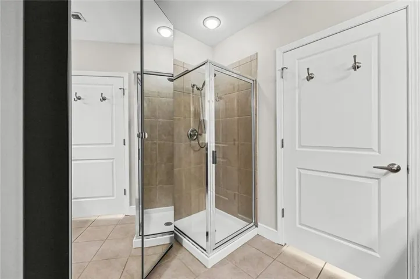
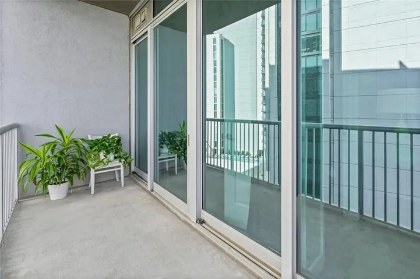
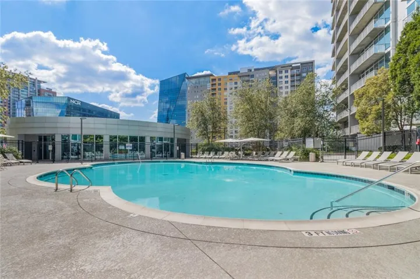
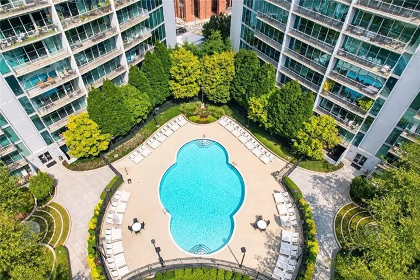
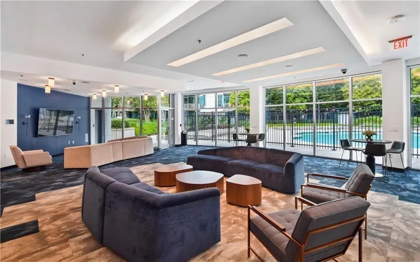
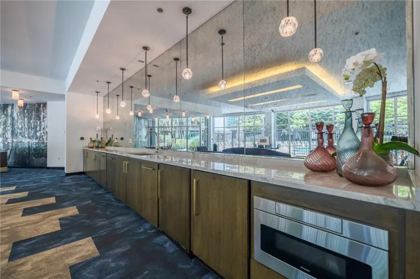
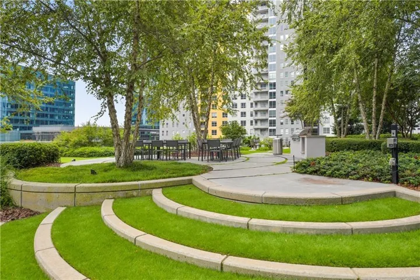
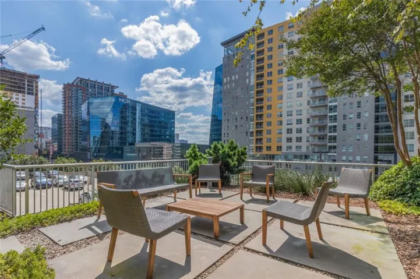
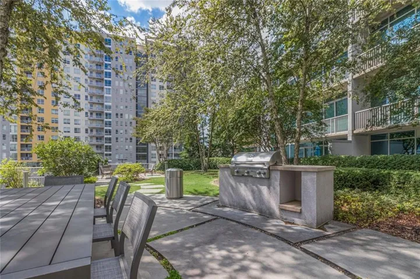
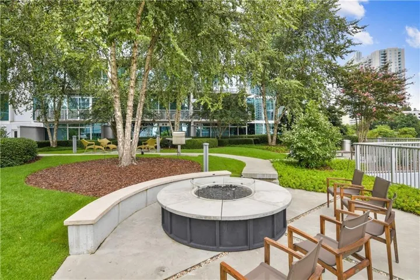
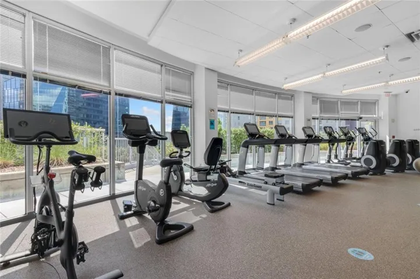
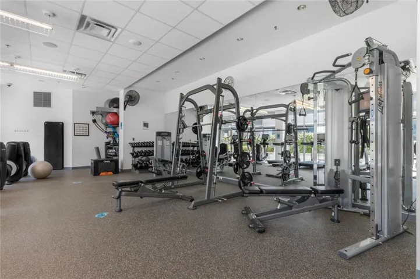
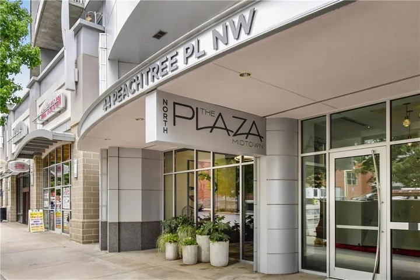
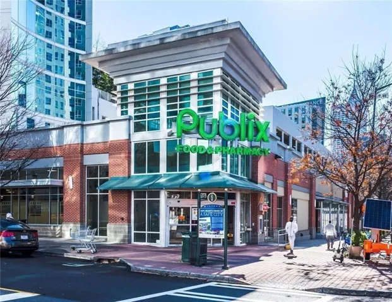
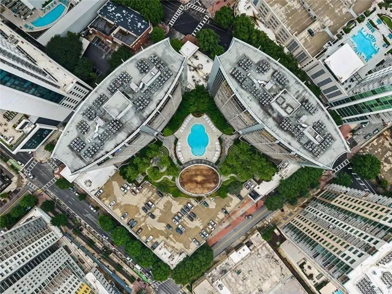
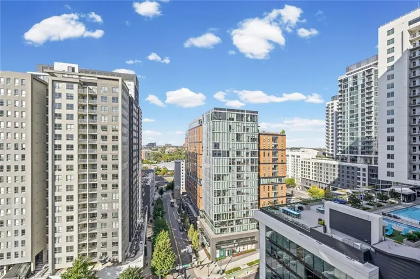
Experience elevated Midtown living from this spectacular 14th-floor corner residence at Plaza Midtown, featuring coveted northern and western exposures and an abundance of natural light through expansive floor-to-ceiling windows. This beautifully maintained 2-bedroom, 2-bathroom home offers a spacious private balcony accessible from both the living room and primary bedroom, creating the perfect setting to enjoy the city views. The updated kitchen showcases custom walnut-veneered, bookmatched cabinet doors, drawers, and accent panels by SemiHandmade Cabinetry, quartz countertops, a Heath Tile backsplash, under-cabinet LED lighting, and Bosch refrigerator, range, and microwave/vent hood. Additional features include an automatic hands-free refuse cabinet, sustainable cork flooring throughout, a built-in TV stand, built-in shelving in both bathrooms, and custom Elfa closet systems in both bedrooms. Fresh interior paint adds to the home’s move-in-ready appeal. An exceptional bonus is the inclusion of two side-by-side parking spaces on the 3rd floor (spaces 128 and 130), along with a rare oversized deeded storage unit measuring approximately 15′ x 3.5′ on the 4th floor. Both parking spaces and storage unit are right off the elevator for added convenience. Plaza Midtown offers an impressive collection of amenities, including a fitness center, pool, clubhouse, and conference room, with additional resident amenities located on the 6th floor. Perfectly situated in the heart of Midtown, you’ll enjoy easy access to premier shopping, dining, entertainment, and the 10th Street MARTA station. Additional updates include a Carrier HVAC system (2018) and water heater (2018). The building is FHA and VA approved, offering additional financing flexibility.
Address
Open on Google Maps-
Address: 44 Peachtree Place Ne Unit 1424, Atlanta, Georgia 30309
-
City: Atlanta
-
State/county: GA
-
Zip/Postal Code: 30309
-
Area: PLAZA MIDTOWN
Details
Updated on November 18, 2026 at 6:46 pm-
Property ID 7864746
-
Price $449,000
-
Property Size 1091 m²
-
Bedrooms 2
-
Bathrooms 2
-
Garages 2
-
Year Built 2006
-
Property Type Condominium, Residential
-
Property Status Pending, For Sale
Additional details
-
Association Fee 501
-
Roof Other
-
Utilities Cable Available, Electricity Available, Sewer Available, Water Available, Phone Available
-
Sewer Public Sewer
-
Cooling Central Air
-
Heating Central
-
Flooring Ceramic Tile, Sustainable, Tile
-
County Fulton - GA
-
Property Type Residential
-
Pool In Ground
-
Parking Deeded, Assigned, Covered, Garage
-
Elementary School Morningside - Dekalb/Fulton
-
Middle School David T Howard
-
High School Midtown
-
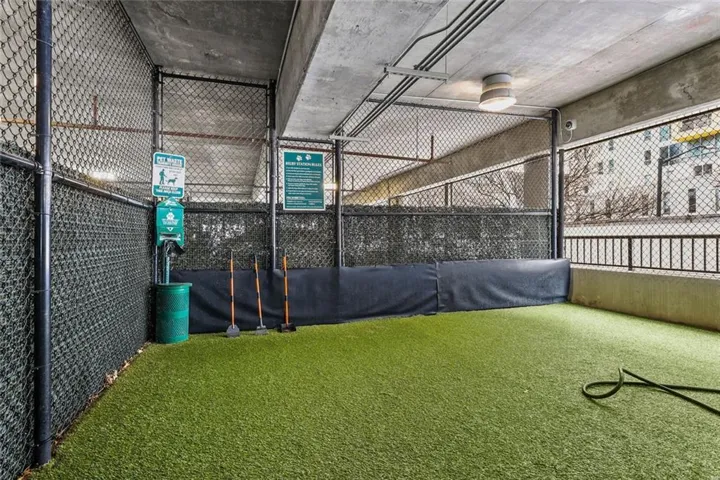
Community Features Barbecue, Clubhouse, Concierge, Fitness Center, Homeowners Assoc, Meeting Room, Near Public Transport, Pool, Sidewalks, Storage, Dog Park, Gated
-
Waterfront None
-
Architectural Style High Rise (6 or more stories), Contemporary
Mortgage Calculator
-
Down Payment
-
Loan Amount
-
Monthly Mortgage Payment
-
Property Tax
-
Home Insurance
-
PMI
-
Monthly HOA Fees

- Jason Tatum